
833 24th Avenue N, South Saint Paul, MN 55075
Local realty services provided by:Better Homes and Gardens Real Estate First Choice
833 24th Avenue N,South Saint Paul, MN 55075
$379,900
- 3 Beds
- 2 Baths
- 1,296 sq. ft.
- Single family
- Active
Listed by: john r. wicklund
Office: coldwell banker realty
MLS#:7136769
Source:NSMLS
Price summary
- Price:$379,900
- Price per sq. ft.:$175.88
About this home
Truly turnkey! Completely remodeled main level, siding and roof were replaced in 2024, updated vinyl windows and new 3/4 bathroom in the basement. The large kitchen is finished with shaker style wood cabinets with soft closing drawers/doors, quartz countertops, stainless steel appliances, tile backsplash ~ accented with brushed nickel hardware and faucet, topped off with knockdown ceilings and recessed lighting. Adjacent to the kitchen is a nice sized family/dining room with cozy gas fireplace, bay window and sliding glass door that leads to the deck. In the front of the home you will find the main entrance that leads into the living room with high vaulted ceiling a large picture window and finished off with gleaming hardwood floors that accent the majority of the main level. Yes, there are 3 bedrooms on one level in this wonderful home waiting to provide a restful nights sleep. In the second bedroom there is a stacked laundry nook for convenience of doing laundry on the main level. Finishing off the main level is the full bathroom that has ceramic flooring and tile tub surround. The basement is waiting for creative finishing, however, there is a fully remodeled 3/4 bathroom already completed. Also in the basement there is a rough-in for laundry too. Please note the new plumbing and electrical through-out, water softener, water heater, furnace, sump pump & drain tile and of course new air conditioner on the outside. Outside this home has great curb appeal with landscaping wrapping from the front to the rear of the home. The long concrete driveway provides an abundant amount of parking space and leads to another gem of this property.....the extra large, finished and heated garage. Large enough for 4 cars parked in tandem. It is large enough for multiple vehicles and already has the built in workbench. Plenty of space for a favorite chair and tv for those fall games coming up. The garage also has a side door for easy access for equipment or just accessing the backyard that has a large firepit area. Turnkey and nothing to do but call the movers!...
Contact an agent
Home facts
- Year built:1957
- Subdivision & Development:Ryan Syndicate Park
- Listing ID #:7136769
- Added:1 day(s) ago
- Updated:September 01, 2026 at 09:43 PM
Rooms and interior
- Bedrooms:3
- Total bathrooms:2
- Full bathrooms:1
- Dining Description:Informal Dining Room, Kitchen/Dining Room
- Bathrooms Description:3/4 Basement, Main Floor Full Bath
- Kitchen Description:Dishwasher, Disposal, Microwave, Range, Refrigerator, Stainless Steel Appliances
- Basement:Yes
- Basement Description:Block, Crawl Space, Drain Tiled, Full, Partially Finished, Sump Pump
- Living area:1,296 sq. ft.
Heating and cooling
- Cooling:Central Air
- Heating:Forced Air
- Central air:Yes
Structure and exterior
- Roof:Age 8 Years or Less, Asphalt, Pitched
- Year built:1957
- Building area:1,296 sq. ft.
- Lot area:0.2 Acres
- Lot Features:Public Transit (w/in 6 blks), Tree Coverage - Light
- Construction Materials:Block
- Levels:1 Story
Utilities
- Water:City Water - Connected
- Sewer:City Sewer - Connected
Finances and disclosures
- Price:$379,900
- Price per sq. ft.:$175.88
- Tax amount:$4,886 (2026)
Features and amenities
- Appliances:Disposal, Microwave, Range, Refrigerator, Stainless Steel Appliances, Washer, Water Softener Owned
- Laundry features:Dryer, Washer
- Amenities:Gas Water Heater, Water Softener Owned
Parking
- Parking description:Concrete, Detached Garage, Garage Door Opener, Heated Garage, Insulated Garage
- Garage:Yes
- Garage spaces:4
New listings near 833 24th Avenue N
- New
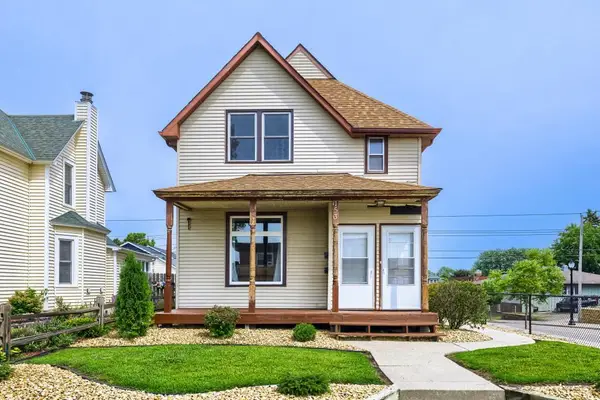 $299,900Active4 beds 2 baths1,860 sq. ft.
153 4th Avenue S, South Saint Paul, MN 55075
MLS# 7136641Listed by: RE/MAX RESULTS - Open Thu, 4 to 6pmNew
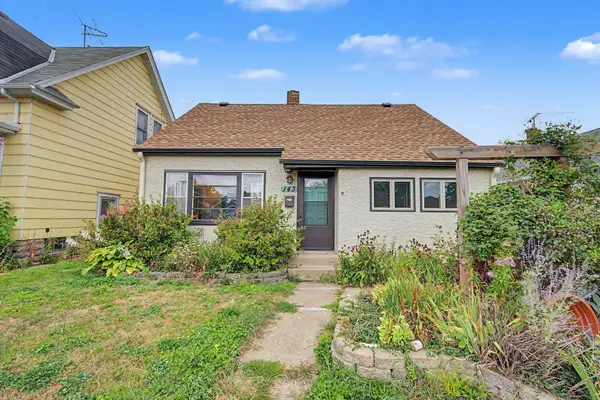 $300,000Active3 beds 2 baths1,524 sq. ft.
143 12th Avenue N, South Saint Paul, MN 55075
MLS# 7134467Listed by: KELLER WILLIAMS CLASSIC RLTY NW - New
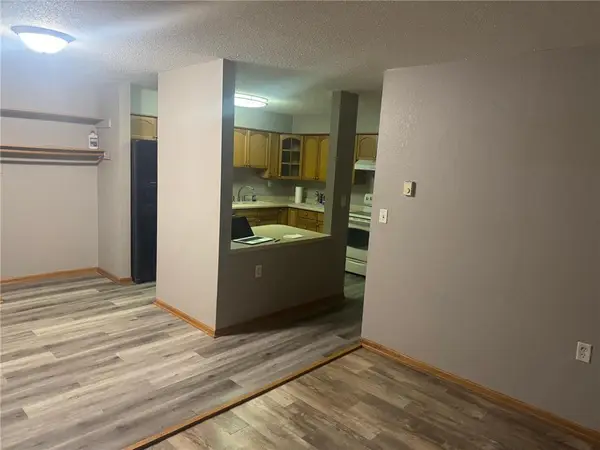 $118,000Active2 beds 1 baths910 sq. ft.
221 Grand Avenue #306, South Saint Paul, MN 55075
MLS# 7129763Listed by: REALTY ONE GROUP SIMPLIFIED - New
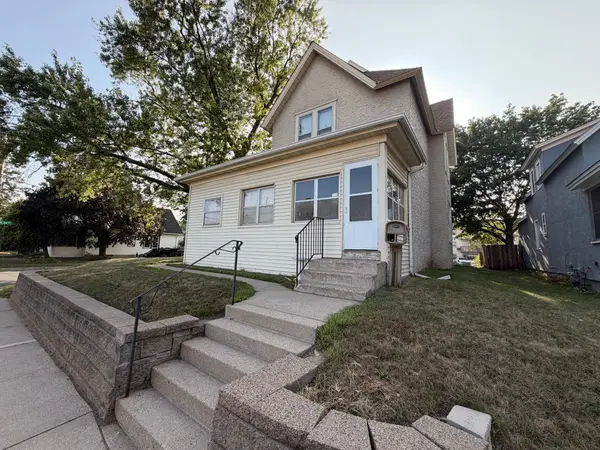 $150,000Active4 beds 2 baths1,626 sq. ft.
256 11th Avenue S, South Saint Paul, MN 55075
MLS# 7126977Listed by: RE/MAX RESULTS - New
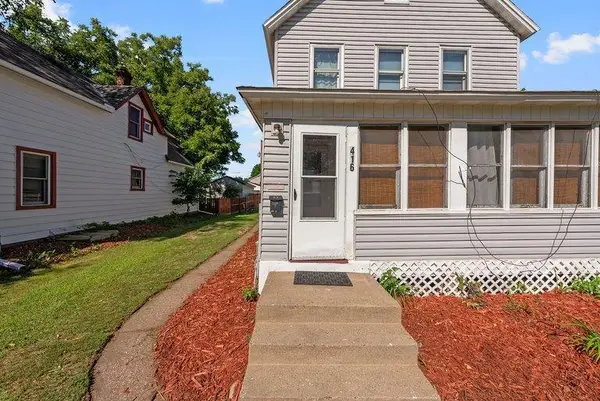 $285,000Active4 beds 2 baths1,334 sq. ft.
416 4th Avenue S, South Saint Paul, MN 55075
MLS# 7133662Listed by: THEMLSONLINE.COM, INC. - New
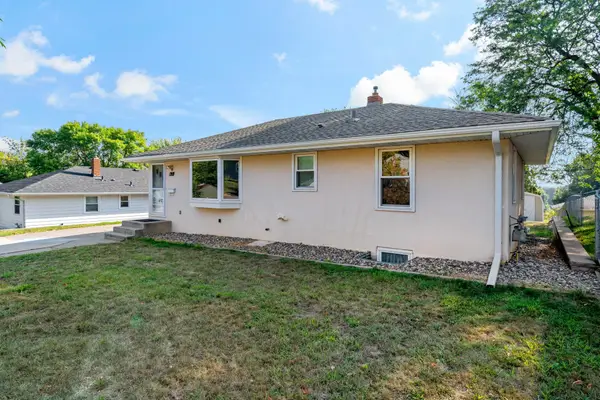 $300,000Active3 beds 1 baths1,459 sq. ft.
407 12th Avenue S, South Saint Paul, MN 55075
MLS# 7133100Listed by: COLDWELL BANKER REALTY - Open Wed, 4 to 7pmNew
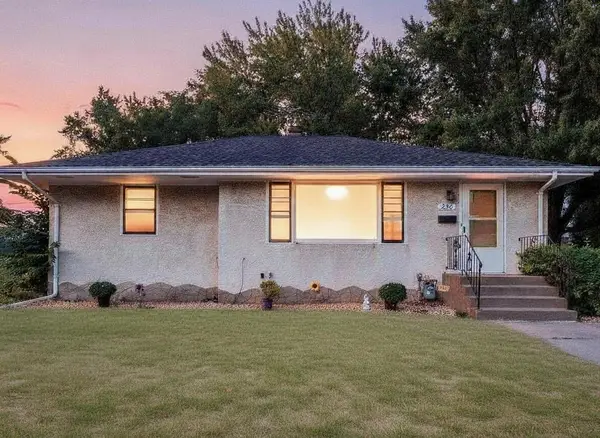 $310,000Active3 beds 2 baths1,675 sq. ft.
238 Macarthur Street W, South Saint Paul, MN 55075
MLS# 7129216Listed by: RE/MAX RESULTS - New
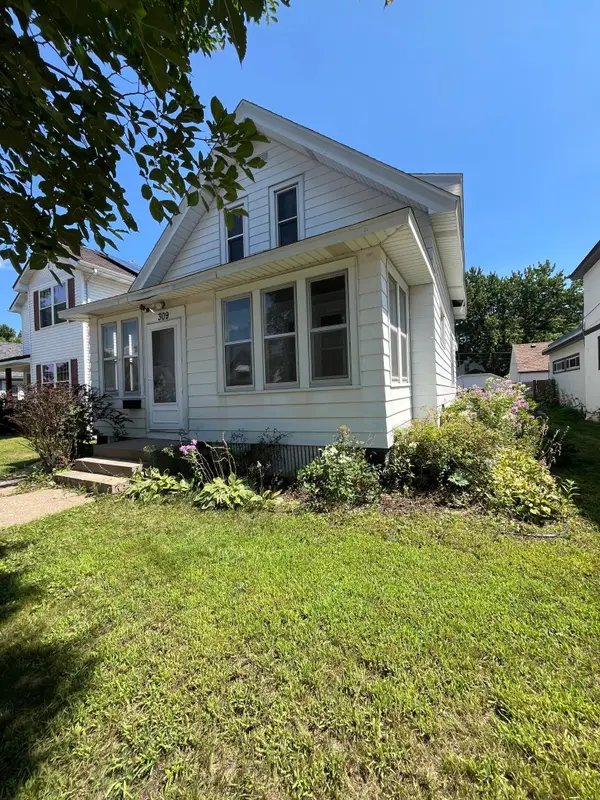 $269,000Active2 beds 2 baths1,532 sq. ft.
309 4th Avenue S, South Saint Paul, MN 55075
MLS# 7132524Listed by: META REALTY 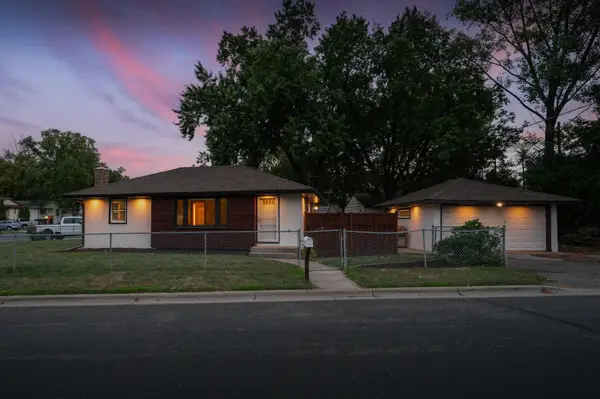 $324,900Pending3 beds 2 baths1,654 sq. ft.
2019 Bromley Street, South Saint Paul, MN 55075
MLS# 7131704Listed by: RE/MAX RESULTS


Protect your home and budget from life's surprises with an Assurant Home Warranty, backed by a partner that supports you through every step of homeownership. Explore Plans.
© 2026 Better Homes and Gardens Real Estate LLC. An Anywhere Real Estate company. All rights reserved. Better Homes and Gardens® Real Estate is a registered trademark owned by Meredith Operations Corporation, licensed to Better Homes and Gardens Real Estate LLC and used with permission. Better Homes and Gardens Real Estate LLC fully supports the principles of the Fair Housing Act and the Equal Opportunity Act. Listing information is deemed reliable but is not guaranteed accurate.
Each office is independently owned and operated.
Any services or products provided by third parties are not provided by, affiliated with or related to Better Homes and Gardens Real Estate LLC, or its affiliated companies.