
2398 122nd Avenue Ne, Spicer, MN 56288
Local realty services provided by:Better Homes and Gardens Real Estate Park Company
Upcoming open houses
- Sat, Nov 1411:00 am - 01:00 pm
Listed by: anthony dehler, bonni halverson
Office: lakes area realty
MLS#:7169972
Source:NSMLS
Price summary
- Price:$586,900
- Price per sq. ft.:$177.42
About this home
**Motivated Sellers**
Quick close possible!
Beautiful, fully remodeled turnkey home located just outside of Spicer. This 4 bedroom, 3 bath home
features new flooring, a modern and updated kitchen and appliances, a brand new Primary bathroom, 2 fireplaces, multiple bonus rooms, new windows and doors throughout the home, a new roof with commercial grade shingles, invisible fence around property for animals and many other updates. Sitting on 13 acres, lush with wildlife and less than 100 yards from the Ringo Lake public access, this home is the perfect for everyone. Let's make this your dream home! Schedule a showing today.
**Loan is assumable for qualified Veteran's.
Contact an agent
Home facts
- Year built:1979
- Subdivision & Development:Evergreen Estates Condo #20
- Listing ID #:7169972
- Added:2 day(s) ago
- Updated:November 09, 2026 at 08:11 PM
Rooms and interior
- Bedrooms:4
- Total bathrooms:3
- Full bathrooms:1
- Basement:Yes
- Basement Description:Finished
- Living area:3,308 sq. ft.
Heating and cooling
- Cooling:Central Air
- Heating:Baseboard, Radiant
- Central air:Yes
Structure and exterior
- Year built:1979
- Building area:3,308 sq. ft.
- Lot area:12.42 Acres
- Levels:1 Story
Utilities
- Water:Well
- Sewer:Septic System Compliant - Yes
Finances and disclosures
- Price:$586,900
- Price per sq. ft.:$177.42
- Tax amount:$2,142 (2026)
Parking
- Parking description:Attached Garage
- Garage:Yes
- Garage spaces:3
New listings near 2398 122nd Avenue Ne
- New
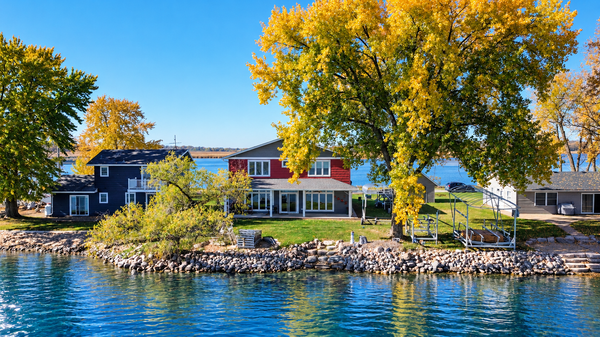 $879,000Active3 beds 3 baths2,448 sq. ft.
12599 13th Street Nw, Spicer, MN 56288
MLS# 7167301Listed by: NEW LONDON REAL ESTATE, INC. - New
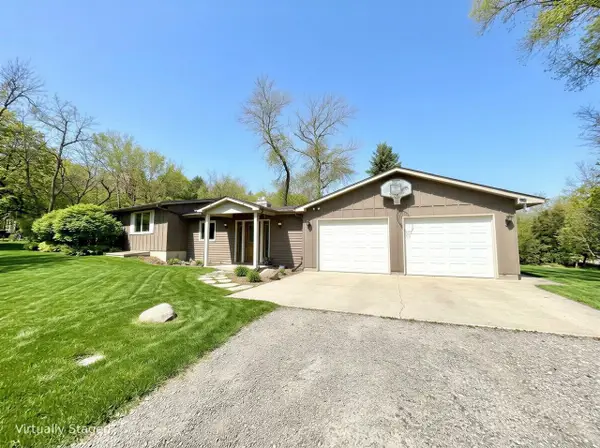 $247,000Active4 beds 3 baths2,812 sq. ft.
2 Nakota Drive, Spicer, MN 56288
MLS# 7162116Listed by: JANE VIKSE REAL ESTATE 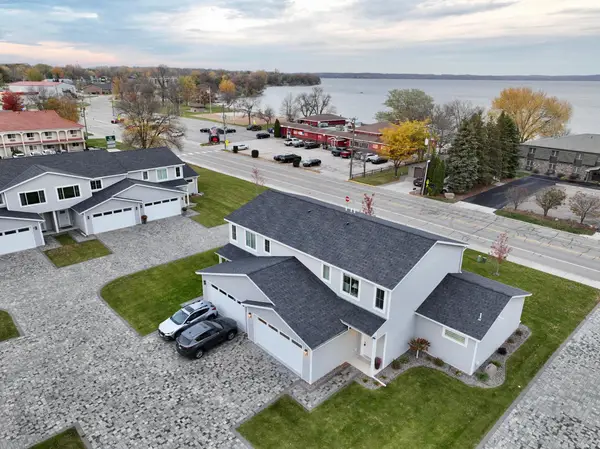 $435,000Active3 beds 3 baths2,054 sq. ft.
329 Martinson Boulevard, Spicer, MN 56288
MLS# 7164785Listed by: EXP REALTY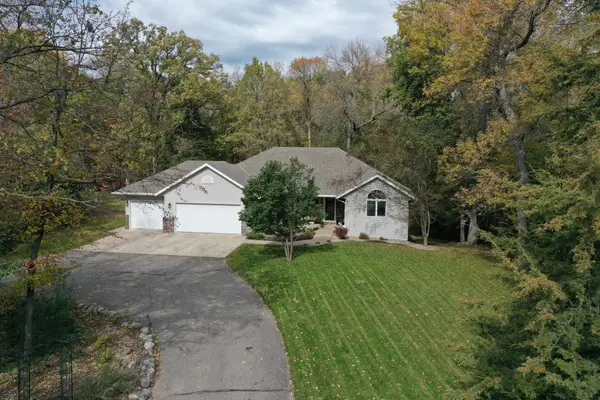 $490,000Pending4 beds 3 baths2,936 sq. ft.
7536 158th Avenue Ne, Spicer, MN 56288
MLS# 7157703Listed by: COMPASS $289,000Active1.85 Acres
8588 A1005 Highway 23 Frontage Road Ne, Spicer, MN 56288
MLS# 7146141Listed by: 320 REAL ESTATE CO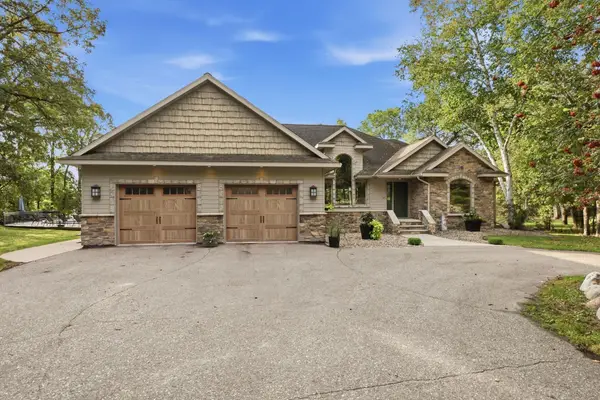 $699,000Active4 beds 3 baths4,474 sq. ft.
4201 104th Avenue Ne, Spicer, MN 56288
MLS# 7155743Listed by: LAKES AREA REALTY, INC. $689,900Active3 beds 2 baths1,852 sq. ft.
12989 134th Avenue Ne, Spicer, MN 56288
MLS# 7154987Listed by: COMPASS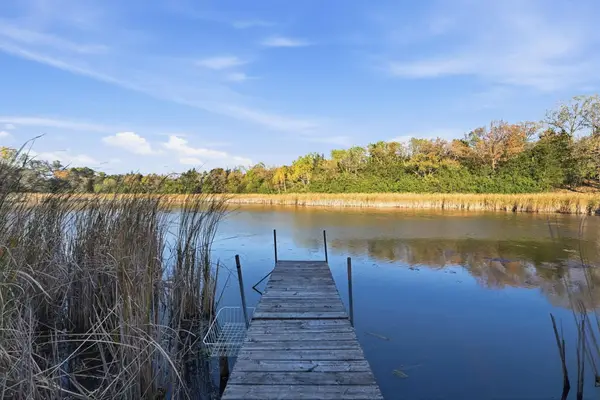 $449,900Active3 beds 2 baths2,648 sq. ft.
7452 158th Avenue Ne, Spicer, MN 56288
MLS# 7154482Listed by: WEICHERT REALTORS TOWER PROPERTIES $115,000Active2.6 Acres
10373 Cr-8, Spicer, MN 56288
MLS# 7150094Listed by: NEW LONDON REAL ESTATE, INC.


Protect your home and budget from life's surprises with an Assurant Home Warranty, backed by a partner that supports you through every step of homeownership. Explore Plans.
© 2026 Better Homes and Gardens Real Estate LLC. An Anywhere Real Estate company. All rights reserved. Better Homes and Gardens® Real Estate is a registered trademark owned by Meredith Operations Corporation, licensed to Better Homes and Gardens Real Estate LLC and used with permission. Better Homes and Gardens Real Estate LLC fully supports the principles of the Fair Housing Act and the Equal Opportunity Act. Listing information is deemed reliable but is not guaranteed accurate.
Each office is independently owned and operated.
Any services or products provided by third parties are not provided by, affiliated with or related to Better Homes and Gardens Real Estate LLC, or its affiliated companies.