
5000 122nd Avenue Ne, Spicer, MN 56288
Local realty services provided by:Better Homes and Gardens Real Estate Park Company
5000 122nd Avenue Ne,Spicer, MN 56288
$625,000
- 5 Beds
- 3 Baths
- 2,863 sq. ft.
- Single family
- Active
Upcoming open houses
- Sat, Oct 1012:30 pm - 02:00 pm
Listed by: ben hooper
Office: compass
MLS#:7156657
Source:NSMLS
Price summary
- Price:$625,000
- Price per sq. ft.:$190.55
About this home
George Lake, a beautiful sand beach and amazing sunsets! This home with 5 bedrooms, 3 baths, and a detached 2 stall garage boasts the best of the lake. Located on a low traffic cul-de-sac, .82 acres with a pure sand beach on one of the areas premier lakes, this property truly deserves your attention! The wrap around deck, 3 season porch and lakeside addition feature the picturesque views and several living spaces give you versatility to entertain. Be sure to take the 3D tour for a better idea of the layout and call for your private tour today!
Contact an agent
Home facts
- Year built:1974
- Subdivision & Development:Linden Lts
- Listing ID #:7156657
- Added:2 day(s) ago
- Updated:October 10, 2026 at 01:03 PM
Rooms and interior
- Bedrooms:5
- Total bathrooms:3
- Full bathrooms:1
- Half bathrooms:1
- Dining Description:Breakfast Bar, Kitchen/Dining Room, Separate/Formal Dining Room
- Bathrooms Description:3/4 Basement, Main Floor Full Bath
- Kitchen Description:Cooktop, Dishwasher, Double Oven, Range, Refrigerator
- Basement:Yes
- Basement Description:Block, Finished, Full, Walkout
- Living area:2,863 sq. ft.
Heating and cooling
- Cooling:Wall Unit(s)
- Heating:Baseboard, Fireplace(s)
Structure and exterior
- Roof:Age Over 8 Years, Asphalt
- Year built:1974
- Building area:2,863 sq. ft.
- Lot area:0.85 Acres
- Lot Features:Accessible Shoreline, Tree Coverage - Medium
- Construction Materials:Block
- Levels:1 Story
Utilities
- Water:Well
- Sewer:Private Sewer, Septic System Compliant - No
Finances and disclosures
- Price:$625,000
- Price per sq. ft.:$190.55
- Tax amount:$5,170 (2026)
Features and amenities
- Appliances:Range, Refrigerator, Washer
- Laundry features:Washer
Parking
- Parking description:Concrete, Detached Garage, Electric, Garage Door Opener
- Garage:Yes
- Garage spaces:2
New listings near 5000 122nd Avenue Ne
- Coming Soon
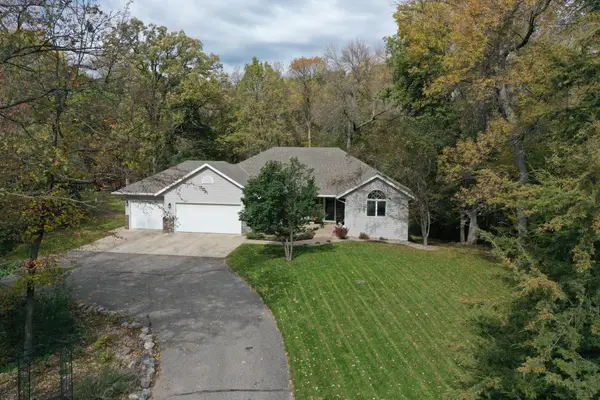 $490,000Coming Soon4 beds 3 baths2,936 sq. ft.
7536 158th Avenue Ne, Spicer, MN 56288
MLS# 7157703Listed by: COMPASS - Coming Soon
 $449,900Coming Soon3 beds 2 baths2,648 sq. ft.
7452 158th Avenue Ne, Spicer, MN 56288
MLS# 7154482Listed by: WEICHERT REALTORS TOWER PROPERTIES - Open Sat, 9 to 11amNew
 $289,000Active1.85 Acres
8588 A1005 Highway 23 Frontage Road Ne, Spicer, MN 56288
MLS# 7146141Listed by: 320 REAL ESTATE CO - New
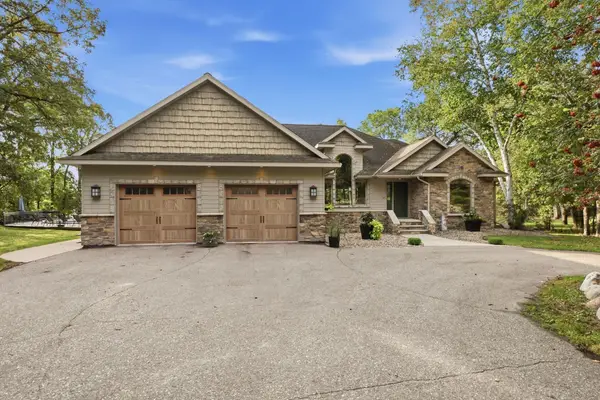 $725,000Active4 beds 3 baths4,474 sq. ft.
4201 104th Avenue Ne, Spicer, MN 56288
MLS# 7155743Listed by: LAKES AREA REALTY, INC. - New
 $689,900Active3 beds 2 baths1,852 sq. ft.
12989 134th Avenue Ne, Spicer, MN 56288
MLS# 7154987Listed by: COMPASS  $115,000Active2.6 Acres
10373 Cr-8, Spicer, MN 56288
MLS# 7150094Listed by: NEW LONDON REAL ESTATE, INC.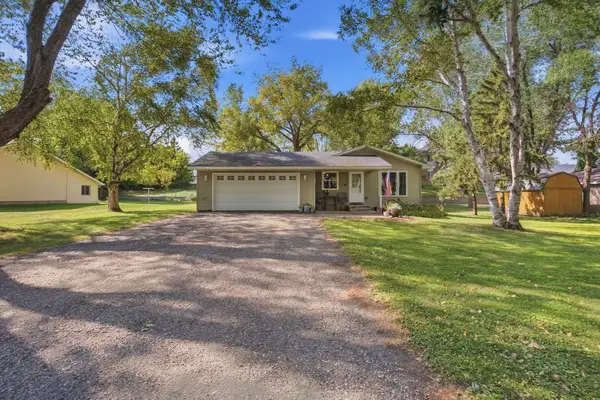 $260,000Pending4 beds 1 baths1,770 sq. ft.
210 Lakeview Drive, Spicer, MN 56288
MLS# 7145073Listed by: EXP REALTY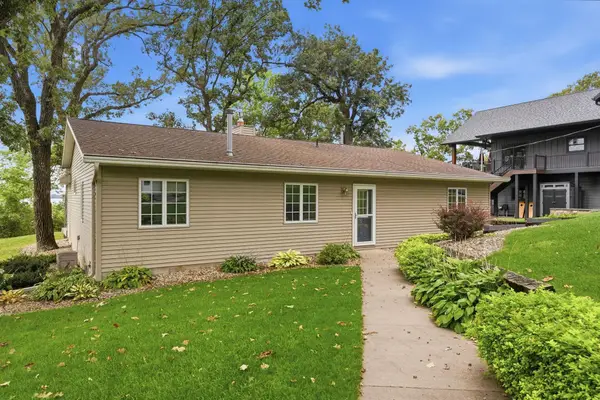 $649,000Active3 beds 2 baths2,776 sq. ft.
13630 2nd Street Ne, Spicer, MN 56288
MLS# 7142704Listed by: 320 REAL ESTATE CO $324,700Active3 beds 3 baths1,568 sq. ft.
340 Martinson Boulevard, Spicer, MN 56288
MLS# 7141075Listed by: JANE VIKSE REAL ESTATE


Protect your home and budget from life's surprises with an Assurant Home Warranty, backed by a partner that supports you through every step of homeownership. Explore Plans.
© 2026 Better Homes and Gardens Real Estate LLC. An Anywhere Real Estate company. All rights reserved. Better Homes and Gardens® Real Estate is a registered trademark owned by Meredith Operations Corporation, licensed to Better Homes and Gardens Real Estate LLC and used with permission. Better Homes and Gardens Real Estate LLC fully supports the principles of the Fair Housing Act and the Equal Opportunity Act. Listing information is deemed reliable but is not guaranteed accurate.
Each office is independently owned and operated.
Any services or products provided by third parties are not provided by, affiliated with or related to Better Homes and Gardens Real Estate LLC, or its affiliated companies.