
104 2nd AVENUE SW, Spring Grove, MN 55974
Local realty services provided by:Better Homes and Gardens Real Estate Special Properties
Listed by: michele burton
Office: edina realty, inc.
MLS#:1972883
Source:Metro MLS
104 2nd AVENUE SW,Spring Grove, MN 55974
$239,900
- 3 Beds
- 3 Baths
- 1,970 sq. ft.
- Single family
- Active
Price summary
- Price:$239,900
- Price per sq. ft.:$121.78
About this home
This Spring Grove charmer is the perfect mix of classic character and modern updates. The main floor features warm hardwood floors, a grand staircase, houndstooth crown moulding, corner stone fireplace, dining room built-in cabinet, and an adorable breakfast nook. Plus, an updated spa-like bathroom with jetted tub and large main-floor laundry/mud room. Upstairs, you'll find 3 generous bedrooms and a large bathroom with tile tub surround. The basement leaves plenty of room to expand, with one finished nonconfoming bedroom, full unfinished bathroom, and tall ceilings for a future family room. All this on a large corner lot directly across from Spring Grove schools and steps away from downtown!
Contact an agent
Home facts
- Year built:1917
- Listing ID #:1972883
- Added:68 day(s) ago
- Updated:September 28, 2026 at 04:02 PM
Rooms and interior
- Bedrooms:3
- Total bathrooms:3
- Full bathrooms:3
- Flooring:Wood Floors
- Dining Description:On Main Level
- Bathrooms Description:Ceramic Tile, Shower Over Tub, Shower Stall, Shower on Lower, Tub Only, Whirlpool
- Kitchen Description:Dishwasher, Microwave, On Main Level, Oven, Range, Refrigerator
- Bedroom Description:Master Bedroom On Upper Level
- Basement Description:Full, Partially Finished, Sump Pump
- Living area:1,970 sq. ft.
Heating and cooling
- Cooling:Central Air, Forced Air
- Heating:Forced Air, Natural Gas
Structure and exterior
- Year built:1917
- Building area:1,970 sq. ft.
- Lot area:0.25 Acres
- Lot Features:Sidewalks
- Architectural Style:Prairie/Craftsman
- Construction Materials:Aluminum, Aluminum/Steel
- Exterior Features:Deck
- Foundation Description:Block
- Levels:2 Story
Utilities
- Water:Municipal Water
- Sewer:Municipal Sewer
Finances and disclosures
- Price:$239,900
- Price per sq. ft.:$121.78
- Tax amount:$2,924 (2026)
Features and amenities
- Appliances:Dishwasher, Microwave, Oven, Range, Refrigerator, Washer
- Laundry features:Dryer, Washer
- Amenities:Cable/Satellite Available, High Speed Internet, Water Softener
Parking
- Parking description:2 Car Garage, Garage - Attached, Garage Opener Included
- Garage spaces:2
New listings near 104 2nd AVENUE SW
- New
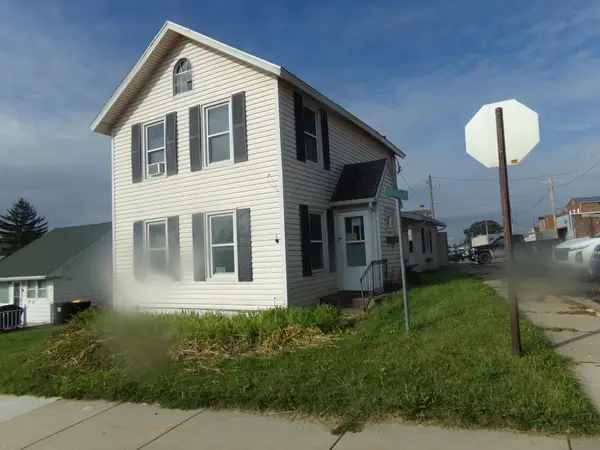 $126,500Active3 beds 2 baths1,392 sq. ft.
112 S Division Avenue, Spring Grove, MN 55974
MLS# 7150853Listed by: HOMES PLUS REALTY 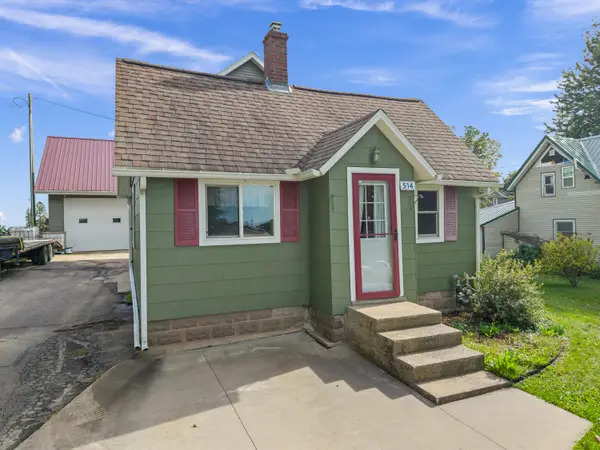 $239,900Active3 beds 1 baths2,355 sq. ft.
514 Maple Dr, Spring Grove, MN 55974
MLS# 1981224Listed by: KELLER WILLIAMS PREMIER REALTY MN $3,800,000Active3 beds 3 baths3,008 sq. ft.
17674 County 11, Spring Grove, MN 55974
MLS# 7126224Listed by: AXEN REALTY $85,000Active0.52 Acres
196 5th Street Se, Spring Grove, MN 55974
MLS# 7126373Listed by: EDINA REALTY, INC. $64,000Active0.46 Acres
204 5th Street Se, Spring Grove, MN 55974
MLS# 7126404Listed by: EDINA REALTY, INC. $53,000Active0.35 Acres
212 5th Street Se, Spring Grove, MN 55974
MLS# 7126420Listed by: EDINA REALTY, INC.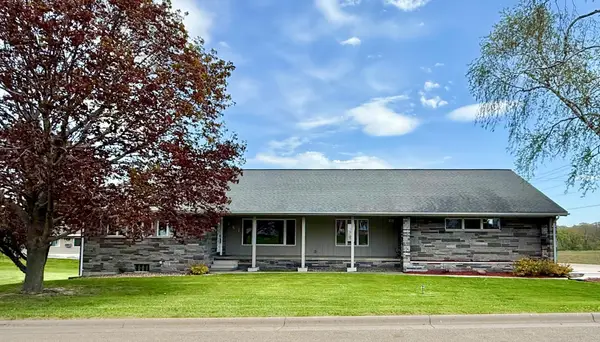 $399,900Active3 beds 4 baths3,904 sq. ft.
147 4th Avenue Se, Spring Grove, MN 55974
MLS# 7068976Listed by: SAVVY AVENUE, LLC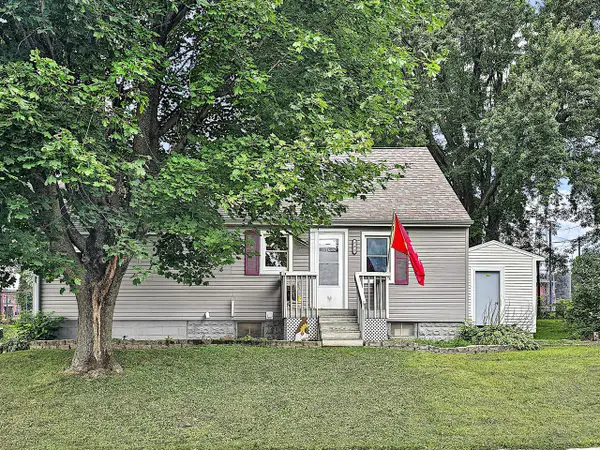 $175,000Pending3 beds 2 baths1,366 sq. ft.
232 1st AVENUE SW, Spring Grove, MN 55974
MLS# 1957922Listed by: NEXTHOME PRIME REAL ESTATE


Protect your home and budget from life's surprises with an Assurant Home Warranty, backed by a partner that supports you through every step of homeownership. Explore Plans.
© 2026 Better Homes and Gardens Real Estate LLC. An Anywhere Real Estate company. All rights reserved. Better Homes and Gardens® Real Estate is a registered trademark owned by Meredith Operations Corporation, licensed to Better Homes and Gardens Real Estate LLC and used with permission. Better Homes and Gardens Real Estate LLC fully supports the principles of the Fair Housing Act and the Equal Opportunity Act. Listing information is deemed reliable but is not guaranteed accurate.
Each office is independently owned and operated.
Any services or products provided by third parties are not provided by, affiliated with or related to Better Homes and Gardens Real Estate LLC, or its affiliated companies.