
7859 Monroe Street Ne, Spring Lake Park, MN 55432
Local realty services provided by:Better Homes and Gardens Real Estate Park Company
7859 Monroe Street Ne,Spring Lake Park, MN 55432
$325,000
- 4 Beds
- 2 Baths
- 1,948 sq. ft.
- Single family
- Active
Upcoming open houses
- Sat, Oct 2412:00 pm - 02:00 pm
Listed by: jennifer s. kortan
Office: coldwell banker realty
MLS#:7160559
Source:NSMLS
Price summary
- Price:$325,000
- Price per sq. ft.:$142.67
About this home
Welcome home to this inviting Spring Lake Park rambler featuring a spacious corner lot and a large, fully fenced backyard with a privacy fence! Enjoy outdoor living, room to play, and space to relax in your own private backyard retreat, complete with a playset and storage shed. Inside, you'll find three bedrooms on one level and hardwood floors throughout most of the main level. The updated kitchen features new cabinets and countertops installed approximately two years ago, stainless steel appliances from 2023, and luxury vinyl plank flooring added this summer. The updated lower level offers even more living space, featuring a spacious family room, fourth bedroom, and bathroom, with improvements completed in recent years and new carpet. Additional highlights include an updated main-level bathroom with a skylight, several updated windows, and large living room windows that open from both the top and bottom for flexible ventilation. An insulated two-car garage, large driveway with ample parking, and a high-quality furnace installed in 2023 with a built-in humidifier round out the features of this well-maintained home. With thoughtful updates, flexible living space, and a backyard you'll spending time in, this Spring Lake Park rambler is ready for its next chapter!
Enjoy a convenient location close to schools, shopping, restaurants, and everyday amenities....
Contact an agent
Home facts
- Year built:1957
- Listing ID #:7160559
- Added:7 day(s) ago
- Updated:October 23, 2026 at 12:26 PM
Rooms and interior
- Bedrooms:4
- Total bathrooms:2
- Full bathrooms:1
- Dining Description:Kitchen/Dining Room
- Bathrooms Description:3/4 Basement, Main Floor Full Bath
- Kitchen Description:Dishwasher, Disposal, Double Oven, Exhaust Fan, Microwave, Range, Refrigerator, Stainless Steel Appliances
- Basement:Yes
- Basement Description:Block, Egress Window(s), Full
- Living area:1,948 sq. ft.
Heating and cooling
- Cooling:Central Air
- Heating:Forced Air
- Central air:Yes
Structure and exterior
- Year built:1957
- Building area:1,948 sq. ft.
- Lot area:0.24 Acres
- Lot Features:Corner Lot, Public Transit (w/in 6 blks)
- Levels:1 Story
Utilities
- Water:City Water - Connected
- Sewer:City Sewer - Connected
Finances and disclosures
- Price:$325,000
- Price per sq. ft.:$142.67
- Tax amount:$3,315 (2026)
Features and amenities
- Appliances:Disposal, Exhaust Fan, Microwave, Range, Refrigerator, Stainless Steel Appliances
- Laundry features:Dryer
- Amenities:Gas Water Heater, Humidifier
Parking
- Parking description:Asphalt, Detached Garage, Garage Door Opener, Insulated Garage
- Garage:Yes
- Garage spaces:2
New listings near 7859 Monroe Street Ne
- Coming SoonOpen Sat, 10am to 12pm
 $290,000Coming Soon3 beds 2 baths1,566 sq. ft.
8043 5th Street Ne, Spring Lake Park, MN 55432
MLS# 7093351Listed by: KRIS LINDAHL REAL ESTATE - Open Fri, 5 to 7pmNew
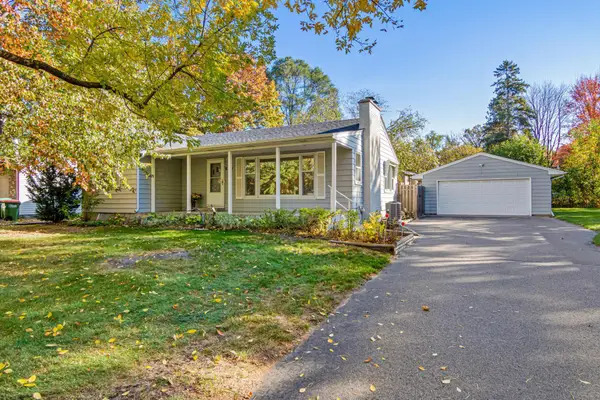 $282,000Active3 beds 2 baths1,947 sq. ft.
8231 Polk Street Ne, Spring Lake Park, MN 55432
MLS# 7161478Listed by: RE/MAX RESULTS - New
 $225,000Active2 beds 1 baths1,350 sq. ft.
600 78th Avenue Ne, Spring Lake Park, MN 55432
MLS# 7159712Listed by: PICHE & ASSOCIATES REAL ESTATE - Open Fri, 11am to 1pmNew
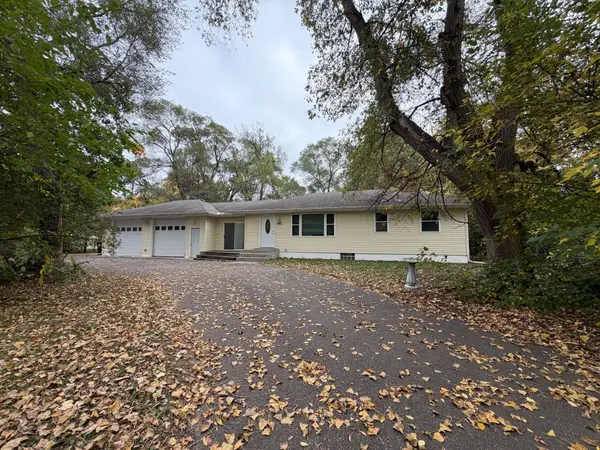 $250,000Active2 beds 2 baths214 sq. ft.
8455 Terrace Road Ne, Spring Lake Park, MN 55432
MLS# 7159158Listed by: KELLER WILLIAMS PREFERRED RLTY - Open Fri, 4 to 6pm
 $612,500Active5 beds 4 baths4,131 sq. ft.
8057 Garfield Street Ne, Spring Lake Park, MN 55432
MLS# 7156400Listed by: EDINA REALTY, INC.  $310,000Active3 beds 2 baths1,820 sq. ft.
7913 5th Street Ne, Fridley, MN 55432
MLS# 7153850Listed by: EXP REALTY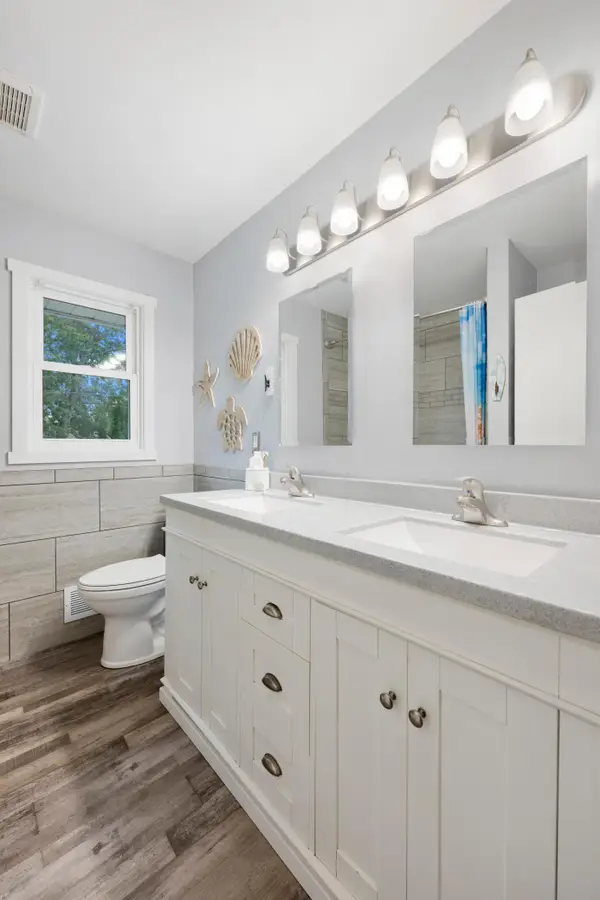 $274,988Pending3 beds 2 baths1,654 sq. ft.
717 81st Avenue Ne, Spring Lake Park, MN 55432
MLS# 7151842Listed by: FREEMAN REAL ESTATE $299,900Pending2 beds 2 baths1,616 sq. ft.
856 Maple Street Ne, Spring Lake Park, MN 55432
MLS# 7128051Listed by: EXP REALTY $329,900Pending4 beds 2 baths1,625 sq. ft.
708 Holland Lane Ne, Spring Lake Park, MN 55432
MLS# 7149380Listed by: REALTY ONE GROUP CHOICE


Protect your home and budget from life's surprises with an Assurant Home Warranty, backed by a partner that supports you through every step of homeownership. Explore Plans.
© 2026 Better Homes and Gardens Real Estate LLC. An Anywhere Real Estate company. All rights reserved. Better Homes and Gardens® Real Estate is a registered trademark owned by Meredith Operations Corporation, licensed to Better Homes and Gardens Real Estate LLC and used with permission. Better Homes and Gardens Real Estate LLC fully supports the principles of the Fair Housing Act and the Equal Opportunity Act. Listing information is deemed reliable but is not guaranteed accurate.
Each office is independently owned and operated.
Any services or products provided by third parties are not provided by, affiliated with or related to Better Homes and Gardens Real Estate LLC, or its affiliated companies.