
7980 Jackson Street Ne, Spring Lake Park, MN 55432
Local realty services provided by:Better Homes and Gardens Real Estate Advantage One
7980 Jackson Street Ne,Spring Lake Park, MN 55432
$289,999
- 3 Beds
- 1 Baths
- 1,247 sq. ft.
- Single family
- Active
Listed by: ryan j. mann
Office: coldwell banker realty
MLS#:7117112
Source:NSMLS
Price summary
- Price:$289,999
- Price per sq. ft.:$139.42
About this home
Welcome to this beautifully maintained home situated on a spacious corner lot in the highly desirable Spring Lake Park community! Combining numerous major updates, timeless finishes, and outstanding functional features, this home offers an incredible opportunity for today's buyers. From the moment you arrive, you'll appreciate the attractive curb appeal, mature landscaping, expansive yard, convenient storage shed, underground sprinkler system, and private concrete patio and backyard patio-perfect for outdoor entertaining, relaxing with family and friends, or enjoying warm Minnesota evenings. Step inside to discover a bright and inviting interior featuring beautiful hardwood flooring and an updated kitchen designed to impress. The kitchen showcases elegant granite countertops, abundant cabinet space, and newer stainless steel appliances, creating the perfect gathering place for everyday living and entertaining alike. The main level offers comfortable living spaces filled with natural light and a functional floor plan that provides flexibility for families, professionals, or anyone seeking a move-in-ready home. One of the home's most exciting features is the unfinished lower level, presenting an exceptional opportunity to build instant equity while customizing the space to fit your lifestyle. Much of the hard work has already been started, including rough-ins for a future second bathroom, making the finishing process both easier and more affordable. With the simple addition of an egress window, the lower level can easily accommodate a spacious fourth bedroom while still leaving room for a large family room, recreation area, home office, fitness room, or media space. Buyers can enjoy the rare opportunity to finish the lower-level exactly how they envision it while significantly increasing both the home's finished square footage and long-term value. Major mechanical and exterior improvements provide additional peace of mind, including a furnace and central air conditioning system installed in 2014, plus updated roof, siding, and nearly all windows completed in 2012 (living room window excluded). These significant improvements allow the next owner to focus their investment on adding valuable finished living space rather than major maintenance items. Ideally located just minutes from parks, schools, shopping, restaurants, and everyday conveniences, with quick access to both Highway 65 and Highway 10, this home offers an outstanding combination of neighborhood charm and commuter convenience. Whether you're a first-time homebuyer, growing family, investor, or someone simply looking for a move-in-ready home with exceptional upside potential, this property offers a rare combination of immediate comfort and future value. Opportunities like this don't come along often-beautifully updated home where the next owner can easily create additional finished living space, add a fourth bedroom and second bathroom, and build substantial equity for years to come. Schedule your private showing today and experience everything this exceptional Spring Lake Park home has to offer! Note: some photos are virtually staged....
Contact an agent
Home facts
- Year built:1966
- Subdivision & Development:Riverside 7
- Listing ID #:7117112
- Added:59 day(s) ago
- Updated:September 25, 2026 at 02:43 PM
Rooms and interior
- Bedrooms:3
- Total bathrooms:1
- Full bathrooms:1
- Dining Description:Kitchen/Dining Room
- Bathrooms Description:Main Floor Full Bath
- Kitchen Description:Dishwasher, Microwave, Range, Refrigerator, Stainless Steel Appliances
- Basement:Yes
- Basement Description:Block, Daylight / Lookout Windows, Full, Partially Finished
- Living area:1,247 sq. ft.
Heating and cooling
- Cooling:Central Air
- Heating:Forced Air
- Central air:Yes
Structure and exterior
- Roof:Asphalt, Pitched
- Year built:1966
- Building area:1,247 sq. ft.
- Lot area:0.24 Acres
- Lot Features:Public Transit (w/in 6 blks), Tree Coverage - Medium
- Construction Materials:Block
- Levels:1 Story
Utilities
- Water:City Water - Connected
- Sewer:City Sewer - Connected
Finances and disclosures
- Price:$289,999
- Price per sq. ft.:$139.42
- Tax amount:$3,592 (2026)
Features and amenities
- Appliances:Microwave, Range, Refrigerator, Stainless Steel Appliances
- Laundry features:Dryer
- Amenities:Gas Water Heater
Parking
- Parking description:Attached Garage, Concrete
- Garage:Yes
- Garage spaces:1
New listings near 7980 Jackson Street Ne
- Coming Soon
 $329,900Coming Soon4 beds 2 baths1,625 sq. ft.
708 Holland Lane Ne, Spring Lake Park, MN 55432
MLS# 7149380Listed by: REALTY ONE GROUP CHOICE - Coming Soon
 $289,900Coming Soon3 beds 2 baths1,424 sq. ft.
483 Manor Drive Ne, Spring Lake Park, MN 55432
MLS# 7144604Listed by: EDINA REALTY, INC. - New
 $349,900Active3 beds 2 baths1,516 sq. ft.
8469 Westwood Road Ne, Spring Lake Park, MN 55432
MLS# 7129157Listed by: RE/MAX RESULTS - New
 $325,000Active5 beds 3 baths2,296 sq. ft.
8088 Able Street Ne, Spring Lake Park, MN 55432
MLS# 7144568Listed by: LPT REALTY, LLC 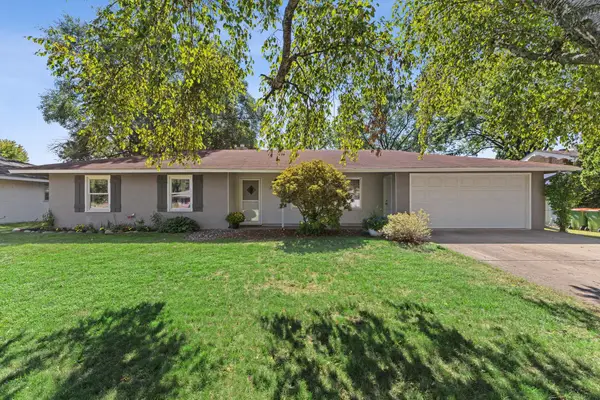 $299,900Active3 beds 1 baths1,344 sq. ft.
358 Rosedale Road Ne, Spring Lake Park, MN 55432
MLS# 7139981Listed by: EXP REALTY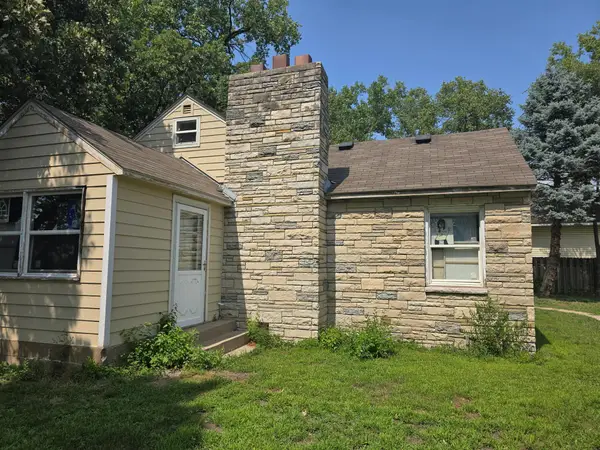 $289,000Active4 beds 1 baths1,910 sq. ft.
8460 Cottagewood Terrace Ne, Spring Lake Park, MN 55432
MLS# 7141860Listed by: JEFF HAGEL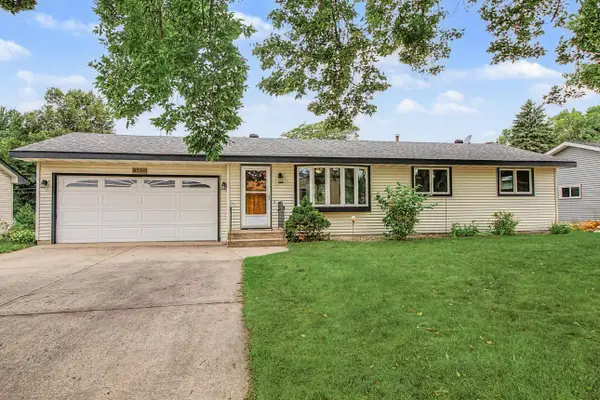 $299,900Pending4 beds 1 baths1,531 sq. ft.
8250 Terrace Road Ne, Spring Lake Park, MN 55432
MLS# 7127430Listed by: KELLER WILLIAMS REALTY INTEGRITY LAKES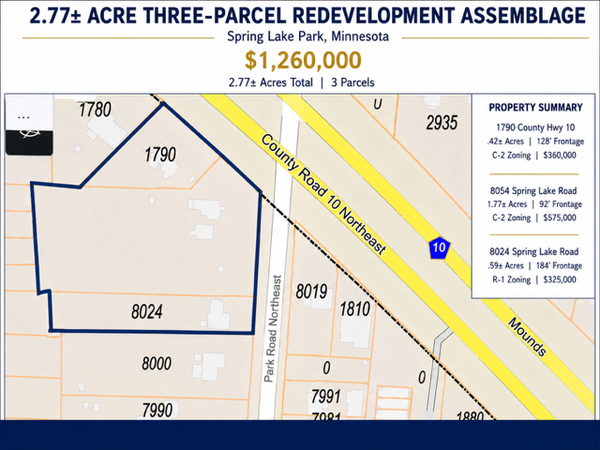 $1,260,000Active2.77 Acres
8054 Spring Lake Road Ne, Spring Lake Park, MN 55432
MLS# 7136968Listed by: COUNSELOR REALTY $235,000Active2 beds 1 baths1,020 sq. ft.
548 82nd Avenue Ne, Spring Lake Park, MN 55432
MLS# 7130362Listed by: KRIS LINDAHL REAL ESTATE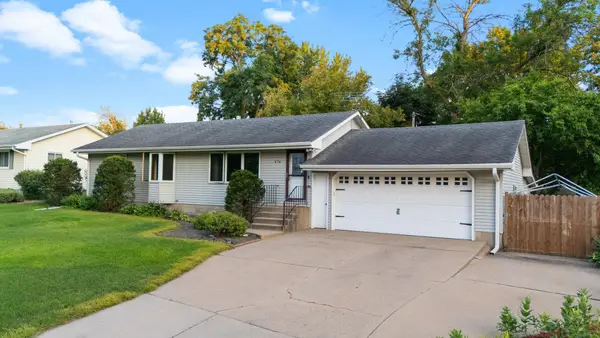 $344,990Active3 beds 2 baths1,806 sq. ft.
474 83rd Avenue Ne, Spring Lake Park, MN 55432
MLS# 7123993Listed by: COMPASS


Protect your home and budget from life's surprises with an Assurant Home Warranty, backed by a partner that supports you through every step of homeownership. Explore Plans.
© 2026 Better Homes and Gardens Real Estate LLC. An Anywhere Real Estate company. All rights reserved. Better Homes and Gardens® Real Estate is a registered trademark owned by Meredith Operations Corporation, licensed to Better Homes and Gardens Real Estate LLC and used with permission. Better Homes and Gardens Real Estate LLC fully supports the principles of the Fair Housing Act and the Equal Opportunity Act. Listing information is deemed reliable but is not guaranteed accurate.
Each office is independently owned and operated.
Any services or products provided by third parties are not provided by, affiliated with or related to Better Homes and Gardens Real Estate LLC, or its affiliated companies.