
8241 5th Street Ne, Spring Lake Park, MN 55432
Local realty services provided by:Better Homes and Gardens Real Estate Park Company
8241 5th Street Ne,Spring Lake Park, MN 55432
$299,900
- 3 Beds
- 2 Baths
- 1,573 sq. ft.
- Single family
- Active
Listed by: tim schepers
Office: park street realty, llc.
MLS#:7167670
Source:NSMLS
Price summary
- Price:$299,900
- Price per sq. ft.:$173.55
About this home
Well-maintained 3-bed, 2-bath home in a fabulous Spring Lake Park neighborhood! Situated on over half an acre, the home has great curb appeal, mature trees and shrubs, and a large fully-fenced backyard. On the inside, the home has a desirable layout with an open-concept living, dining and kitchen area on the main floor with walk-out access to the deck overlooking the backyard, as well as two spacious bedrooms and a full bath. The lower level features a huge family room with vintage wood-burning fireplace, a 3rd bedroom, 3/4 bath, and laundry. Attached 2-stall garage with plenty of storage space as well as a bonus parking pad on the side of the garage. Convenient location near all of the restaurants and retail off of University Ave NE. Quick close possible!
Contact an agent
Home facts
- Year built:1973
- Subdivision & Development:Terrace Manor 5th Add
- Listing ID #:7167670
- Added:3 day(s) ago
- Updated:November 12, 2026 at 02:05 PM
Rooms and interior
- Bedrooms:3
- Total bathrooms:2
- Full bathrooms:1
- Dining Description:Kitchen/Dining Room
- Bathrooms Description:3/4 Basement, Upper Level Full Bath
- Kitchen Description:Dishwasher, Exhaust Fan, Range, Refrigerator
- Basement:Yes
- Basement Description:Block, Egress Window(s), Finished, Full, Storage Space
- Living area:1,573 sq. ft.
Heating and cooling
- Cooling:Central Air
- Heating:Forced Air, Wood Stove
- Central air:Yes
Structure and exterior
- Roof:Asphalt, Pitched
- Year built:1973
- Building area:1,573 sq. ft.
- Lot area:0.53 Acres
- Lot Features:Public Transit (w/in 6 blks), Tree Coverage - Medium
- Levels:Bi/Split Level
Utilities
- Water:City Water - Connected
- Sewer:City Sewer - Connected
Finances and disclosures
- Price:$299,900
- Price per sq. ft.:$173.55
- Tax amount:$3,584 (2026)
Features and amenities
- Appliances:Exhaust Fan, Range, Refrigerator, Washer, Water Softener Owned
- Laundry features:Dryer, Washer
- Amenities:Gas Water Heater, Water Softener Owned
Parking
- Parking description:Asphalt, Attached Garage, Electric, Garage Door Opener
- Garage:Yes
- Garage spaces:2
New listings near 8241 5th Street Ne
- Coming Soon
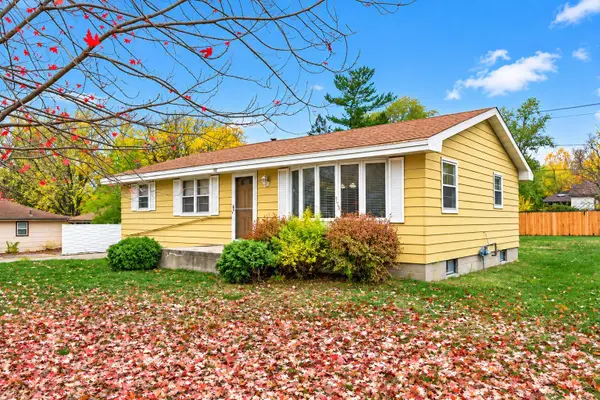 $274,900Coming Soon4 beds 1 baths1,776 sq. ft.
7830 Jackson Street Ne, Spring Lake Park, MN 55432
MLS# 7169509Listed by: EXIT REALTY NEXUS - New
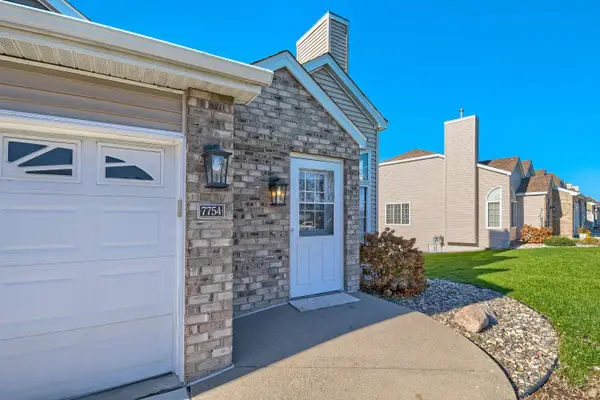 $304,900Active2 beds 2 baths1,760 sq. ft.
7754 Taylor Street Ne, Spring Lake Park, MN 55432
MLS# 7170832Listed by: LPT REALTY, LLC - New
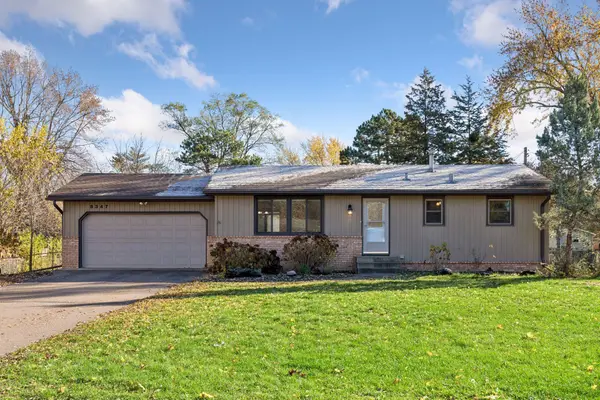 $265,000Active3 beds 1 baths1,492 sq. ft.
8347 Lakewood Drive Ne, Spring Lake Park, MN 55432
MLS# 7170134Listed by: SUNDIAL REALTY 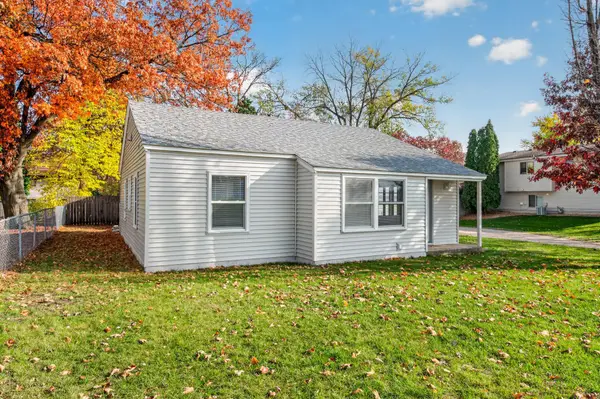 $268,000Active3 beds 2 baths1,477 sq. ft.
8181 Taylor Street Ne, Spring Lake Park, MN 55432
MLS# 7167504Listed by: LPT REALTY, LLC $375,000Active4 beds 2 baths1,920 sq. ft.
716 Ballantyne Lane Ne, Spring Lake Park, MN 55432
MLS# 7163676Listed by: EXP REALTY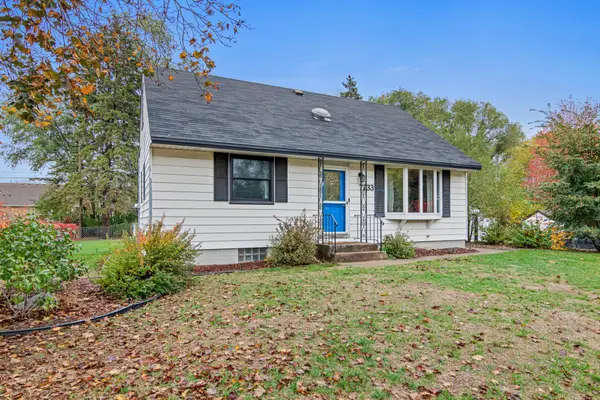 $300,000Pending3 beds 1 baths1,676 sq. ft.
7733 Tyler Street Ne, Spring Lake Park, MN 55432
MLS# 7164293Listed by: ENGEL & VOLKERS BLAINE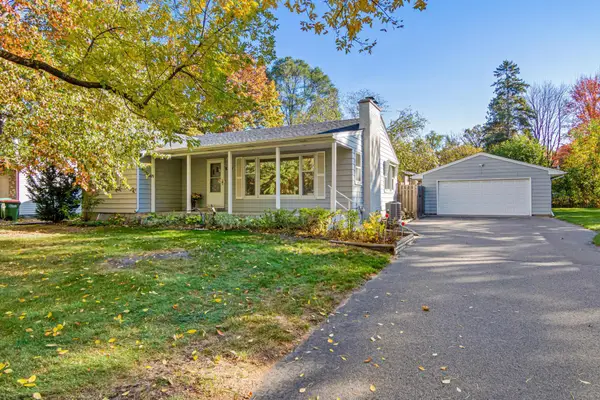 $282,000Pending3 beds 2 baths1,947 sq. ft.
8231 Polk Street Ne, Spring Lake Park, MN 55432
MLS# 7161478Listed by: RE/MAX RESULTS $285,000Active3 beds 2 baths1,566 sq. ft.
8043 5th Street Ne, Spring Lake Park, MN 55432
MLS# 7093351Listed by: KRIS LINDAHL REAL ESTATE $225,000Active2 beds 1 baths1,350 sq. ft.
600 78th Avenue Ne, Spring Lake Park, MN 55432
MLS# 7159712Listed by: PICHE & ASSOCIATES REAL ESTATE


Protect your home and budget from life's surprises with an Assurant Home Warranty, backed by a partner that supports you through every step of homeownership. Explore Plans.
© 2026 Better Homes and Gardens Real Estate LLC. An Anywhere Real Estate company. All rights reserved. Better Homes and Gardens® Real Estate is a registered trademark owned by Meredith Operations Corporation, licensed to Better Homes and Gardens Real Estate LLC and used with permission. Better Homes and Gardens Real Estate LLC fully supports the principles of the Fair Housing Act and the Equal Opportunity Act. Listing information is deemed reliable but is not guaranteed accurate.
Each office is independently owned and operated.
Any services or products provided by third parties are not provided by, affiliated with or related to Better Homes and Gardens Real Estate LLC, or its affiliated companies.