
4201 Sunset Drive #N123, Spring Park, MN 55384
Local realty services provided by:Better Homes and Gardens Real Estate First Choice
4201 Sunset Drive #N123,Spring Park, MN 55384
$649,900
- 2 Beds
- 2 Baths
- 1,472 sq. ft.
- Condominium
- Active
Listed by: cynthia k froid, ryan j pertile
Office: keller williams realty integrity lakes
MLS#:7121336
Source:NSMLS
Price summary
- Price:$649,900
- Price per sq. ft.:$441.51
- Monthly HOA dues:$879
About this home
Now available at The Mist on Lake Minnetonka, this beautifully rehabbed residence offers an effortless blend of modern luxury, thoughtful design, and relaxed lake living. The spacious two-bedroom corner floor plan has been carefully reimagined with stainless steel appliances, new lighting throughout, and a fresh, refined feel from the moment you step inside.
The open living space is warm and inviting, extending naturally to an impressive 280 square foot wraparound covered patio an exceptional amount of private outdoor space and the perfect setting for quiet mornings, summer evenings, or entertaining friends and family.
What truly sets this residence apart, however, is the lifestyle. The Mist offers a unique Lake Minnetonka setting with beautifully maintained grounds, fitness rooms, a community room, and exclusive day-use docks providing direct access to the lake. Beautifully rehabbed, remarkably easy to live in, and positioned within one of Lake Minnetonka’s most distinctive communities, this is an opportunity to enjoy the lake lifestyle without the upkeep and responsibility of a traditional lake home....
Contact an agent
Home facts
- Year built:2005
- Subdivision & Development:Cic 1813 The Mist A Condo
- Listing ID #:7121336
- Added:52 day(s) ago
- Updated:October 06, 2026 at 12:49 PM
Rooms and interior
- Bedrooms:2
- Total bathrooms:2
- Full bathrooms:1
- Dining Description:Eat In Kitchen, Kitchen/Dining Room
- Bathrooms Description:Bathroom Ensuite, Main Floor 3/4 Bath, Main Floor Full Bath, Separate Shower and Tub
- Kitchen Description:Dishwasher, Disposal, Exhaust Fan, Microwave, Range, Refrigerator
- Living area:1,472 sq. ft.
Heating and cooling
- Cooling:Central Air
- Central air:Yes
Structure and exterior
- Year built:2005
- Building area:1,472 sq. ft.
- Lot area:2.31 Acres
- Exterior Features:Beach, Dock, Patio
- Levels:1 Story
Utilities
- Water:City Water - Connected
- Sewer:City Sewer - Connected
Finances and disclosures
- Price:$649,900
- Price per sq. ft.:$441.51
- Tax amount:$5,641 (2026)
Features and amenities
- Appliances:Disposal, Exhaust Fan, Microwave, Range, Refrigerator, Washer
- Laundry features:Dryer, Washer
- Amenities:Beach, Car Wash, Elevator(s), Lobby Entrance
Parking
- Parking description:Assigned, Heated Garage, Secured, Underground
- Garage:Yes
- Garage spaces:2
New listings near 4201 Sunset Drive #N123
- New
 $325,000Active1 beds 1 baths888 sq. ft.
2400 Interlachen Road #119, Spring Park, MN 55384
MLS# 7131484Listed by: COLDWELL BANKER REALTY 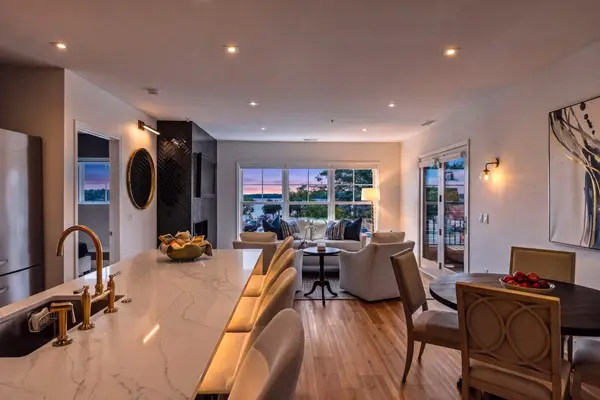 $399,000Active1 beds 1 baths954 sq. ft.
4100 Spring Street #212, Spring Park, MN 55384
MLS# 7143014Listed by: COLDWELL BANKER REALTY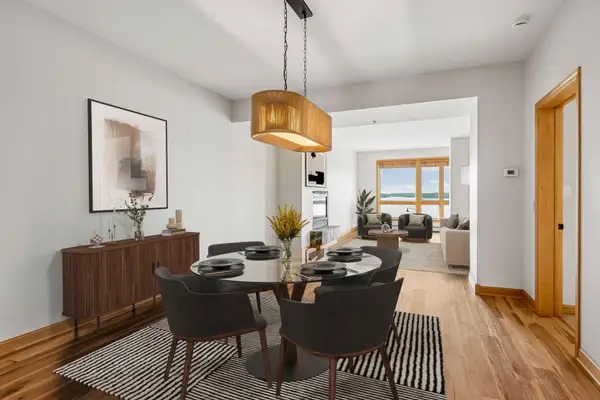 $749,900Active2 beds 2 baths1,778 sq. ft.
4100 Shoreline Drive #S204, Spring Park, MN 55384
MLS# 7133219Listed by: KELLER WILLIAMS REALTY INTEGRITY LAKES $565,000Active1 beds 2 baths1,256 sq. ft.
4201 Sunset Drive #N117, Spring Park, MN 55384
MLS# 7133210Listed by: KELLER WILLIAMS REALTY INTEGRITY LAKES $689,900Active2 beds 2 baths1,523 sq. ft.
4201 Sunset Drive #N221, Spring Park, MN 55384
MLS# 7121344Listed by: KELLER WILLIAMS REALTY INTEGRITY LAKES $399,000Active1 beds 2 baths1,092 sq. ft.
4100 Spring Street #309, Spring Park, MN 55384
MLS# 7135017Listed by: COMPASS $459,900Active1 beds 1 baths1,055 sq. ft.
4201 Sunset Drive #N209, Spring Park, MN 55384
MLS# 7118203Listed by: KELLER WILLIAMS REALTY INTEGRITY LAKES $699,900Active2 beds 2 baths1,523 sq. ft.
4201 Sunset Drive #N321, Spring Park, MN 55384
MLS# 7121348Listed by: KELLER WILLIAMS REALTY INTEGRITY LAKES $699,900Active1 beds 2 baths1,543 sq. ft.
4201 Sunset Drive #N104, Spring Park, MN 55384
MLS# 7118215Listed by: KELLER WILLIAMS REALTY INTEGRITY LAKES


Protect your home and budget from life's surprises with an Assurant Home Warranty, backed by a partner that supports you through every step of homeownership. Explore Plans.
© 2026 Better Homes and Gardens Real Estate LLC. An Anywhere Real Estate company. All rights reserved. Better Homes and Gardens® Real Estate is a registered trademark owned by Meredith Operations Corporation, licensed to Better Homes and Gardens Real Estate LLC and used with permission. Better Homes and Gardens Real Estate LLC fully supports the principles of the Fair Housing Act and the Equal Opportunity Act. Listing information is deemed reliable but is not guaranteed accurate.
Each office is independently owned and operated.
Any services or products provided by third parties are not provided by, affiliated with or related to Better Homes and Gardens Real Estate LLC, or its affiliated companies.