
521 Hillcrest Drive, Spring Valley, MN 55975
Local realty services provided by:Better Homes and Gardens Real Estate Park Company
521 Hillcrest Drive,Spring Valley, MN 55975
$289,000
- 3 Beds
- 2 Baths
- 2,476 sq. ft.
- Single family
- Coming Soon
Listed by: priscilla (helen) cook
Office: real broker, llc.
MLS#:7172352
Source:ND_FMAAR
Price summary
- Price:$289,000
- Price per sq. ft.:$104.41
About this home
This spacious rambler in Spring Valley sits on nearly half an acre and features a newer roof, furnace, A/C, and windows, all updated in 2023. The main floor offers three bedrooms, comfortable living spaces, and plenty of natural light. A three-season porch provides additional space to relax and enjoy the backyard. The lower level includes a second living area, bathroom, and convenient walk-up access to the garage. Outside, the spacious backyard offers room to enjoy the outdoors, along with a garden area featuring rhubarb, blueberries, and raspberries. With three bedrooms on the main floor, additional finished space in the basement, and a large lot, this home offers plenty of room both inside and out.
Contact an agent
Home facts
- Year built:1965
- Subdivision & Development:Sheldon Add
- Listing ID #:7172352
- Updated:November 13, 2026 at 05:53 AM
Rooms and interior
- Bedrooms:3
- Total bathrooms:2
- Living area:2,476 sq. ft.
Heating and cooling
- Cooling:Central Air
- Heating:Forced Air, Natural Gas
- Central air:Yes
Structure and exterior
- Year built:1965
- Building area:2,476 sq. ft.
- Lot area:0.48 Acres
Utilities
- Water:City Water/Connected
- Sewer:City Sewer/Connected
Finances and disclosures
- Price:$289,000
- Price per sq. ft.:$104.41
- Tax amount:$2,664
Parking
- Garage spaces:2
New listings near 521 Hillcrest Drive
- New
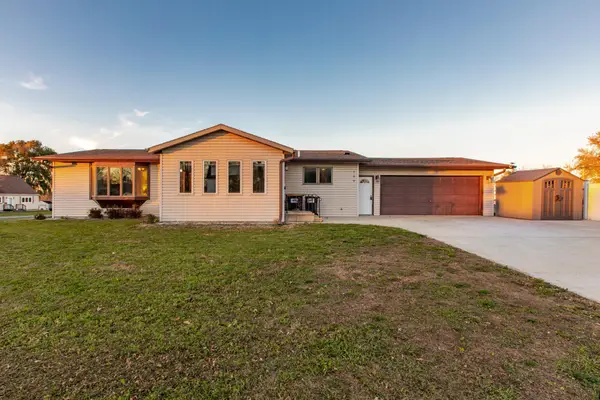 $320,000Active4 beds 3 baths2,656 sq. ft.
109 E Franklin Street, Spring Valley, MN 55975
MLS# 7172128Listed by: EDINA REALTY ROCHESTER - New
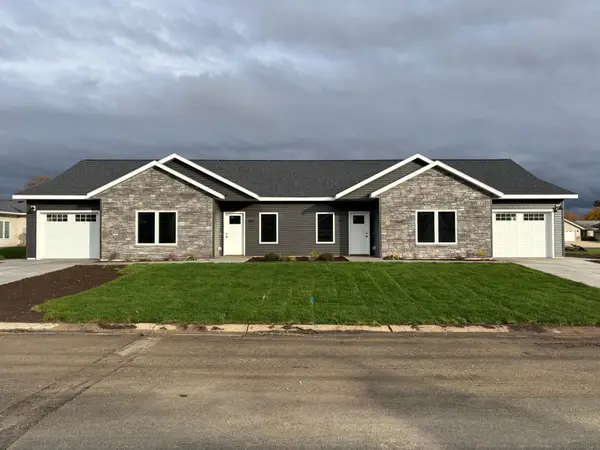 $309,900Active2 beds 1 baths992 sq. ft.
819 N Park Lane, Spring Valley, MN 55975
MLS# 7168678Listed by: MINNESOTA REALTY COMPANY 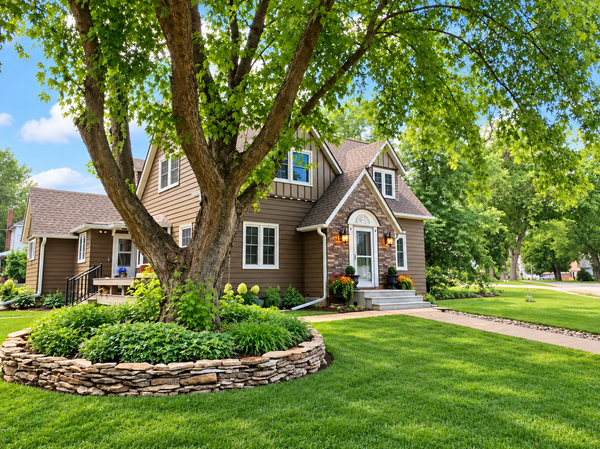 $330,000Pending5 beds 4 baths2,962 sq. ft.
520 N Broadway Street, Spring Valley, MN 55975
MLS# 7165492Listed by: KELLER WILLIAMS PREMIER REALTY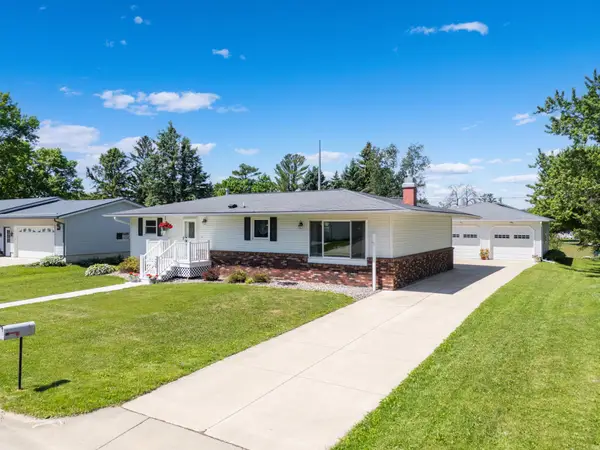 $324,900Active4 beds 2 baths2,819 sq. ft.
708 Lyndale Avenue, Spring Valley, MN 55975
MLS# 7076626Listed by: REAL BROKER, LLC.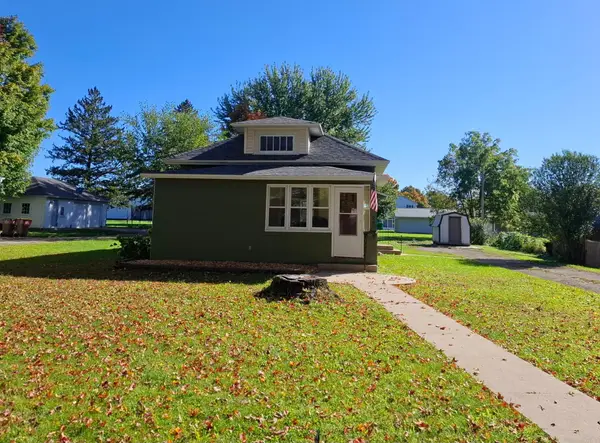 $185,000Pending2 beds 1 baths1,100 sq. ft.
625 N Section Avenue, Spring Valley, MN 55975
MLS# 7154579Listed by: NATIONAL REALTY GUILD $279,000Pending3 beds 2 baths2,858 sq. ft.
700 Lyndale Avenue, Spring Valley, MN 55975
MLS# 7145377Listed by: WEISS REALTY LLC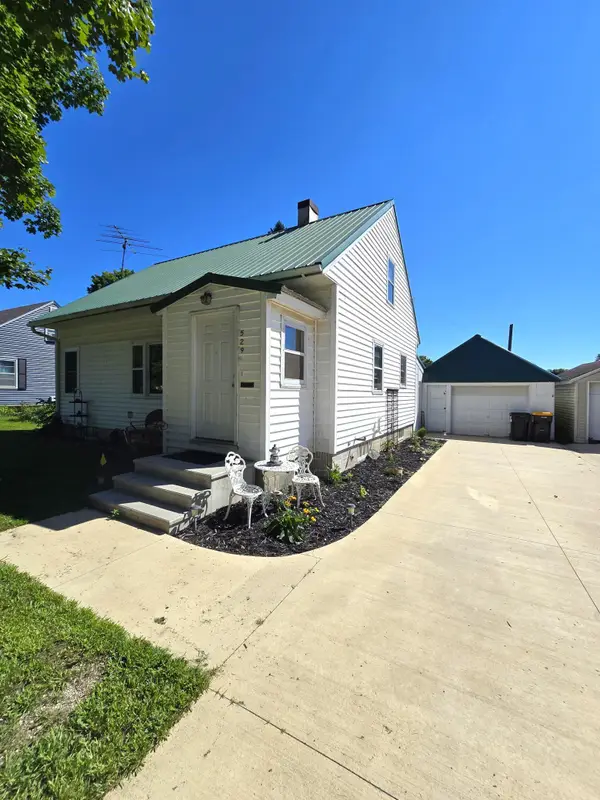 $198,000Active3 beds 1 baths1,152 sq. ft.
529 N Section Avenue, Spring Valley, MN 55975
MLS# 7129037Listed by: PROPERTY BROKERS OF MINNESOTA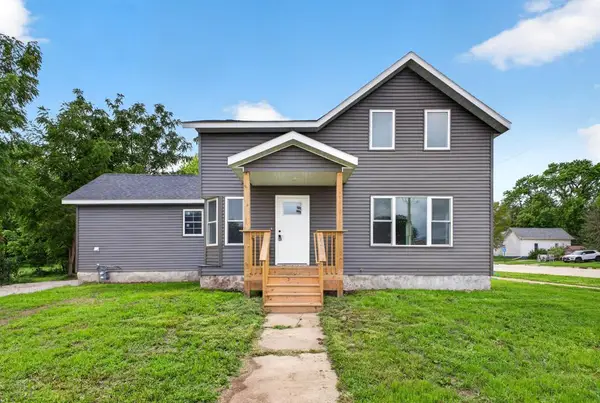 $279,900Active4 beds 2 baths1,908 sq. ft.
300 W Main Street, Spring Valley, MN 55975
MLS# 7129039Listed by: MINNESOTA REALTY COMPANY $435,000Pending3 beds 2 baths1,452 sq. ft.
1018 Bucknell Court, Spring Valley, MN 55975
MLS# 7105796Listed by: PROPERTY BROKERS OF MINNESOTA


Protect your home and budget from life's surprises with an Assurant Home Warranty, backed by a partner that supports you through every step of homeownership. Explore Plans.
© 2026 Better Homes and Gardens Real Estate LLC. An Anywhere Real Estate company. All rights reserved. Better Homes and Gardens® Real Estate is a registered trademark owned by Meredith Operations Corporation, licensed to Better Homes and Gardens Real Estate LLC and used with permission. Better Homes and Gardens Real Estate LLC fully supports the principles of the Fair Housing Act and the Equal Opportunity Act. Listing information is deemed reliable but is not guaranteed accurate.
Each office is independently owned and operated.
Any services or products provided by third parties are not provided by, affiliated with or related to Better Homes and Gardens Real Estate LLC, or its affiliated companies.