
2601 Kenzie Terrace #228, Saint Anthony, MN 55418
Local realty services provided by:Better Homes and Gardens Real Estate Advantage One
2601 Kenzie Terrace #228,Saint Anthony, MN 55418
$115,000
- 1 Beds
- 1 Baths
- 718 sq. ft.
- Single family
- Active
Listed by: van-ha t nguyen
Office: keystone realty mn
MLS#:7128276
Source:ND_FMAAR
Price summary
- Price:$115,000
- Price per sq. ft.:$160.17
- Monthly HOA dues:$465
About this home
Step into this warm and inviting 55+ condo community, where you’re greeted by security at the entrance and welcomed into a comfortable, well-maintained building!
This classic and affordable condo, freshly painted, features hardwood floors, smooth ceilings, ceiling-height cabinetry with beautiful trim, under-cabinet lighting, and white appliances in a gorgeous, and functional kitchen. In unit storage spaces include a large pantry equipped with shelf-board shelving, a hall closet, and a custom closet system in the primary bedroom! Unveil a fully tiled shower with a tiled bathroom floor and a beautiful vanity with a granite counter top. The spacious living room has a sliding patio door leading out to a South East facing balcony with a wonderful view of the courtyard with its circular paved entrance. There is also a separate dinette area nestled between the kitchen and the living room. This wonderful home offers comfortable living with natural light in a convenient location with shops within walking distance and a bus stop!
The maintained building features a community room, exercise room, recreation room with a pool table, arts & crafts room, workshop, guest suites available, and an on-site manager. Even better, your association fee includes heat, water, lawn care, snow removal, property management, and laundry! There is also laundry on every level and a trash chute for everyday convenience.
Convenient parking spaces in the back of the building. Underground heated garage parking space is also available to rent from other owners, but not included in the association fee for this unit, adding cost-effective flexibility.
Affordable, comfortable, convenient, and ready to welcome you home!...
Contact an agent
Home facts
- Year built:1985
- Subdivision & Development:Condo 0556 KenzingtonCondo
- Listing ID #:7128276
- Added:43 day(s) ago
- Updated:October 02, 2026 at 12:36 PM
Rooms and interior
- Bedrooms:1
- Total bathrooms:1
- Rooms Total:5
- Living area:718 sq. ft.
Heating and cooling
- Cooling:Window Unit(s)
- Heating:Baseboard, Natural Gas
Structure and exterior
- Year built:1985
- Building area:718 sq. ft.
- Lot area:1.99 Acres
- Construction Materials:Brick
Utilities
- Water:City Water/Connected
- Sewer:City Sewer/Connected
Finances and disclosures
- Price:$115,000
- Price per sq. ft.:$160.17
- Tax amount:$1,377
Features and amenities
- Amenities:Hardwood Floors
New listings near 2601 Kenzie Terrace #228
- Open Thu, 4:30 to 6:30pmNew
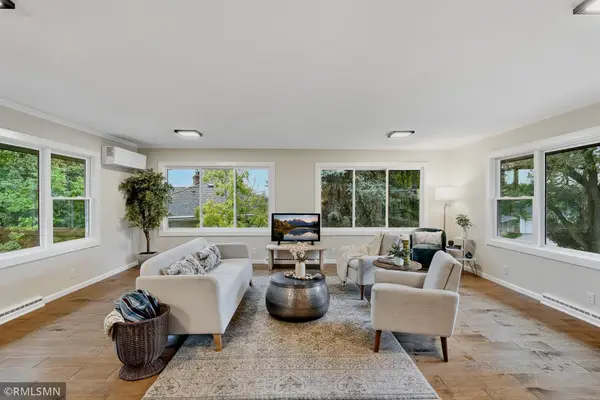 $560,000Active4 beds 2 baths2,337 sq. ft.
3101 W Armour Terrace, Saint Anthony, MN 55418
MLS# 7153289Listed by: KEYSTONE REALTY MN - New
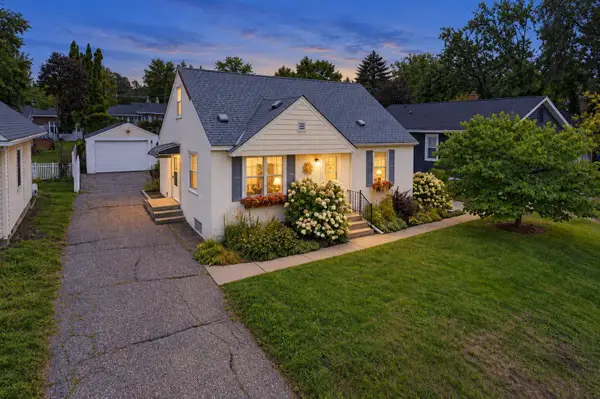 $369,900Active3 beds 2 baths1,570 sq. ft.
3239 Stinson Boulevard, Saint Anthony, MN 55418
MLS# 7153042Listed by: DRG - New
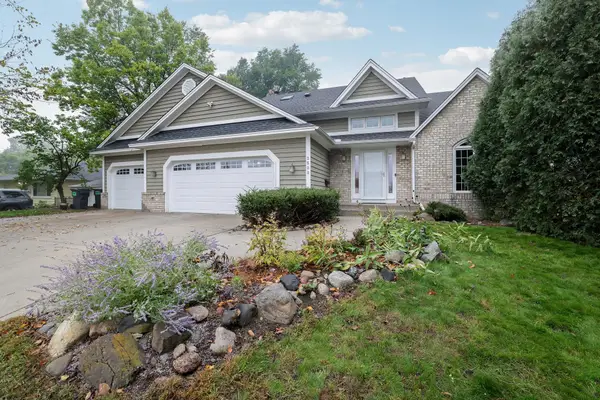 $700,000Active4 beds 4 baths3,630 sq. ft.
3508 Silver Lake Road Ne, Saint Anthony, MN 55418
MLS# 7152224Listed by: RE/MAX ADVANTAGE PLUS - New
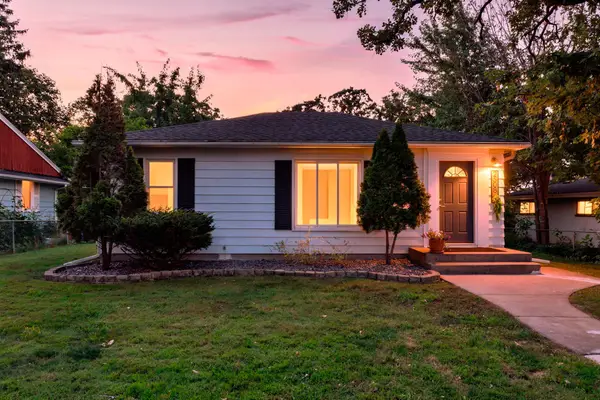 $529,000Active5 beds 2 baths2,148 sq. ft.
2508 27th Avenue Ne, Saint Anthony, MN 55418
MLS# 7152186Listed by: EXP REALTY 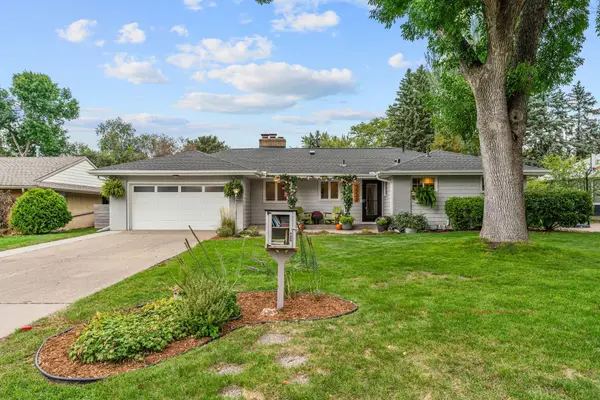 $545,000Pending4 beds 3 baths2,521 sq. ft.
3322 Belden Drive Ne, Saint Anthony, MN 55418
MLS# 7148029Listed by: EXP REALTY $149,000Active2 beds 1 baths918 sq. ft.
3914 Foss Road #101, Saint Anthony, MN 55421
MLS# 7144867Listed by: KELLER WILLIAMS REALTY INTEGRITY LAKES $130,000Pending1 beds 1 baths753 sq. ft.
4000 Foss Road #203, Columbia Heights, MN 55421
MLS# 7146573Listed by: BRIDGE REALTY, LLC $419,000Active4 beds 2 baths1,814 sq. ft.
2508 34th Avenue Ne, Saint Anthony, MN 55418
MLS# 7143921Listed by: TURPEN REALTY, INC.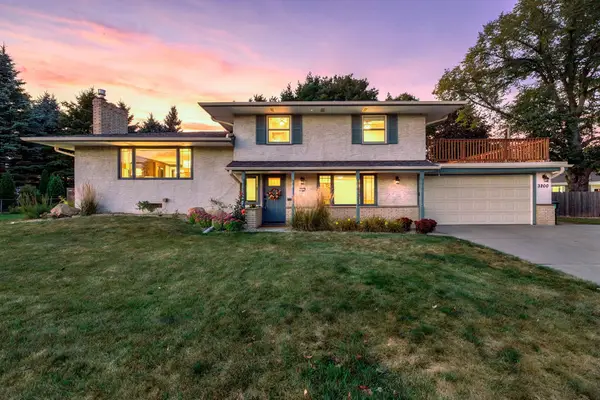 $499,000Pending3 beds 2 baths2,280 sq. ft.
3200 Edward Street Ne, Saint Anthony, MN 55418
MLS# 7143117Listed by: RE/MAX RESULTS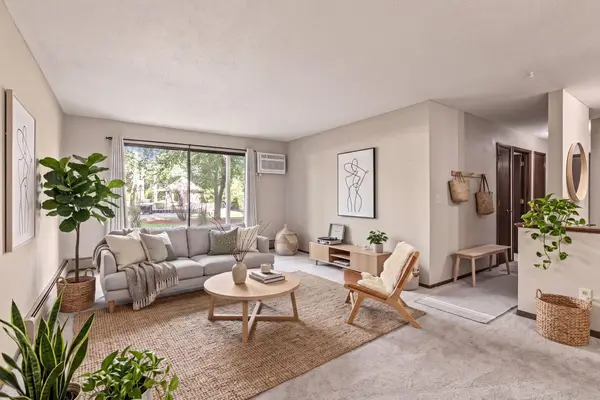 $130,000Pending2 beds 1 baths918 sq. ft.
3916 Foss Road #104, Saint Anthony, MN 55421
MLS# 7140310Listed by: EDINA REALTY, INC.


Protect your home and budget from life's surprises with an Assurant Home Warranty, backed by a partner that supports you through every step of homeownership. Explore Plans.
© 2026 Better Homes and Gardens Real Estate LLC. An Anywhere Real Estate company. All rights reserved. Better Homes and Gardens® Real Estate is a registered trademark owned by Meredith Operations Corporation, licensed to Better Homes and Gardens Real Estate LLC and used with permission. Better Homes and Gardens Real Estate LLC fully supports the principles of the Fair Housing Act and the Equal Opportunity Act. Listing information is deemed reliable but is not guaranteed accurate.
Each office is independently owned and operated.
Any services or products provided by third parties are not provided by, affiliated with or related to Better Homes and Gardens Real Estate LLC, or its affiliated companies.