
2601 Kenzie Terrace #412, Saint Anthony, MN 55418
Local realty services provided by:Better Homes and Gardens Real Estate Advantage One
2601 Kenzie Terrace #412,Saint Anthony, MN 55418
$120,000
- 1 Beds
- 1 Baths
- 718 sq. ft.
- Condominium
- Active
Listed by: clint kuipers
Office: re/max advantage plus
MLS#:7118686
Source:NSMLS
Price summary
- Price:$120,000
- Price per sq. ft.:$167.13
- Monthly HOA dues:$557
About this home
Owning in Saint Anthony Village at this price point can be challenging but this fourth floor one bedroom condo is one of the few genuine opportunities left in one of the Twin Cities’ most sought after inner ring suburbs. From the moment you step inside unit 412, the view does most of the talking: a full height sliding glass door frames a wall of treetops and open sky, and the private balcony just beyond it puts you above the roofline of the neighborhood with nothing but green in every direction. The living room is filled with natural light, and the overall layout feels larger than its square footage because the fourth floor elevation gives you privacy and breathing room that lower floors simply don’t have. The kitchen was thoughtfully updated with white shaker cabinets, a white subway tile backsplash, and a full suite of stainless steel appliances. New luxury vinyl plank flooring runs throughout the unit, the bathroom received a fresh white vanity, updated fixtures, and new lighting, and the bedroom is genuinely generous with two windows looking out to the tree canopy, a ceiling fan, a mirrored bypass closet, and a separate walk-in closet with built-in wire shelving. The building itself is well maintained and recently improved, with the roof replaced approximately one year ago, a heated underground parking stall included, secure key-fob entry, elevator access, a fitness room, a billiards and game room, a workshop, and a community lounge. The location is genuinely walkable: pharmacy, restaurants, the library, restaurants and everyday conveniences are steps away, while downtown is a short drive. This is a move in ready home in a well run building in a community that holds its value....
Contact an agent
Home facts
- Year built:1985
- Subdivision & Development:Condo 0556 Kenzington Condo
- Listing ID #:7118686
- Added:62 day(s) ago
- Updated:October 06, 2026 at 12:49 PM
Rooms and interior
- Bedrooms:1
- Total bathrooms:1
- Full bathrooms:1
- Dining Description:Informal Dining Room
- Bathrooms Description:Main Floor Full Bath
- Kitchen Description:Dishwasher, Exhaust Fan, Range, Refrigerator, Stainless Steel Appliances
- Living area:718 sq. ft.
Heating and cooling
- Cooling:Ductless Mini-Split
- Heating:Baseboard
Structure and exterior
- Roof:Age 8 Years or Less
- Year built:1985
- Building area:718 sq. ft.
- Lot area:1.99 Acres
- Exterior Features:In-Ground Sprinkler System
- Levels:1 Story
Utilities
- Water:City Water - Connected
- Sewer:City Sewer - Connected
Finances and disclosures
- Price:$120,000
- Price per sq. ft.:$167.13
- Tax amount:$1,234 (2026)
Features and amenities
- Appliances:Exhaust Fan, Range, Refrigerator, Stainless Steel Appliances
- Amenities:Car Wash, Elevator(s), Lobby Entrance
Parking
- Parking description:Assigned, Attached Garage, Heated Garage, Shared Garage/Stall, Underground
- Garage:Yes
- Garage spaces:1
New listings near 2601 Kenzie Terrace #412
- Open Thu, 4:30 to 6:30pmNew
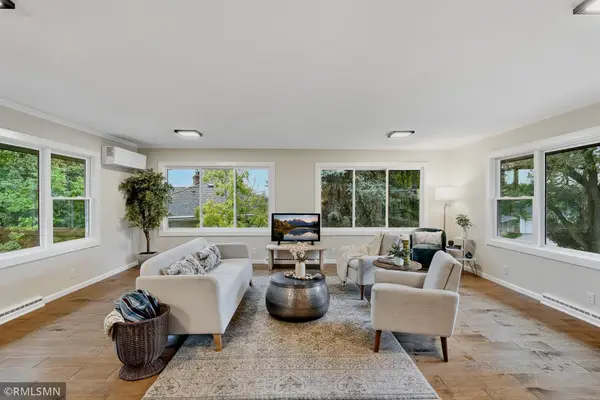 $560,000Active4 beds 2 baths2,337 sq. ft.
3101 W Armour Terrace, Saint Anthony, MN 55418
MLS# 7153289Listed by: KEYSTONE REALTY MN - New
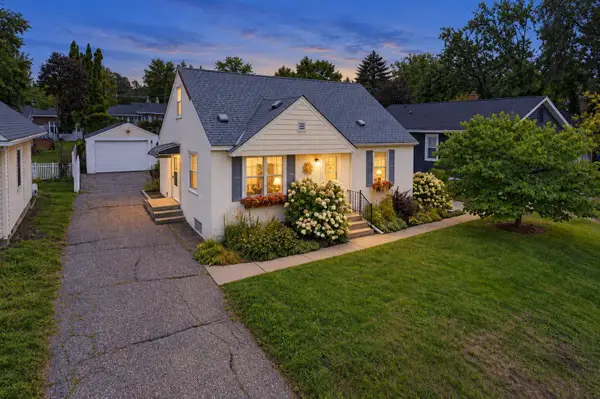 $369,900Active3 beds 2 baths1,570 sq. ft.
3239 Stinson Boulevard, Saint Anthony, MN 55418
MLS# 7153042Listed by: DRG - New
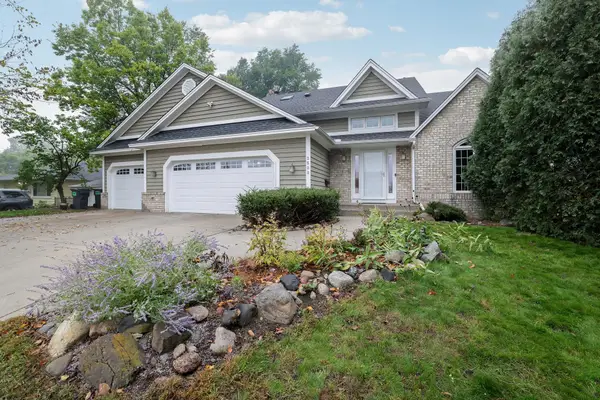 $700,000Active4 beds 4 baths3,630 sq. ft.
3508 Silver Lake Road Ne, Saint Anthony, MN 55418
MLS# 7152224Listed by: RE/MAX ADVANTAGE PLUS - New
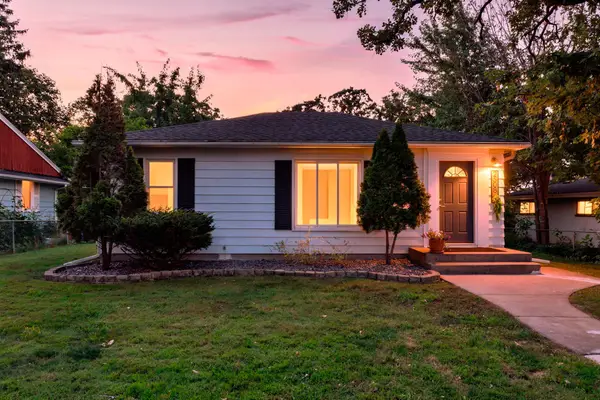 $529,000Active5 beds 2 baths2,148 sq. ft.
2508 27th Avenue Ne, Saint Anthony, MN 55418
MLS# 7152186Listed by: EXP REALTY 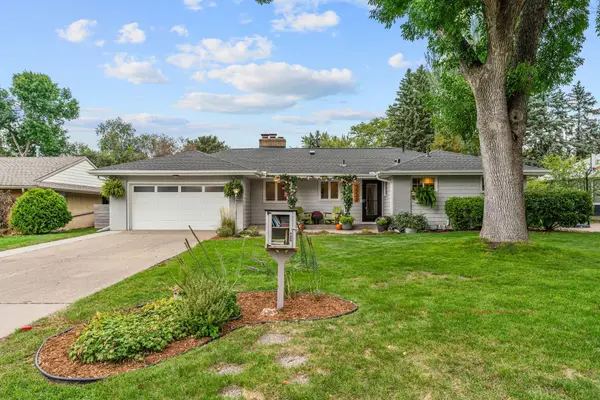 $545,000Pending4 beds 3 baths2,521 sq. ft.
3322 Belden Drive Ne, Saint Anthony, MN 55418
MLS# 7148029Listed by: EXP REALTY $149,000Active2 beds 1 baths918 sq. ft.
3914 Foss Road #101, Saint Anthony, MN 55421
MLS# 7144867Listed by: KELLER WILLIAMS REALTY INTEGRITY LAKES $130,000Pending1 beds 1 baths753 sq. ft.
4000 Foss Road #203, Columbia Heights, MN 55421
MLS# 7146573Listed by: BRIDGE REALTY, LLC $419,000Active4 beds 2 baths1,814 sq. ft.
2508 34th Avenue Ne, Saint Anthony, MN 55418
MLS# 7143921Listed by: TURPEN REALTY, INC.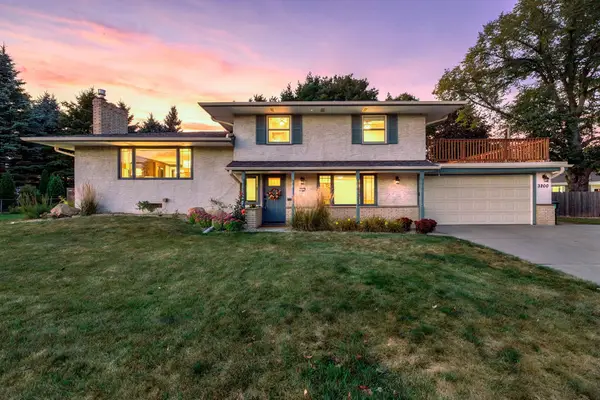 $499,000Pending3 beds 2 baths2,280 sq. ft.
3200 Edward Street Ne, Saint Anthony, MN 55418
MLS# 7143117Listed by: RE/MAX RESULTS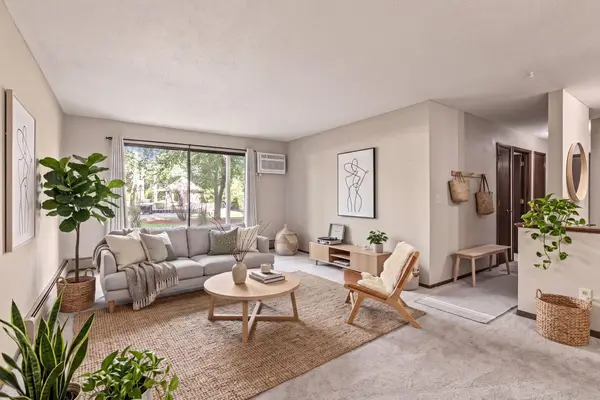 $130,000Pending2 beds 1 baths918 sq. ft.
3916 Foss Road #104, Saint Anthony, MN 55421
MLS# 7140310Listed by: EDINA REALTY, INC.


Protect your home and budget from life's surprises with an Assurant Home Warranty, backed by a partner that supports you through every step of homeownership. Explore Plans.
© 2026 Better Homes and Gardens Real Estate LLC. An Anywhere Real Estate company. All rights reserved. Better Homes and Gardens® Real Estate is a registered trademark owned by Meredith Operations Corporation, licensed to Better Homes and Gardens Real Estate LLC and used with permission. Better Homes and Gardens Real Estate LLC fully supports the principles of the Fair Housing Act and the Equal Opportunity Act. Listing information is deemed reliable but is not guaranteed accurate.
Each office is independently owned and operated.
Any services or products provided by third parties are not provided by, affiliated with or related to Better Homes and Gardens Real Estate LLC, or its affiliated companies.