
3104 Silver Lake Road Ne, Saint Anthony, MN 55418
Local realty services provided by:Better Homes and Gardens Real Estate First Choice
3104 Silver Lake Road Ne,Saint Anthony, MN 55418
$374,900
- 5 Beds
- 3 Baths
- 3,254 sq. ft.
- Single family
- Active
Listed by: david j doran
Office: exp realty
MLS#:7107862
Source:NSMLS
Price summary
- Price:$374,900
- Price per sq. ft.:$113.78
About this home
Price reduced $100,000!! *** Multiple offers received. Seller has requested Highest and Best by 6pm Oct 14th*** Great opportunity to own a remodeled 5+ bedroom / 3 bathroom Saint Anthony home at an amazing price! Features: Stunning owners suite w/ vaulted ceiling, remodeled bathroom, gas fireplace and a walk in closet. 3,254 finished sq ft including a mother in law suite w/ 2nd kitchen and separate bathroom. New roof 2020. Radon mitigation system. Easy option to convert to a 6 bedroom home. 4 fireplaces!!! Massive backyard and more! Seller completed some foundation repairs 10 years ago and has no issues since. Receipt in Supplements. NOTE: There are also cracks in the block wall in the SE corner of the room underneath the garage as well as water intrusion in that room. Seller is unable to conduct repairs at this time. Sold AS IS. Subject to bank approval of short sale. Within walking distance to numerous parks and award winning Saint Anthony schools!
Contact an agent
Home facts
- Year built:1954
- Subdivision & Development:Bonnie View Heights
- Listing ID #:7107862
- Added:104 day(s) ago
- Updated:October 23, 2026 at 12:26 PM
Rooms and interior
- Bedrooms:5
- Total bathrooms:3
- Full bathrooms:2
- Dining Description:Eat In Kitchen
- Bathrooms Description:3/4 Basement, Main Floor Full Bath
- Kitchen Description:Microwave, Range, Refrigerator, Stainless Steel Appliances
- Basement:Yes
- Basement Description:Finished, Full, Sump Pump, Walkout
- Living area:3,254 sq. ft.
Heating and cooling
- Cooling:Central Air
- Heating:Forced Air
- Central air:Yes
Structure and exterior
- Roof:Age 8 Years or Less
- Year built:1954
- Building area:3,254 sq. ft.
- Lot area:0.25 Acres
- Lot Features:Public Transit (w/in 6 blks), Tree Coverage - Medium
- Levels:1 Story
Utilities
- Water:City Water - Connected
- Sewer:City Sewer - Connected
Finances and disclosures
- Price:$374,900
- Price per sq. ft.:$113.78
- Tax amount:$7,596 (2025)
Features and amenities
- Appliances:Microwave, Range, Refrigerator, Stainless Steel Appliances, Washer
- Laundry features:Dryer, Washer
- Amenities:Gas Water Heater
Parking
- Parking description:Attached Garage
- Garage:Yes
- Garage spaces:2
New listings near 3104 Silver Lake Road Ne
- Coming Soon
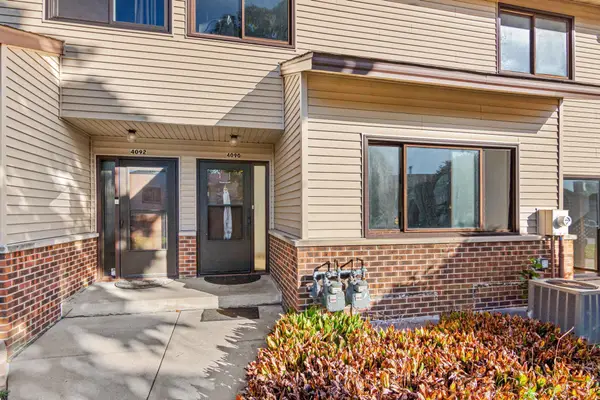 $229,900Coming Soon2 beds 5 baths1,500 sq. ft.
4090 Foss Road #139, Saint Anthony, MN 55421
MLS# 7163877Listed by: REAL BROKER, LLC - Coming SoonOpen Fri, 3:30 to 5:30pm
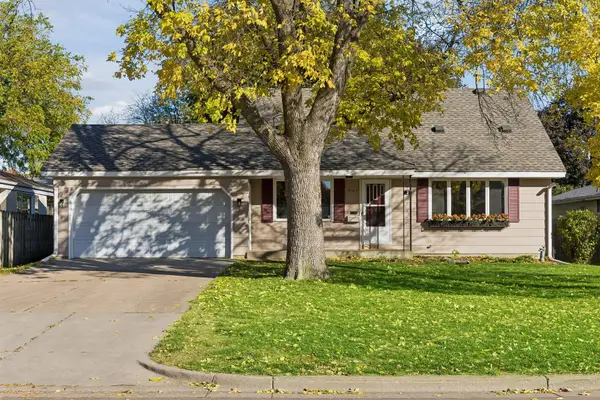 $400,000Coming Soon4 beds 3 baths2,058 sq. ft.
3107 Wilson Street Ne, Saint Anthony, MN 55418
MLS# 7147676Listed by: COLDWELL BANKER REALTY - New
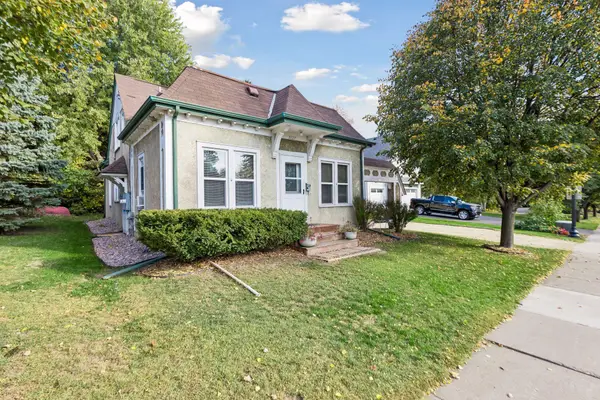 $375,000Active4 beds 2 baths1,508 sq. ft.
3127 Silver Lake Road Ne, Saint Anthony, MN 55418
MLS# 7162170Listed by: RE/MAX RESULTS - New
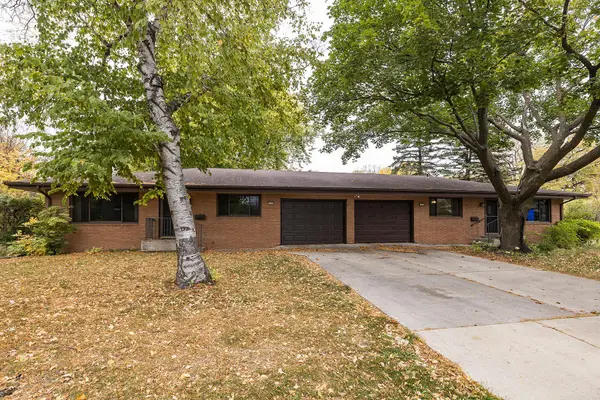 $549,900Active6 beds 4 baths3,400 sq. ft.
3640 Edward Street Ne, Saint Anthony, MN 55418
MLS# 7151741Listed by: COMPASS - New
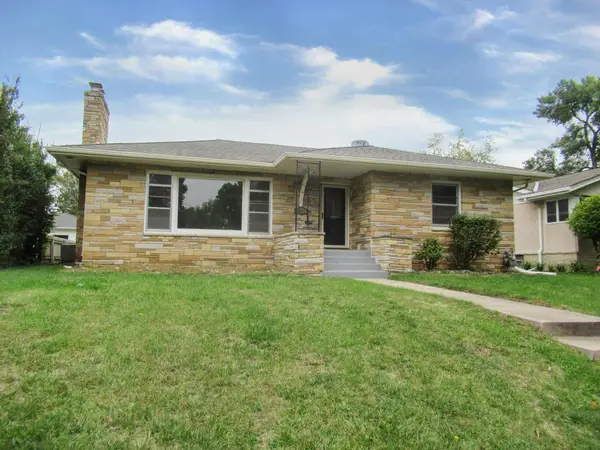 $362,000Active2 beds 1 baths1,547 sq. ft.
2513 Saint Anthony Boulevard, Saint Anthony, MN 55418
MLS# 7160603Listed by: THE REALTY HOUSE 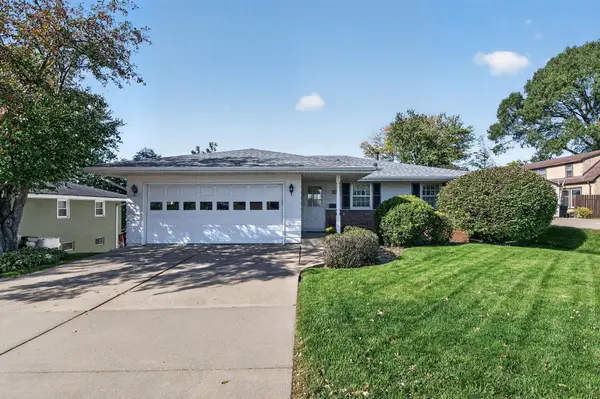 $349,900Active3 beds 2 baths2,520 sq. ft.
3412 Silver Lake Road Ne, Saint Anthony, MN 55418
MLS# 7158012Listed by: CHESTNUT REALTY INC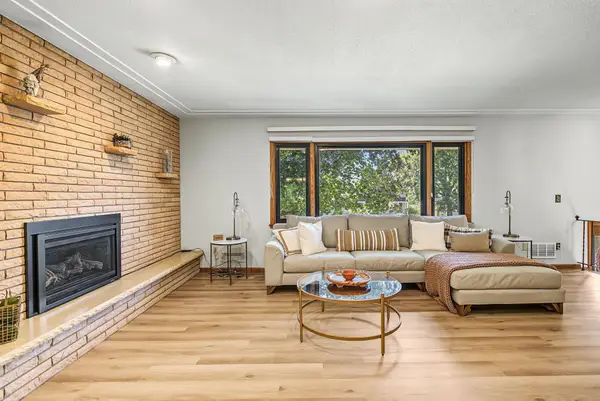 $450,000Active3 beds 3 baths1,985 sq. ft.
3201 Townview Avenue Ne, Saint Anthony, MN 55418
MLS# 7113896Listed by: EDINA REALTY, INC.- Open Fri, 4 to 6pm
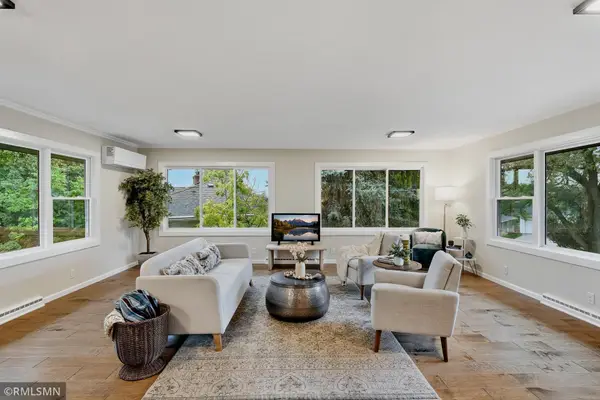 $560,000Active4 beds 2 baths2,337 sq. ft.
3101 W Armour Terrace, Saint Anthony, MN 55418
MLS# 7153289Listed by: KEYSTONE REALTY MN 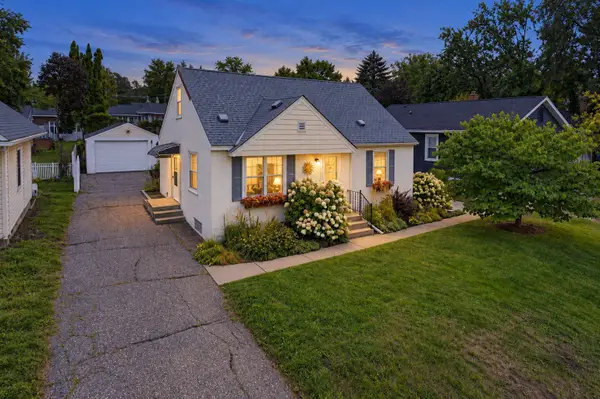 $359,900Active3 beds 2 baths1,570 sq. ft.
3239 Stinson Boulevard, Saint Anthony, MN 55418
MLS# 7153042Listed by: DRG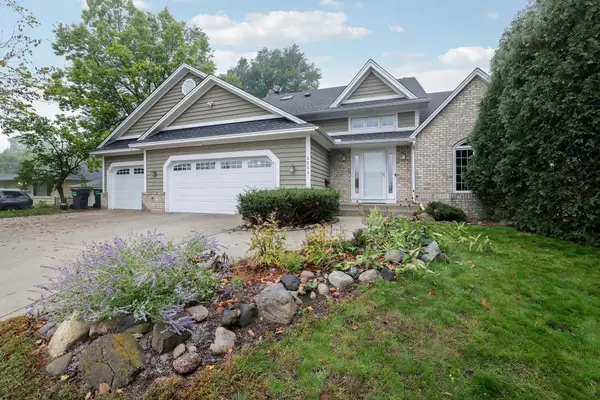 $700,000Active4 beds 4 baths3,630 sq. ft.
3508 Silver Lake Road Ne, Saint Anthony, MN 55418
MLS# 7152224Listed by: RE/MAX ADVANTAGE PLUS


Protect your home and budget from life's surprises with an Assurant Home Warranty, backed by a partner that supports you through every step of homeownership. Explore Plans.
© 2026 Better Homes and Gardens Real Estate LLC. An Anywhere Real Estate company. All rights reserved. Better Homes and Gardens® Real Estate is a registered trademark owned by Meredith Operations Corporation, licensed to Better Homes and Gardens Real Estate LLC and used with permission. Better Homes and Gardens Real Estate LLC fully supports the principles of the Fair Housing Act and the Equal Opportunity Act. Listing information is deemed reliable but is not guaranteed accurate.
Each office is independently owned and operated.
Any services or products provided by third parties are not provided by, affiliated with or related to Better Homes and Gardens Real Estate LLC, or its affiliated companies.