
3517 Coolidge Street Ne, Saint Anthony, MN 55418
Local realty services provided by:Better Homes and Gardens Real Estate First Choice
3517 Coolidge Street Ne,Saint Anthony, MN 55418
$550,000
- 5 Beds
- 3 Baths
- - sq. ft.
- Single family
- Sold
Listed by: kelly m. johnson
Office: edina realty, inc.
MLS#:7079348
Source:NSMLS
Sorry, we are unable to map this address
Price summary
- Price:$550,000
About this home
A rare find in St. Anthony Village - 5 bedrooms, 3 garage stalls, and 2 separate workshop areas in this charming home full of vintage character! Step into the bright and spacious living room, which flows nicely into the formal dining room with built-in corner cabinets. The generously sized kitchen opens into a second living area with a mini-bar, wood burning fireplace, and sliding doors to a backyard patio - so fun for entertaining! Three bedrooms on the upper level include a large primary suite with ¾ bathroom. Two additional bedrooms on the lower level have windows that look out to the backyard gardens. Also on the lower level are both workshops, each with garage access, large family room, and another ¾ bathroom - the perfect setup for teens or guests. Outside, the home is surrounded by gardens and the yard is fully fenced - don't miss this one!
Contact an agent
Home facts
- Year built:1969
- Listing ID #:7079348
- Added:61 day(s) ago
- Updated:October 06, 2026 at 08:46 AM
Rooms and interior
- Bedrooms:5
- Total bathrooms:3
- Full bathrooms:1
- Kitchen Description:Cooktop, Dishwasher, Exhaust Fan, Refrigerator, Wall Oven
- Basement:Yes
- Basement Description:Block, Full, Partially Finished
Heating and cooling
- Cooling:Central Air
- Heating:Forced Air
- Central air:Yes
Structure and exterior
- Year built:1969
- Levels:Bi/Split Level
Utilities
- Water:City Water - Connected
- Sewer:City Sewer - Connected
Finances and disclosures
- Price:$550,000
- Tax amount:$8,980 (2026)
Features and amenities
- Appliances:Exhaust Fan, Refrigerator, Wall Oven, Washer
- Laundry features:Dryer, Washer
- Amenities:Gas Water Heater
Parking
- Parking description:Attached Garage
- Garage:Yes
- Garage spaces:3
New listings near 3517 Coolidge Street Ne
- Open Thu, 4:30 to 6:30pmNew
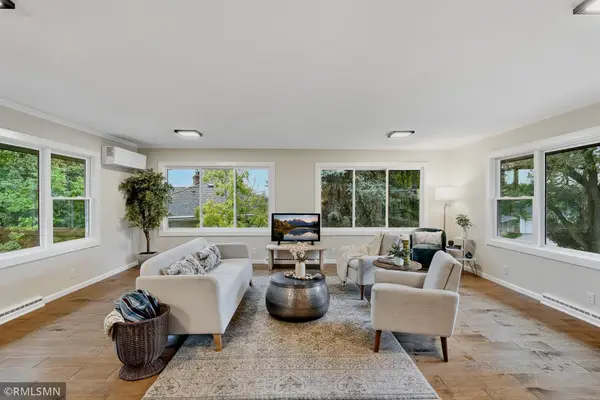 $560,000Active4 beds 2 baths2,337 sq. ft.
3101 W Armour Terrace, Saint Anthony, MN 55418
MLS# 7153289Listed by: KEYSTONE REALTY MN - New
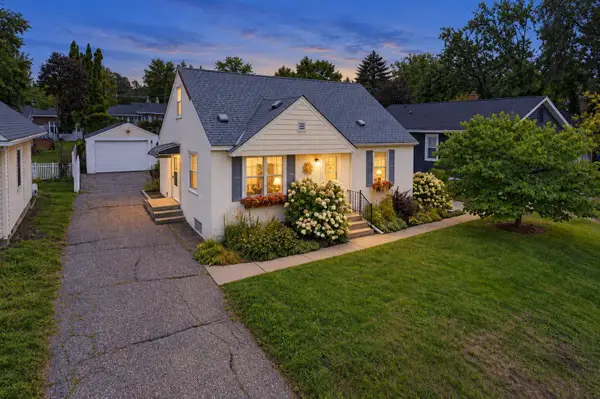 $369,900Active3 beds 2 baths1,570 sq. ft.
3239 Stinson Boulevard, Saint Anthony, MN 55418
MLS# 7153042Listed by: DRG - New
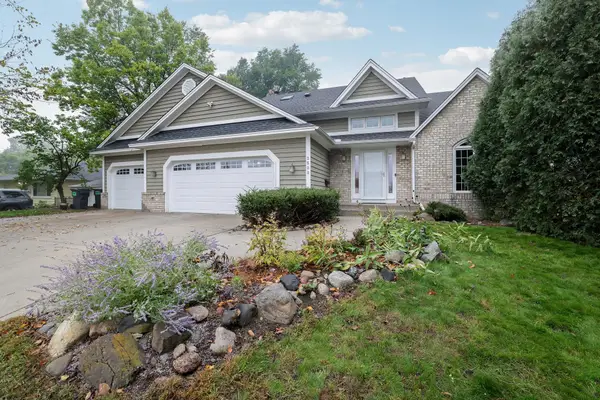 $700,000Active4 beds 4 baths3,630 sq. ft.
3508 Silver Lake Road Ne, Saint Anthony, MN 55418
MLS# 7152224Listed by: RE/MAX ADVANTAGE PLUS - New
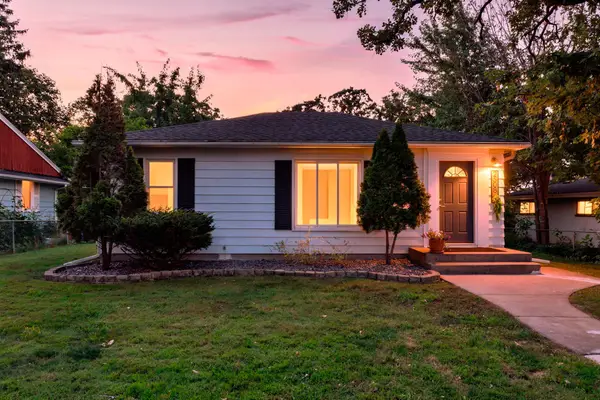 $529,000Active5 beds 2 baths2,148 sq. ft.
2508 27th Avenue Ne, Saint Anthony, MN 55418
MLS# 7152186Listed by: EXP REALTY 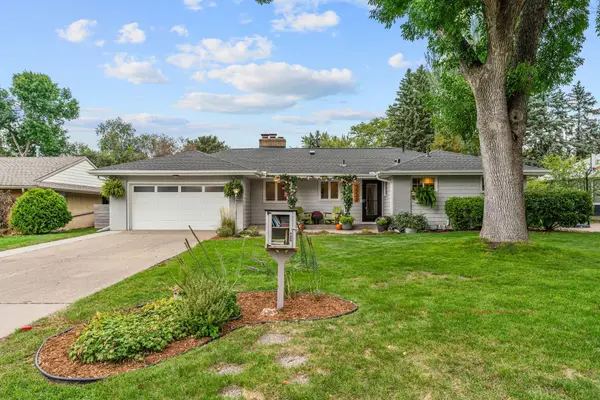 $545,000Pending4 beds 3 baths2,521 sq. ft.
3322 Belden Drive Ne, Saint Anthony, MN 55418
MLS# 7148029Listed by: EXP REALTY $149,000Active2 beds 1 baths918 sq. ft.
3914 Foss Road #101, Saint Anthony, MN 55421
MLS# 7144867Listed by: KELLER WILLIAMS REALTY INTEGRITY LAKES $130,000Pending1 beds 1 baths753 sq. ft.
4000 Foss Road #203, Columbia Heights, MN 55421
MLS# 7146573Listed by: BRIDGE REALTY, LLC $419,000Active4 beds 2 baths1,814 sq. ft.
2508 34th Avenue Ne, Saint Anthony, MN 55418
MLS# 7143921Listed by: TURPEN REALTY, INC.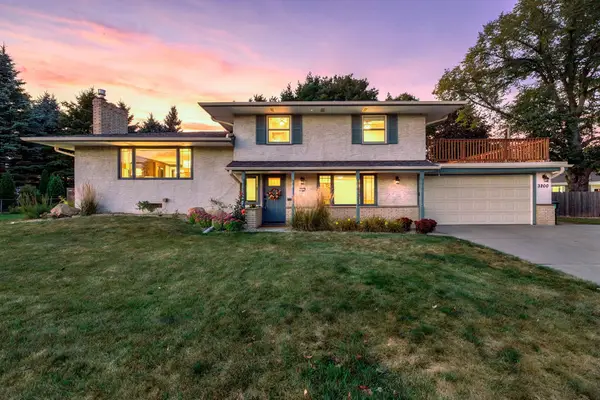 $499,000Pending3 beds 2 baths2,280 sq. ft.
3200 Edward Street Ne, Saint Anthony, MN 55418
MLS# 7143117Listed by: RE/MAX RESULTS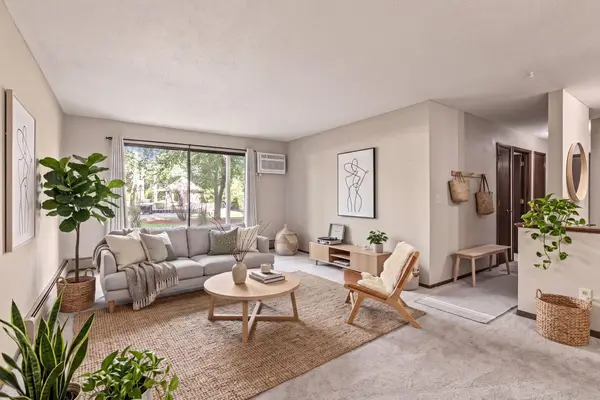 $130,000Pending2 beds 1 baths918 sq. ft.
3916 Foss Road #104, Saint Anthony, MN 55421
MLS# 7140310Listed by: EDINA REALTY, INC.


Protect your home and budget from life's surprises with an Assurant Home Warranty, backed by a partner that supports you through every step of homeownership. Explore Plans.
© 2026 Better Homes and Gardens Real Estate LLC. An Anywhere Real Estate company. All rights reserved. Better Homes and Gardens® Real Estate is a registered trademark owned by Meredith Operations Corporation, licensed to Better Homes and Gardens Real Estate LLC and used with permission. Better Homes and Gardens Real Estate LLC fully supports the principles of the Fair Housing Act and the Equal Opportunity Act. Listing information is deemed reliable but is not guaranteed accurate.
Each office is independently owned and operated.
Any services or products provided by third parties are not provided by, affiliated with or related to Better Homes and Gardens Real Estate LLC, or its affiliated companies.