
3635 Chelmsford Road Ne, Saint Anthony, MN 55418
Local realty services provided by:Better Homes and Gardens Real Estate Park Company
3635 Chelmsford Road Ne,Saint Anthony, MN 55418
$949,900
- 5 Beds
- 3 Baths
- 4,794 sq. ft.
- Single family
- Active
Listed by: justin l tolle
Office: keller williams classic rlty nw
MLS#:7039196
Source:ND_FMAAR
Price summary
- Price:$949,900
- Price per sq. ft.:$198.14
About this home
Indoor Sport Court, theater, shuffleboard and a main-floor primary suite: you'll never find another rambler quite like this! Built in 1965 and transformed by premier builder Gonyea Homes, this home sits in the heart of St. Anthony Village (District 282), known for its tight-knit feel and established, tree-lined streets. Step inside to a jaw-dropping Great Room with refinished maple floors, an expansive wall of windows that drenches the room in sunlight, and a floor-to-ceiling custom stone fireplace. The dream kitchen is designed for bringing people together: top-of-the-line appliances, a massive island with custom double-bar stools, a cozy built-in bench and table, and a coffee bar/office nook. Eight-foot sliding glass doors open to a fully fenced backyard oasis with a custom paver patio, deck, built-in fire pit, dedicated grill gas line, in-ground sprinkler and a matching garden shed with James Hardie siding. The oversized 2-car garage is heated and insulated. The main level offers a 16x27 primary suite with two custom closets and a spa bath with heated floors and a brand-new custom shower, plus a second bedroom, another 3/4 bath, and a large custom mudroom and laundry. Downstairs is the ultimate recreation hub for game and movie nights: an indoor Sport Court, theater area, second kitchen/bar with a new fridge, custom shuffleboard table, second fireplace, three egress-window bedrooms, a full bath, and a second laundry room with built-in dressers. A low-maintenance brick, stone and James Hardie exterior, both HVAC systems replaced, a whole-home automatic Generac generator, a passed city inflow inspection and a 1-year home warranty bring peace of mind. Fresh paint and refinished floors make it 100% turnkey. Just unpack, relax, and start living in this amazing neighborhood....
Contact an agent
Home facts
- Year built:1965
- Listing ID #:7039196
- Added:40 day(s) ago
- Updated:October 18, 2026 at 06:45 PM
Rooms and interior
- Bedrooms:5
- Total bathrooms:3
- Full bathrooms:1
- Rooms Total:14
- Living area:4,794 sq. ft.
Heating and cooling
- Cooling:Central Air
- Heating:Forced Air, Natural Gas
- Central air:Yes
Structure and exterior
- Year built:1965
- Building area:4,794 sq. ft.
- Lot area:0.35 Acres
Utilities
- Water:City Water/Connected
- Sewer:City Sewer/Connected
Finances and disclosures
- Price:$949,900
- Price per sq. ft.:$198.14
- Tax amount:$14,918
Features and amenities
- Amenities:Hardwood Floors, Tile Floors
Parking
- Parking description:Heated Garage
- Garage spaces:2
New listings near 3635 Chelmsford Road Ne
- New
 $549,900Active6 beds 4 baths3,400 sq. ft.
3640 Edward Street Ne, Saint Anthony, MN 55418
MLS# 7151741Listed by: COMPASS - New
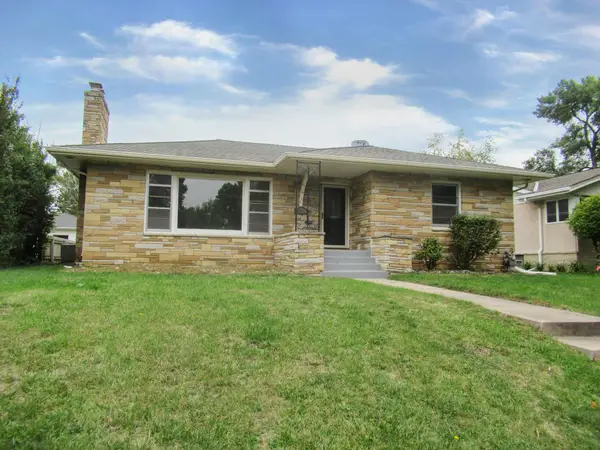 $362,000Active2 beds 1 baths1,547 sq. ft.
2513 Saint Anthony Boulevard, Saint Anthony, MN 55418
MLS# 7160603Listed by: THE REALTY HOUSE - New
 $349,900Active3 beds 2 baths2,520 sq. ft.
3412 Silver Lake Road Ne, Saint Anthony, MN 55418
MLS# 7158012Listed by: CHESTNUT REALTY INC - Open Sun, 2:30 to 4pmNew
 $450,000Active3 beds 3 baths1,985 sq. ft.
3201 Townview Avenue Ne, Saint Anthony, MN 55418
MLS# 7113896Listed by: EDINA REALTY, INC. 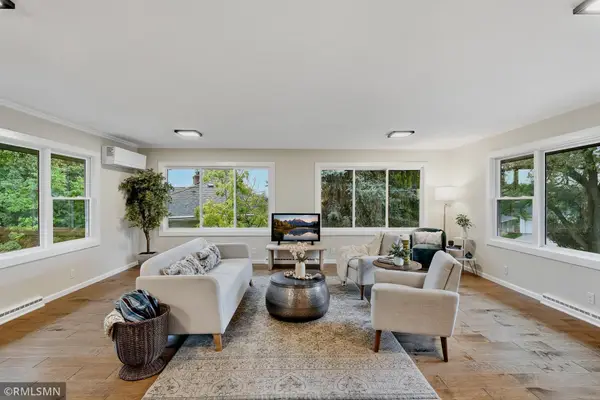 $560,000Active4 beds 2 baths2,337 sq. ft.
3101 W Armour Terrace, Saint Anthony, MN 55418
MLS# 7153289Listed by: KEYSTONE REALTY MN $359,900Active3 beds 2 baths1,570 sq. ft.
3239 Stinson Boulevard, Saint Anthony, MN 55418
MLS# 7153042Listed by: DRG $700,000Active4 beds 4 baths3,630 sq. ft.
3508 Silver Lake Road Ne, Saint Anthony, MN 55418
MLS# 7152224Listed by: RE/MAX ADVANTAGE PLUS $529,000Active5 beds 2 baths2,148 sq. ft.
2508 27th Avenue Ne, Saint Anthony, MN 55418
MLS# 7152186Listed by: EXP REALTY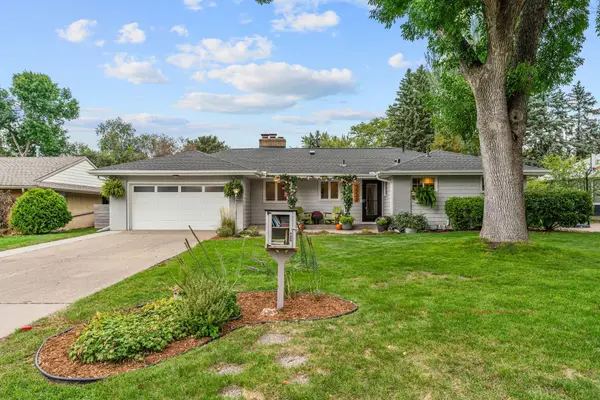 $545,000Pending4 beds 3 baths2,521 sq. ft.
3322 Belden Drive Ne, Saint Anthony, MN 55418
MLS# 7148029Listed by: EXP REALTY $149,000Active2 beds 1 baths918 sq. ft.
3914 Foss Road #101, Saint Anthony, MN 55421
MLS# 7144867Listed by: KELLER WILLIAMS REALTY INTEGRITY LAKES


Protect your home and budget from life's surprises with an Assurant Home Warranty, backed by a partner that supports you through every step of homeownership. Explore Plans.
© 2026 Better Homes and Gardens Real Estate LLC. An Anywhere Real Estate company. All rights reserved. Better Homes and Gardens® Real Estate is a registered trademark owned by Meredith Operations Corporation, licensed to Better Homes and Gardens Real Estate LLC and used with permission. Better Homes and Gardens Real Estate LLC fully supports the principles of the Fair Housing Act and the Equal Opportunity Act. Listing information is deemed reliable but is not guaranteed accurate.
Each office is independently owned and operated.
Any services or products provided by third parties are not provided by, affiliated with or related to Better Homes and Gardens Real Estate LLC, or its affiliated companies.