
24168 68th Avenue, Saint Augusta, MN 56301
Local realty services provided by:Better Homes and Gardens Real Estate First Choice
24168 68th Avenue,Saint Augusta, MN 56301
$385,000
- 4 Beds
- 2 Baths
- - sq. ft.
- Single family
- Sold
Listed by: april march, robert march
Office: coldwell banker realty
MLS#:7111843
Source:NSMLS
Sorry, we are unable to map this address
Price summary
- Price:$385,000
About this home
Welcome home to this beautifully updated 4-bedroom, 2-bath property situated on a spacious 1-acre lot! You'll love the open-concept main living area, perfect for entertaining or spending time with family. Step outside to enjoy the large 26’x15.5’ freshly stained deck overlooking the expansive backyard. The updated, newer kitchen features maple cabinets, durable engineered quartz, Stainless Steel appliances and a center island.
Car enthusiasts, hobbyists, and anyone needing extra storage will appreciate the incredible 3-stall detached finished garage. Inside the home, you'll find brand-new carpet and many updates throughout, making this home move-in ready. There is access from the lower level to the 2-stall garage, Furnace & A/C installed in 2024, Roof installed in 2023, Well pump & pressure tank replaced in 2020, Iron filter media changed in 2025, New Carpet (downstairs) and an underground sprinkler system. Bussing available for both St Cloud or Rocori schools.
Don't miss your chance to own this wonderful property that offers space, comfort, and modern updates in a great St. Augusta location. A great place to call home!...
Contact an agent
Home facts
- Year built:1994
- Subdivision & Development:Gor-Ann Homesites 2nd Add To St Augusta
- Listing ID #:7111843
- Added:45 day(s) ago
- Updated:September 05, 2026 at 02:43 AM
Rooms and interior
- Bedrooms:4
- Total bathrooms:2
- Full bathrooms:2
- Dining Description:Informal Dining Room, Kitchen/Dining Room, Living/Dining Room
- Bathrooms Description:Full Basement, Upper Level Full Bath
- Basement:Yes
- Basement Description:Block, Egress Window(s), Finished, Full
Heating and cooling
- Cooling:Central Air
- Heating:Forced Air
- Central air:Yes
Structure and exterior
- Roof:Age 8 Years or Less, Asphalt
- Year built:1994
- Lot Features:Corner Lot, Tree Coverage - Medium
- Construction Materials:Block
- Levels:Bi/Split Level
Utilities
- Water:Private, Well
- Sewer:Private Sewer, Tank with Drainage Field
Finances and disclosures
- Price:$385,000
- Tax amount:$2,806 (2025)
Features and amenities
- Pool features:Above Ground, Heated, Outdoor
Parking
- Parking description:Asphalt, Attached Garage, Carport, Detached Garage
- Garage:Yes
- Garage spaces:5
New listings near 24168 68th Avenue
- Coming Soon
 $695,000Coming Soon4 beds 4 baths3,700 sq. ft.
4457 Farmdale Circle, Saint Augusta, MN 56301
MLS# 7137510Listed by: PREMIER REAL ESTATE SERVICES - New
 $295,000Active3 beds 2 baths2,189 sq. ft.
1308 240th Street, Saint Cloud, MN 56301
MLS# 7137204Listed by: KRIS LINDAHL REAL ESTATE - New
 $367,900Active3 beds 2 baths1,368 sq. ft.
2640 Peridot Street, Saint Augusta, MN 56301
MLS# 7138252Listed by: PROGRESSIVE BUILDERS REAL ESTATE - New
 $365,000Active4 beds 2 baths2,024 sq. ft.
6637 229th Street, Saint Cloud, MN 56301
MLS# 7098374Listed by: EDINA REALTY, INC 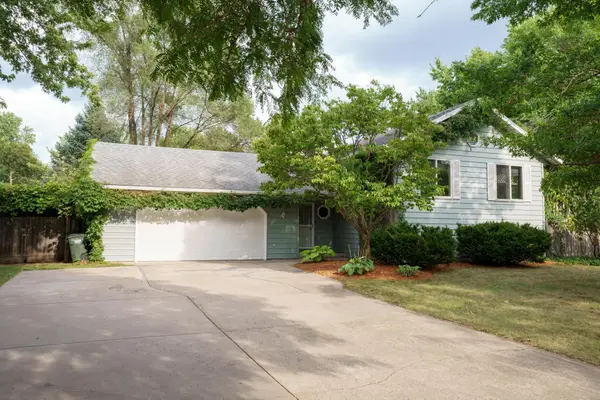 $364,900Active3 beds 2 baths2,137 sq. ft.
24888 21st Avenue, Saint Cloud, MN 56301
MLS# 7132081Listed by: LPT REALTY, LLC $117,500Active1.52 Acres
23608 66th Avenue, Saint Augusta, MN 56301
MLS# 7125729Listed by: GAIDA REALTY $117,500Active1.52 Acres
23600 66th Avenue, Saint Augusta, MN 56301
MLS# 7125748Listed by: GAIDA REALTY $399,900Active4 beds 3 baths2,420 sq. ft.
2236 232nd Street, Saint Cloud, MN 56301
MLS# 7127408Listed by: PURPOSE DRIVEN REALTY, LLC $315,000Active2 beds 2 baths1,237 sq. ft.
24289 Forest View Circle, Saint Augusta, MN 56301
MLS# 7127609Listed by: KELLER WILLIAMS INTEGRITY NW $300,000Active3 beds 1 baths1,391 sq. ft.
1600 238th Street, Saint Cloud, MN 56301
MLS# 7109201Listed by: RE/MAX RESULTS


Protect your home and budget from life's surprises with an Assurant Home Warranty, backed by a partner that supports you through every step of homeownership. Explore Plans.
© 2026 Better Homes and Gardens Real Estate LLC. An Anywhere Real Estate company. All rights reserved. Better Homes and Gardens® Real Estate is a registered trademark owned by Meredith Operations Corporation, licensed to Better Homes and Gardens Real Estate LLC and used with permission. Better Homes and Gardens Real Estate LLC fully supports the principles of the Fair Housing Act and the Equal Opportunity Act. Listing information is deemed reliable but is not guaranteed accurate.
Each office is independently owned and operated.
Any services or products provided by third parties are not provided by, affiliated with or related to Better Homes and Gardens Real Estate LLC, or its affiliated companies.