
9142 Woodland Drive, Saint Bonifacius, MN 55375
Local realty services provided by:Better Homes and Gardens Real Estate Advantage One
Listed by: kevin e butcher, derek tyler butcher
Office: edina realty, inc.
MLS#:7082417
Source:ND_FMAAR
Price summary
- Price:$525,000
- Price per sq. ft.:$166.88
About this home
Tucked into the sought-after Hunters Crest neighborhood, this beautifully maintained 3-bedroom, 3.5-bath home offers a rare sense of charm, comfort, and privacy. Set on over half an acre in the Waconia School District, the property backs to 11 acres of city-owned woods and a walking path, creating a peaceful natural setting with serene views in every season. Inside, refinished hardwood floors, an updated kitchen with granite countertops and newer appliances, expansive windows, and a spacious primary suite create a warm and welcoming feel. Upstairs den can easily be converted into a 4th upper level bedroom. The walkout lower level offers flexible space for guests, a home office, gym, or future fourth/fifth bedroom. Outside, enjoy quiet mornings and relaxed evenings on the oversized deck or ground-level patio, all surrounded by the beauty of the wooded backyard, with a partially fenced area that keeps children and pets close while preserving the natural setting and the wildlife that make this property so special. A heated, insulated 3-car garage with storage and a 50-amp breaker adds even more value. Just steps from the Dakota Rail Regional Trail, pickleball and tennis courts, and neighborhood playgrounds, this turn-key home offers the perfect blend of comfort, privacy, and lifestyle. This is a great opportunity to own a beautiful home in an exceptional neighborhood. The sellers are open to reviewing all reasonable offers and look forward to finding the right buyer. Assumable mortgage with a 2.75% interest rate for a qualifying nationally recognized Native American tribal member....
Contact an agent
Home facts
- Year built:2004
- Subdivision & Development:Hunters Crest 3rd Add
- Listing ID #:7082417
- Added:96 day(s) ago
- Updated:September 05, 2026 at 03:54 PM
Rooms and interior
- Bedrooms:3
- Total bathrooms:4
- Full bathrooms:2
- Half bathrooms:1
- Rooms Total:9
- Living area:3,146 sq. ft.
Heating and cooling
- Cooling:Central Air
- Heating:Forced Air
- Central air:Yes
Structure and exterior
- Year built:2004
- Building area:3,146 sq. ft.
- Lot area:0.52 Acres
- Exterior Features:Patio
Utilities
- Water:City Water - In Street
- Sewer:City Sewer - In Street
Finances and disclosures
- Price:$525,000
- Price per sq. ft.:$166.88
- Tax amount:$5,092
Parking
- Garage spaces:3
New listings near 9142 Woodland Drive
- New
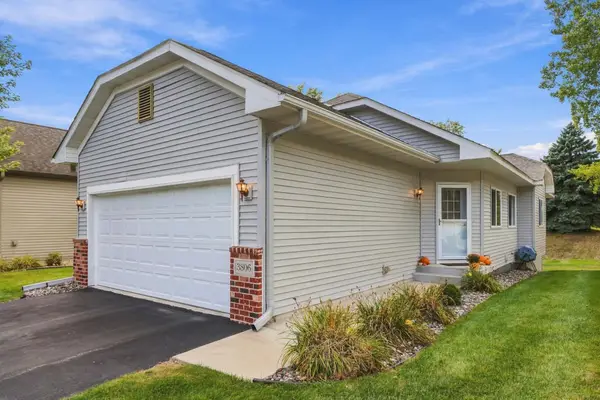 $299,999Active2 beds 2 baths1,202 sq. ft.
3806 Meadowview Way, Saint Bonifacius, MN 55375
MLS# 7145410Listed by: KELLER WILLIAMS REALTY INTEGRITY LAKES  $450,000Pending2 beds 2 baths1,696 sq. ft.
4015 Oakland Street, Saint Bonifacius, MN 55375
MLS# 7132394Listed by: KELLER WILLIAMS PREMIER REALTY LAKE MINNETONKA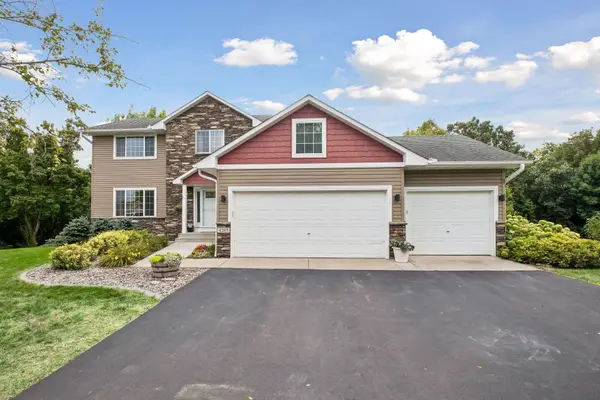 $524,900Active4 beds 4 baths3,016 sq. ft.
4205 Walnut Road, Saint Bonifacius, MN 55375
MLS# 7142169Listed by: BRIDGE REALTY, LLC- Open Sat, 10am to 12pm
 $499,900Active5 beds 4 baths2,711 sq. ft.
8549 Woodland Curve, Saint Bonifacius, MN 55375
MLS# 7140392Listed by: COLDWELL BANKER REALTY  $450,000Active4 beds 4 baths2,690 sq. ft.
3719 Reed Road, Saint Bonifacius, MN 55375
MLS# 7138078Listed by: RE/MAX RESULTS $899,900Active5 beds 4 baths4,188 sq. ft.
8436 Wildwood Avenue, Minnetrista, MN 55375
MLS# 7136538Listed by: COLDWELL BANKER REALTY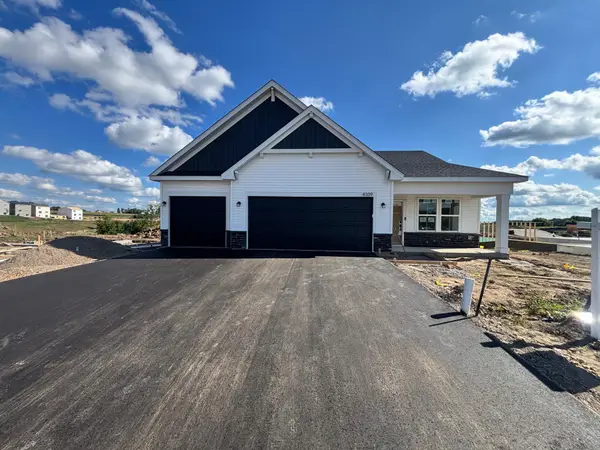 $514,990Pending4 beds 4 baths2,344 sq. ft.
4109 Ramsay Way, Waconia, MN 55387
MLS# 7127892Listed by: PULTE HOMES OF MINNESOTA, LLC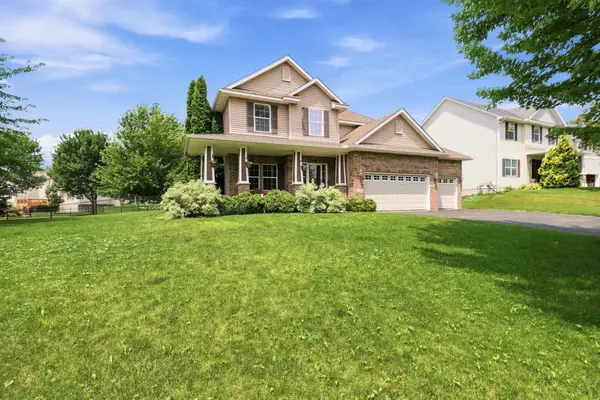 $550,000Active4 beds 4 baths3,550 sq. ft.
3985 Games Drive, Saint Bonifacius, MN 55375
MLS# 7096820Listed by: RE/MAX RESULTS $219,900Active2 beds 2 baths1,408 sq. ft.
8944 Pheasant Lane, Saint Bonifacius, MN 55375
MLS# 7125588Listed by: RE/MAX RESULTS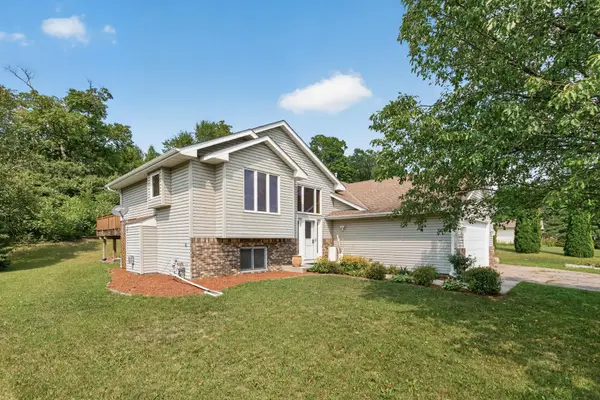 $425,000Pending5 beds 3 baths2,570 sq. ft.
8510 Trista Lane E, Saint Bonifacius, MN 55375
MLS# 7121997Listed by: HAMM REAL ESTATE COMPANY


Protect your home and budget from life's surprises with an Assurant Home Warranty, backed by a partner that supports you through every step of homeownership. Explore Plans.
© 2026 Better Homes and Gardens Real Estate LLC. An Anywhere Real Estate company. All rights reserved. Better Homes and Gardens® Real Estate is a registered trademark owned by Meredith Operations Corporation, licensed to Better Homes and Gardens Real Estate LLC and used with permission. Better Homes and Gardens Real Estate LLC fully supports the principles of the Fair Housing Act and the Equal Opportunity Act. Listing information is deemed reliable but is not guaranteed accurate.
Each office is independently owned and operated.
Any services or products provided by third parties are not provided by, affiliated with or related to Better Homes and Gardens Real Estate LLC, or its affiliated companies.