
17 Richland Avenue, Saint Charles, MN 55972
Local realty services provided by:Better Homes and Gardens Real Estate First Choice
17 Richland Avenue,Saint Charles, MN 55972
$515,000
- 3 Beds
- 3 Baths
- 2,536 sq. ft.
- Single family
- Active
Listed by: gregory wildfeuer, thomas wilson
Office: keller williams premier realty
MLS#:7152701
Source:NSMLS
Price summary
- Price:$515,000
- Price per sq. ft.:$203.08
About this home
Step inside to a bright, inviting floor plan engineered for effortless day-to-day living and entertaining. The main level boasts an open-concept kitchen that connects seamlessly to the primary living spaces, ensuring nobody is left out of the conversation. The finished square footage extends down into a versatile lower level, providing flexible bonus spaces that can easily adapt to a variety of needs—whether you require a home office, a fitness area, or a secondary media room
Contact an agent
Home facts
- Year built:2018
- Listing ID #:7152701
- Added:8 day(s) ago
- Updated:October 09, 2026 at 12:19 PM
Rooms and interior
- Bedrooms:3
- Total bathrooms:3
- Full bathrooms:3
- Dining Description:Eat In Kitchen, Kitchen/Dining Room, Living/Dining Room
- Bathrooms Description:Main Floor Full Bath, Walk-In Shower Stall, Walk-through
- Kitchen Description:Dishwasher, Microwave, Range, Refrigerator, Stainless Steel Appliances
- Basement:Yes
- Basement Description:Drain Tiled, Egress Window(s), Finished, Full
- Living area:2,536 sq. ft.
Heating and cooling
- Cooling:Central Air
- Heating:Fireplace(s), Forced Air
- Central air:Yes
Structure and exterior
- Year built:2018
- Building area:2,536 sq. ft.
- Lot area:0.91 Acres
- Levels:1 Story
Utilities
- Water:City Water - Connected
- Sewer:Private Sewer, Septic System Compliant - Yes
Finances and disclosures
- Price:$515,000
- Price per sq. ft.:$203.08
- Tax amount:$5,200 (2026)
Features and amenities
- Appliances:Microwave, Range, Refrigerator, Stainless Steel Appliances, Washer, Water Softener Owned
- Laundry features:Dryer, Washer
- Amenities:Air-To-Air Exchanger, Gas Water Heater, Water Filtration System, Water Softener Owned
Parking
- Parking description:Asphalt, Attached Garage, Concrete, Gravel
- Garage:Yes
- Garage spaces:2
New listings near 17 Richland Avenue
- New
 $375,000Active4 beds 3 baths2,660 sq. ft.
1618 Park Road, Saint Charles, MN 55972
MLS# 7150180Listed by: EDINA REALTY, INC.  $255,000Pending3 beds 2 baths1,196 sq. ft.
237 W 14th Street, Saint Charles, MN 55972
MLS# 7144240Listed by: EDINA REALTY, INC.- Open Sat, 10 to 11:30am
 $449,900Active4 beds 3 baths3,436 sq. ft.
1908 Country View Drive, Saint Charles, MN 55972
MLS# 7126794Listed by: EDINA REALTY ROCHESTER 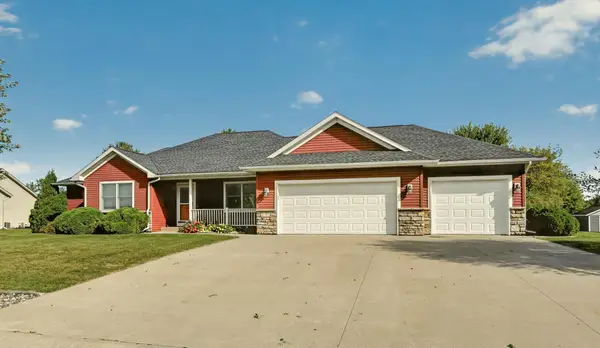 $449,900Pending4 beds 3 baths2,482 sq. ft.
221 Devin Drive, Saint Charles, MN 55972
MLS# 7131627Listed by: EDINA REALTY, INC.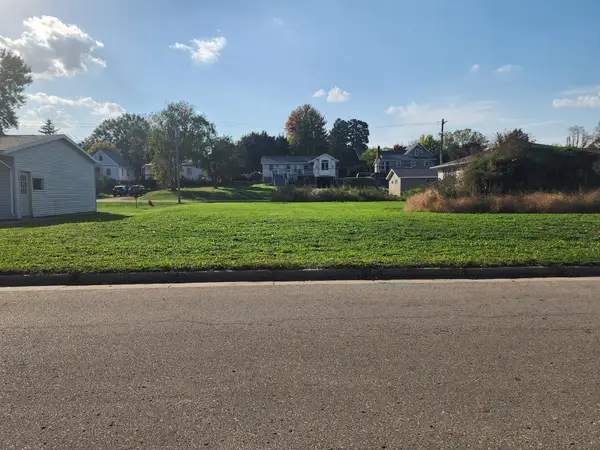 $39,900Active0.26 Acres
406 Church Avenue, Saint Charles, MN 55972
MLS# 7127198Listed by: KELLER WILLIAMS PREMIER REALTY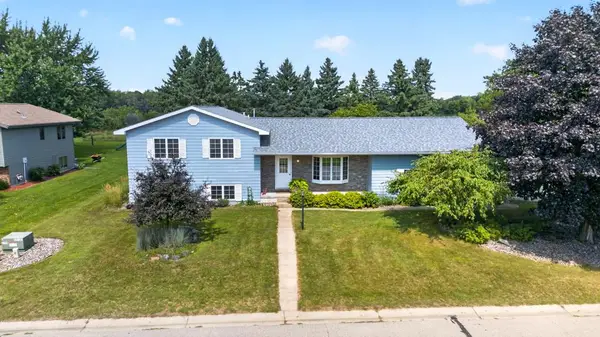 $335,000Pending4 beds 3 baths2,584 sq. ft.
849 E 13th Street, Saint Charles, MN 55972
MLS# 7130883Listed by: RE/MAX RESULTS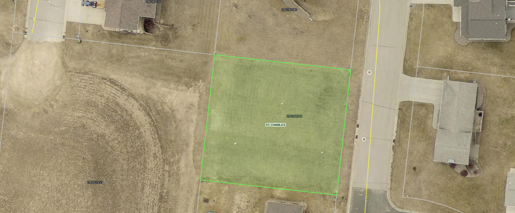 $65,000Active0.33 Acres
1902 Country View Drive, Saint Charles, MN 55972
MLS# 7128568Listed by: KELLER WILLIAMS PREMIER REALTY $339,900Active3 beds 2 baths1,665 sq. ft.
1943 Brownell Street, Saint Charles, MN 55972
MLS# 7129819Listed by: COFFEE HOUSE REAL ESTATE LLC $200,000Active3 beds 1 baths968 sq. ft.
1543 Wabasha Avenue, Saint Charles, MN 55972
MLS# 7090167Listed by: KELLER WILLIAMS CLASSIC REALTY


Protect your home and budget from life's surprises with an Assurant Home Warranty, backed by a partner that supports you through every step of homeownership. Explore Plans.
© 2026 Better Homes and Gardens Real Estate LLC. An Anywhere Real Estate company. All rights reserved. Better Homes and Gardens® Real Estate is a registered trademark owned by Meredith Operations Corporation, licensed to Better Homes and Gardens Real Estate LLC and used with permission. Better Homes and Gardens Real Estate LLC fully supports the principles of the Fair Housing Act and the Equal Opportunity Act. Listing information is deemed reliable but is not guaranteed accurate.
Each office is independently owned and operated.
Any services or products provided by third parties are not provided by, affiliated with or related to Better Homes and Gardens Real Estate LLC, or its affiliated companies.