
248 Brubaker Drive, Saint Charles, MN 55972
Local realty services provided by:Better Homes and Gardens Real Estate Advantage One
248 Brubaker Drive,Saint Charles, MN 55972
$409,900
- 4 Beds
- 2 Baths
- - sq. ft.
- Single family
- Sold
Listed by: camille hanson
Office: edina realty, inc.
MLS#:7037505
Source:ND_FMAAR
Sorry, we are unable to map this address
Price summary
- Price:$409,900
About this home
Nestled on a spacious nearly half-acre lot, this beautifully maintained split-level home at 248 Brubaker Dr offers the perfect blend of space, comfort, and functionality. With over 2800 finished square feet, this home features 4 bedrooms, 2 bathrooms, and room for everyone to spread out and enjoy. Step inside to find generous living spaces designed for both everyday living and entertaining. The layout offers flexibility and comfort, while large windows bring in an abundance of natural light throughout the home. The kitchen and adjoining dining area flow seamlessly to the outdoor space, making it easy to enjoy both indoor and outdoor gatherings. The lower level provides additional living space perfect for a family room, recreation area, home office, or guest accommodations. Outside, the half-acre lot offers plenty of room to relax, play, garden, or simply enjoy the peaceful surroundings. Car enthusiasts, hobbyists, or anyone needing extra storage will appreciate the heated and finished 3-car garage, ideal for Minnesota winters and year-round projects. With its spacious layout, oversized lot, and desirable features, this property offers the space and comfort you’ve been searching for in St. Charles....
Contact an agent
Home facts
- Year built:1996
- Subdivision & Development:Meadow View Estates
- Listing ID #:7037505
- Added:101 day(s) ago
- Updated:September 05, 2026 at 06:46 AM
Rooms and interior
- Bedrooms:4
- Total bathrooms:2
- Full bathrooms:2
Heating and cooling
- Cooling:Central Air
- Heating:Forced Air
- Central air:Yes
Structure and exterior
- Year built:1996
- Lot Features:Corner Lot
- Exterior Features:Patio
Utilities
- Water:City Water/Connected
- Sewer:City Sewer/Connected
Finances and disclosures
- Price:$409,900
- Tax amount:$3,928
Parking
- Parking description:Heated Garage
- Garage spaces:3
New listings near 248 Brubaker Drive
- New
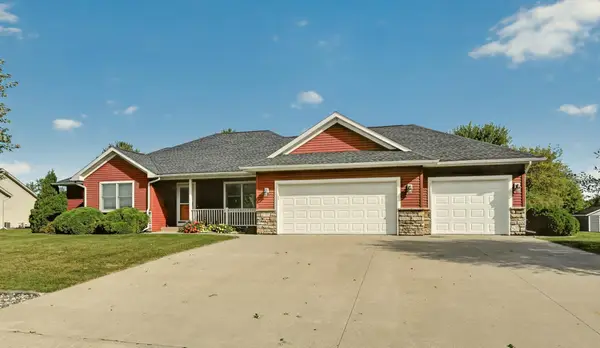 $449,900Active4 beds 3 baths2,482 sq. ft.
221 Devin Drive, Saint Charles, MN 55972
MLS# 7131627Listed by: EDINA REALTY, INC. - New
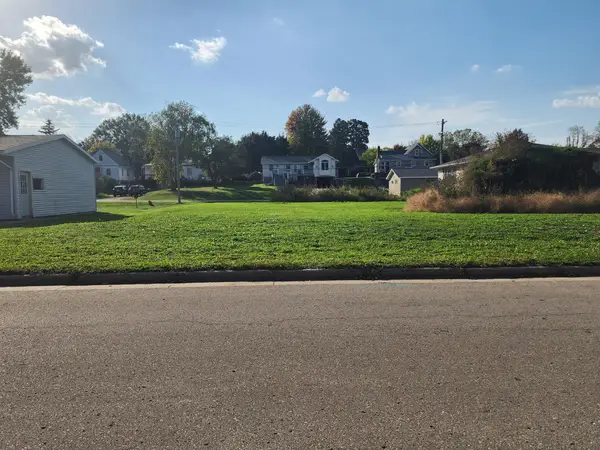 $44,900Active0.26 Acres
406 Church Avenue, Saint Charles, MN 55972
MLS# 7127198Listed by: KELLER WILLIAMS PREMIER REALTY  $294,900Pending4 beds 3 baths2,508 sq. ft.
1349 Hillcrest Drive, Saint Charles, MN 55972
MLS# 7126917Listed by: EDINA REALTY, INC. $335,000Pending4 beds 3 baths2,584 sq. ft.
849 E 13th Street, Saint Charles, MN 55972
MLS# 7130883Listed by: RE/MAX RESULTS $429,900Active4 beds 3 baths2,078 sq. ft.
302 Devin Drive, Saint Charles, MN 55972
MLS# 7132487Listed by: PROPERTY BROKERS OF MINNESOTA- Open Sat, 1 to 2:30pm
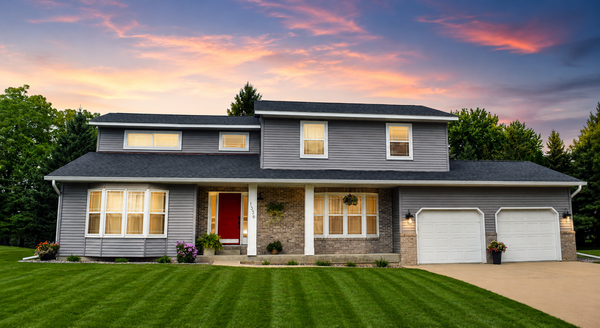 $440,000Active4 beds 4 baths3,469 sq. ft.
1336 Soppa Drive, Saint Charles, MN 55972
MLS# 7132416Listed by: EDINA REALTY, INC.  $65,000Active0.33 Acres
1902 Country View Drive, Saint Charles, MN 55972
MLS# 7128568Listed by: KELLER WILLIAMS PREMIER REALTY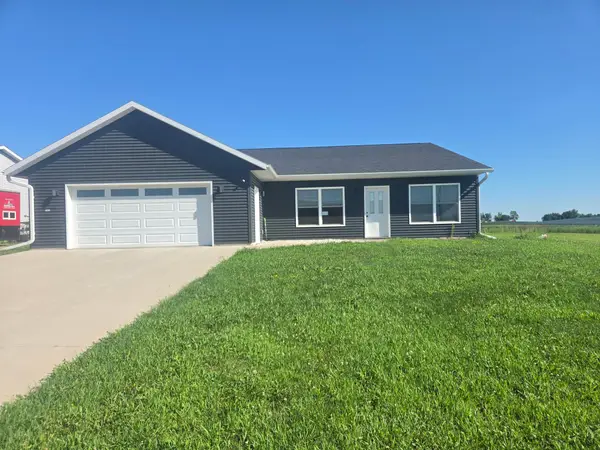 $344,900Active3 beds 2 baths1,665 sq. ft.
1943 Brownell Street, Saint Charles, MN 55972
MLS# 7129819Listed by: COFFEE HOUSE REAL ESTATE LLC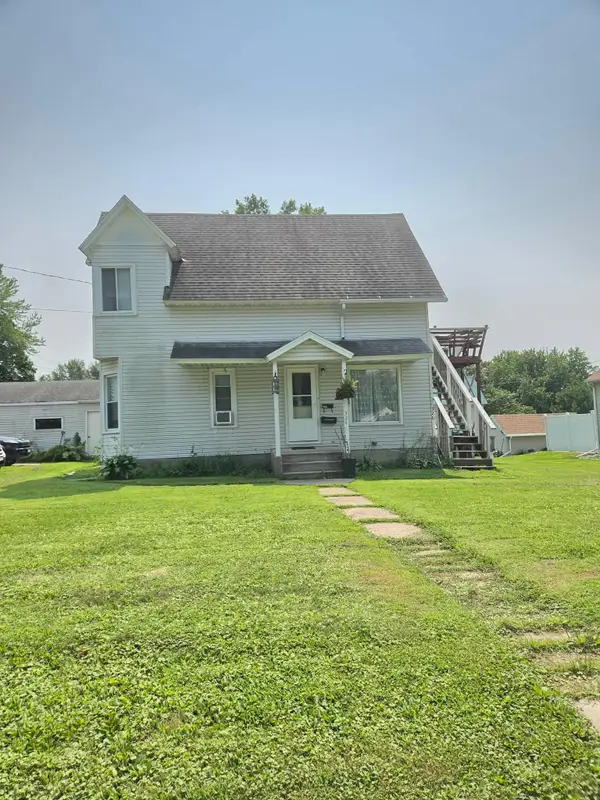 $169,900Active3 beds 2 baths1,367 sq. ft.
324 E 5th Street, Saint Charles, MN 55972
MLS# 7127151Listed by: COFFEE HOUSE REAL ESTATE LLC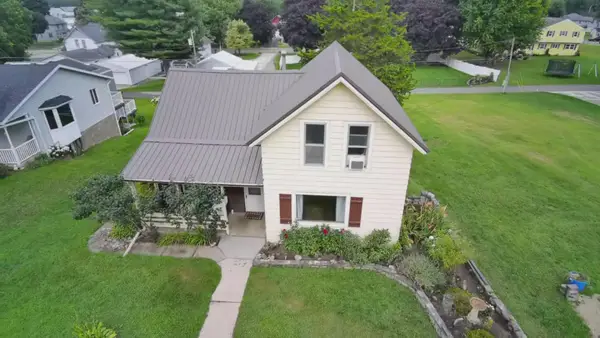 $200,000Active3 beds 1 baths968 sq. ft.
1543 Wabasha Avenue, Saint Charles, MN 55972
MLS# 7090167Listed by: KELLER WILLIAMS CLASSIC REALTY


Protect your home and budget from life's surprises with an Assurant Home Warranty, backed by a partner that supports you through every step of homeownership. Explore Plans.
© 2026 Better Homes and Gardens Real Estate LLC. An Anywhere Real Estate company. All rights reserved. Better Homes and Gardens® Real Estate is a registered trademark owned by Meredith Operations Corporation, licensed to Better Homes and Gardens Real Estate LLC and used with permission. Better Homes and Gardens Real Estate LLC fully supports the principles of the Fair Housing Act and the Equal Opportunity Act. Listing information is deemed reliable but is not guaranteed accurate.
Each office is independently owned and operated.
Any services or products provided by third parties are not provided by, affiliated with or related to Better Homes and Gardens Real Estate LLC, or its affiliated companies.