
1017 25th Avenue N, Saint Cloud, MN 56303
Local realty services provided by:Better Homes and Gardens Real Estate Advantage One
1017 25th Avenue N,Saint Cloud, MN 56303
$234,000
- 4 Beds
- 2 Baths
- 1,536 sq. ft.
- Single family
- Active
Upcoming open houses
- Sat, Oct 0310:30 am - 12:00 pm
Listed by: macy ceaser
Office: re/max results
MLS#:7116048
Source:NSMLS
Price summary
- Price:$234,000
- Price per sq. ft.:$152.34
About this home
Welcome home to this charming 4bedroom, 2 bath home on St. Cloud's north side! Fresh paint throughout gives this home a bright, inviting feel, while the functional layout offers plenty of space to spread out. Original hardwood floors on the upper level. The kitchen features stainless steel appliances, and the newly painted deck overlooks a spacious , almost fully fenced backyard that's perfect for relaxing or entertaining. Located within walking distance to two schools and just minutes from parks, shopping, and everyday conveniences, this well—loved home also offers the peace of mind of a new roof installed in 2022. Move right in and start making memories !
Contact an agent
Home facts
- Year built:1965
- Subdivision & Development:Stracks/Sunnyside-Pan Realty
- Listing ID #:7116048
- Added:64 day(s) ago
- Updated:September 28, 2026 at 12:58 PM
Rooms and interior
- Bedrooms:4
- Total bathrooms:2
- Full bathrooms:1
- Dining Description:Eat In Kitchen, Kitchen/Dining Room
- Bathrooms Description:3/4 Basement, Upper Level Full Bath
- Kitchen Description:Dishwasher, Exhaust Fan, Microwave, Range, Refrigerator, Stainless Steel Appliances
- Basement:Yes
- Basement Description:Egress Window(s), Finished
- Living area:1,536 sq. ft.
Heating and cooling
- Cooling:Central Air
- Heating:Forced Air
- Central air:Yes
Structure and exterior
- Roof:Age 8 Years or Less
- Year built:1965
- Building area:1,536 sq. ft.
- Lot area:0.28 Acres
- Lot Features:Public Transit (w/in 6 blks)
- Construction Materials:Block
- Levels:Bi/Split Level
Utilities
- Water:City Water - Connected
- Sewer:City Sewer - Connected
Finances and disclosures
- Price:$234,000
- Price per sq. ft.:$152.34
- Tax amount:$2,393 (2026)
Features and amenities
- Appliances:Exhaust Fan, Microwave, Range, Refrigerator, Stainless Steel Appliances, Washer
- Laundry features:Dryer, Washer
Parking
- Parking description:Attached Garage, Concrete
- Garage:Yes
- Garage spaces:1
New listings near 1017 25th Avenue N
- Coming Soon
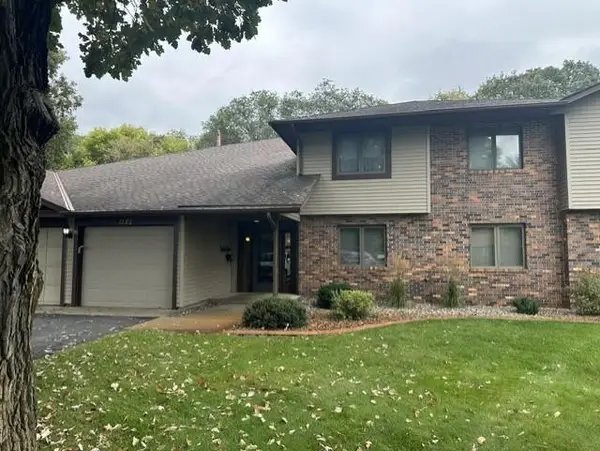 $159,900Coming Soon2 beds 2 baths1,200 sq. ft.
1582 14th Street Se, Saint Cloud, MN 56304
MLS# 7151053Listed by: PURPOSE DRIVEN REALTY, LLC - Coming Soon
 $285,000Coming Soon3 beds 3 baths2,368 sq. ft.
151 23rd Avenue N, Saint Cloud, MN 56303
MLS# 7150576Listed by: NATIONAL REALTY GUILD - Coming Soon
 $224,900Coming Soon3 beds 2 baths1,274 sq. ft.
424 24th Avenue N, Saint Cloud, MN 56303
MLS# 7147581Listed by: CENTRAL MN REALTY LLC - Coming Soon
 $500,000Coming Soon5 beds 4 baths2,882 sq. ft.
5945 Tee To Green Street, Saint Cloud, MN 56304
MLS# 7145552Listed by: TRUST REAL ESTATE COMPANY, LLC - New
 $189,900Active3 beds 2 baths1,540 sq. ft.
624 7th Avenue N, Saint Cloud, MN 56303
MLS# 7150921Listed by: PREMIER REAL ESTATE SERVICES - New
 $249,900Active4 beds 2 baths1,952 sq. ft.
421 16th Avenue Se, Saint Cloud, MN 56304
MLS# 7146146Listed by: LPT REALTY, LLC - New
 $199,900Active3 beds 1 baths1,204 sq. ft.
538 2nd Street Se, Saint Cloud, MN 56304
MLS# 7150336Listed by: CENTRAL MN REALTY LLC - New
 $249,900Active4 beds 2 baths1,896 sq. ft.
1627 33rd Avenue N, Saint Cloud, MN 56303
MLS# 7150001Listed by: RE/MAX RESULTS - New
 $450,000Active11.98 Acres
1815 University Drive Se, Saint Cloud, MN 56304
MLS# 7140010Listed by: RE/MAX RESULTS - New
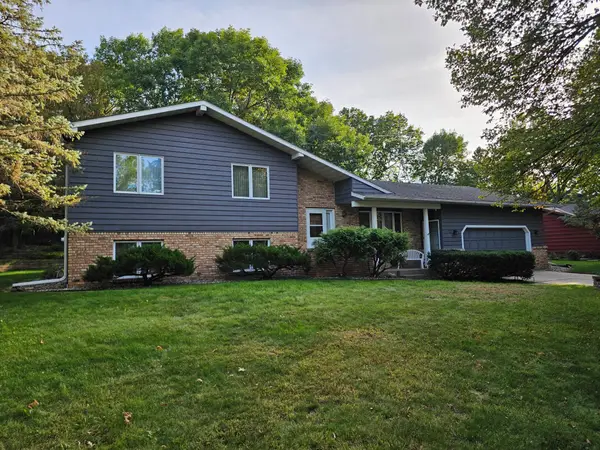 $330,000Active4 beds 3 baths2,340 sq. ft.
1928 Linda Lane, Saint Cloud, MN 56301
MLS# 7149944Listed by: EDINA REALTY


Protect your home and budget from life's surprises with an Assurant Home Warranty, backed by a partner that supports you through every step of homeownership. Explore Plans.
© 2026 Better Homes and Gardens Real Estate LLC. An Anywhere Real Estate company. All rights reserved. Better Homes and Gardens® Real Estate is a registered trademark owned by Meredith Operations Corporation, licensed to Better Homes and Gardens Real Estate LLC and used with permission. Better Homes and Gardens Real Estate LLC fully supports the principles of the Fair Housing Act and the Equal Opportunity Act. Listing information is deemed reliable but is not guaranteed accurate.
Each office is independently owned and operated.
Any services or products provided by third parties are not provided by, affiliated with or related to Better Homes and Gardens Real Estate LLC, or its affiliated companies.