
1120 9th Avenue N, Saint Cloud, MN 56303
Local realty services provided by:Better Homes and Gardens Real Estate First Choice
1120 9th Avenue N,Saint Cloud, MN 56303
$255,000
- 3 Beds
- 2 Baths
- 3,042 sq. ft.
- Single family
- Pending
Listed by: nora job
Office: edina realty, inc
MLS#:7111363
Source:NSMLS
Price summary
- Price:$255,000
- Price per sq. ft.:$80.14
About this home
Completely renovated from top to bottom, this charming home offers the rare opportunity to enjoy the feel of new construction without the new-construction price tag. Thoughtfully updated throughout, you'll love the fresh flooring, modern paint colors, stylish cabinetry, beautifully remodeled bathrooms, new windows, elegant French doors, updated mechanicals, new appliances, and convenient laundry area. Sunlight pours into the living spaces, creating a bright, welcoming atmosphere that instantly feels like home. For buyers who want to spend their time enjoying life, not tackling renovation projects, this home delivers the perfect blend of modern comfort, quality, and peace of mind. Step outside to a fully fenced backyard designed for relaxing, entertaining, and making memories. Whether you're gardening, hosting friends, or watching pets play, the outdoor space is ready to enjoy, complete with built-in dog doors for your four-legged family members. An attached one-car garage and four additional parking pads provide plenty of room for vehicles, guests, and recreational toys. Located just 100 feet from public transportation and close to parks, schools, shopping, and downtown amenities, you'll enjoy the convenience of having everyday essentials within easy reach. Offering the affordability of an existing home with the updates and lifestyle today's buyers are looking for, this move-in-ready gem is the perfect place to put down roots and start your next chapter....
Contact an agent
Home facts
- Year built:1948
- Subdivision & Development:Lowrys Add
- Listing ID #:7111363
- Added:47 day(s) ago
- Updated:September 29, 2026 at 09:40 AM
Rooms and interior
- Bedrooms:3
- Total bathrooms:2
- Full bathrooms:1
- Dining Description:Breakfast Area, Informal Dining Room, Living/Dining Room
- Bathrooms Description:3/4 Basement, Main Floor Full Bath
- Kitchen Description:Dishwasher, Exhaust Fan, Microwave, Range, Refrigerator
- Basement:Yes
- Basement Description:Egress Window(s), Finished, Full, Storage Space
- Living area:3,042 sq. ft.
Heating and cooling
- Cooling:Central Air
- Heating:Fireplace(s), Forced Air
- Central air:Yes
Structure and exterior
- Roof:Age 8 Years or Less
- Year built:1948
- Building area:3,042 sq. ft.
- Lot area:0.19 Acres
- Lot Features:Tree Coverage - Light
- Construction Materials:Block
- Levels:1 Story
Utilities
- Water:City Water - Connected
- Sewer:City Sewer - Connected
Finances and disclosures
- Price:$255,000
- Price per sq. ft.:$80.14
- Tax amount:$2,538 (2026)
Features and amenities
- Appliances:Exhaust Fan, Microwave, Range, Refrigerator, Washer, Water Softener Owned
- Laundry features:Dryer, Washer
- Amenities:Gas Water Heater, Water Softener Owned
Parking
- Parking description:Attached Garage, Concrete, No Interior Access to Dwelling
- Garage:Yes
- Garage spaces:1
New listings near 1120 9th Avenue N
- Coming SoonOpen Sat, 10 to 11am
 $444,000Coming Soon5 beds 3 baths2,793 sq. ft.
1241 12th Avenue N, Saint Cloud, MN 56303
MLS# 7151534Listed by: AGENCY NORTH REAL ESTATE, INC - Coming Soon
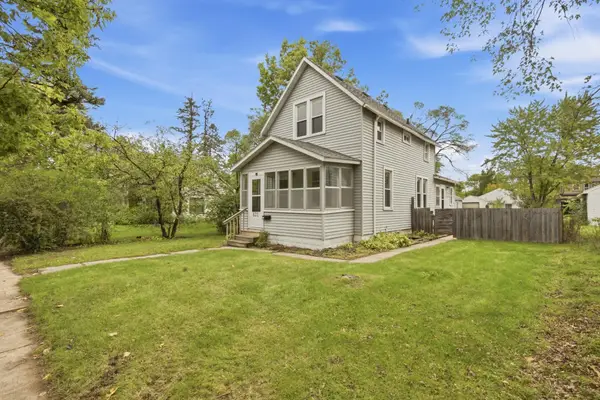 $169,900Coming Soon3 beds 2 baths1,418 sq. ft.
832 15th Avenue S, Saint Cloud, MN 56301
MLS# 7151282Listed by: PREMIER REAL ESTATE SERVICES - Coming Soon
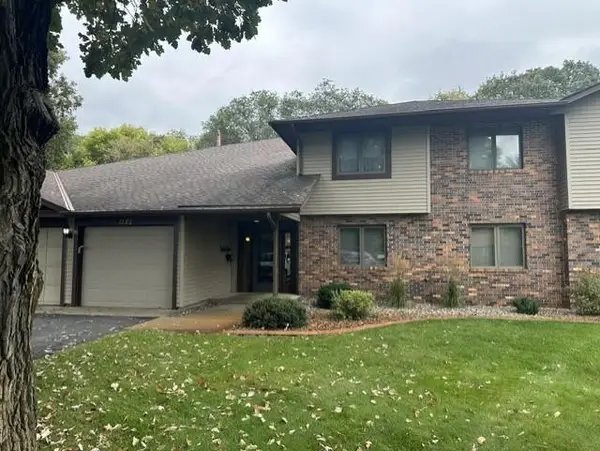 $159,900Coming Soon2 beds 2 baths1,200 sq. ft.
1582 14th Street Se, Saint Cloud, MN 56304
MLS# 7151053Listed by: PURPOSE DRIVEN REALTY, LLC - Coming Soon
 $285,000Coming Soon3 beds 3 baths2,368 sq. ft.
151 23rd Avenue N, Saint Cloud, MN 56303
MLS# 7150576Listed by: NATIONAL REALTY GUILD - Coming Soon
 $224,900Coming Soon3 beds 2 baths1,274 sq. ft.
424 24th Avenue N, Saint Cloud, MN 56303
MLS# 7147581Listed by: CENTRAL MN REALTY LLC - Coming Soon
 $500,000Coming Soon5 beds 4 baths2,882 sq. ft.
5945 Tee To Green Street, Saint Cloud, MN 56304
MLS# 7145552Listed by: TRUST REAL ESTATE COMPANY, LLC - Open Sat, 10:30am to 12pmNew
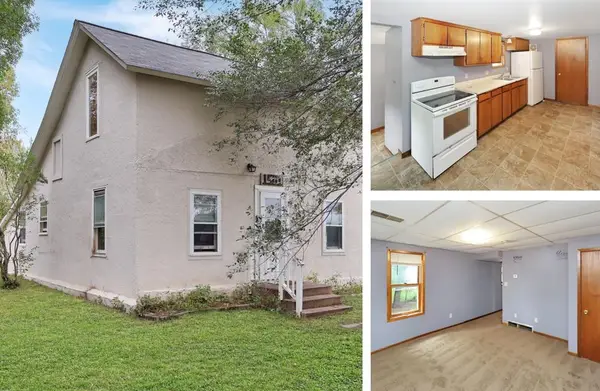 $109,900Active3 beds 1 baths924 sq. ft.
1501 6th Street N, Saint Cloud, MN 56303
MLS# 7151540Listed by: RE/MAX RESULTS - New
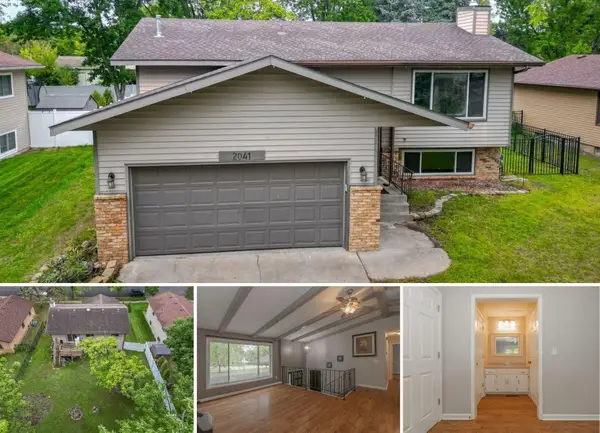 $270,000Active4 beds 2 baths1,946 sq. ft.
2041 Northway Circle, Saint Cloud, MN 56303
MLS# 7120930Listed by: CENTURY 21 FIRST REALTY, INC. - New
 $189,900Active3 beds 2 baths1,540 sq. ft.
624 7th Avenue N, Saint Cloud, MN 56303
MLS# 7150921Listed by: PREMIER REAL ESTATE SERVICES - New
 $249,900Active4 beds 2 baths1,952 sq. ft.
421 16th Avenue Se, Saint Cloud, MN 56304
MLS# 7146146Listed by: LPT REALTY, LLC


Protect your home and budget from life's surprises with an Assurant Home Warranty, backed by a partner that supports you through every step of homeownership. Explore Plans.
© 2026 Better Homes and Gardens Real Estate LLC. An Anywhere Real Estate company. All rights reserved. Better Homes and Gardens® Real Estate is a registered trademark owned by Meredith Operations Corporation, licensed to Better Homes and Gardens Real Estate LLC and used with permission. Better Homes and Gardens Real Estate LLC fully supports the principles of the Fair Housing Act and the Equal Opportunity Act. Listing information is deemed reliable but is not guaranteed accurate.
Each office is independently owned and operated.
Any services or products provided by third parties are not provided by, affiliated with or related to Better Homes and Gardens Real Estate LLC, or its affiliated companies.