
141 Riverside Drive Ne, Saint Cloud, MN 56304
Local realty services provided by:Better Homes and Gardens Real Estate Park Company
141 Riverside Drive Ne,Saint Cloud, MN 56304
$265,000
- 4 Beds
- 2 Baths
- - sq. ft.
- Single family
- Sold
Listed by: alyssa swenson
Office: keller williams realty integrity
MLS#:7106743
Source:ND_FMAAR
Sorry, we are unable to map this address
Price summary
- Price:$265,000
About this home
Perched above the river on a wooded bluff, 141 Riverside Drive NE, a defining feature of this home is how it makes you feel the moment you step inside—offering a seamless blend of original character, versatile living spaces, and the quiet serenity that only waterfront living can provide.
A spacious overlook platform at the top of the bluff creates an unforgettable spot for relaxing, entertaining, or taking in panoramic river views through every season. From here, the staircase winds down the bluff, providing access to the water's edge. Gather around the outdoor stove on cool evenings, listen to the sounds of nature, and savor the exceptional privacy of this tree-lined retreat.
Inside, original hardwood floors, built-ins and kitchen cabinetry preserve the home’s warmth and character. The main level features two bedrooms and a 3/4 bathroom, while the finished upper half-story offers a private third bedroom tucked away from the main living spaces.
The flexible lower level expands the home’s functionality with an additional bedroom, living area, kitchen, and laundry. Featuring fresh carpeting, this layout is perfectly suited for multigenerational living, extended-stay guests, a dedicated work-from-home suite, or potential long-term rental income.
Conveniently located near St. Cloud State University, downtown amenities, parks, and trails, this property combines easy access to everyday destinations with a distinctive, immersive connection to nature.
More than a home overlooking the Mississippi, this is a place to slow down, spread out, and enjoy riverfront living in a setting that feels truly special....
Contact an agent
Home facts
- Year built:1937
- Subdivision & Development:River-Side
- Listing ID #:7106743
- Added:72 day(s) ago
- Updated:November 21, 2026 at 08:27 AM
Rooms and interior
- Bedrooms:4
- Total bathrooms:2
- Rooms Total:8
Heating and cooling
- Cooling:Central Air
- Heating:Forced Air, Natural Gas
- Central air:Yes
Structure and exterior
- Year built:1937
- Construction Materials:Wood
Utilities
- Water:City Water/Connected
- Sewer:City Sewer/Connected
Finances and disclosures
- Price:$265,000
- Tax amount:$2,664
Features and amenities
- Amenities:Hardwood Floors
Parking
- Garage spaces:1
New listings near 141 Riverside Drive Ne
- Coming Soon
 $249,900Coming Soon5 beds 3 baths2,350 sq. ft.
327 16th Avenue N, Saint Cloud, MN 56303
MLS# 7175115Listed by: PREMIER REAL ESTATE SERVICES - Coming Soon
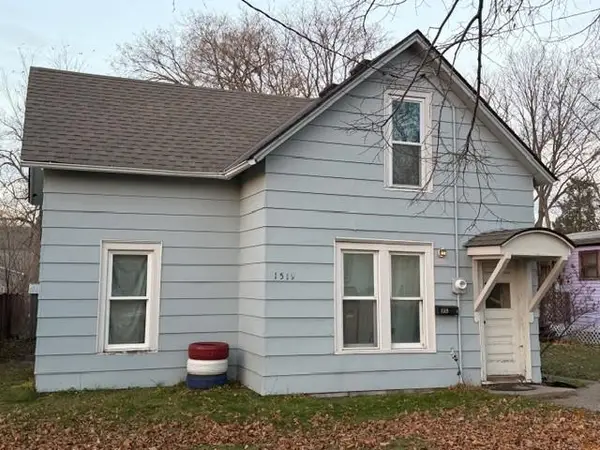 $160,000Coming Soon4 beds 1 baths1,406 sq. ft.
1519 Garfield Court, Saint Cloud, MN 56301
MLS# 7174541Listed by: RE/MAX RESULTS - Coming Soon
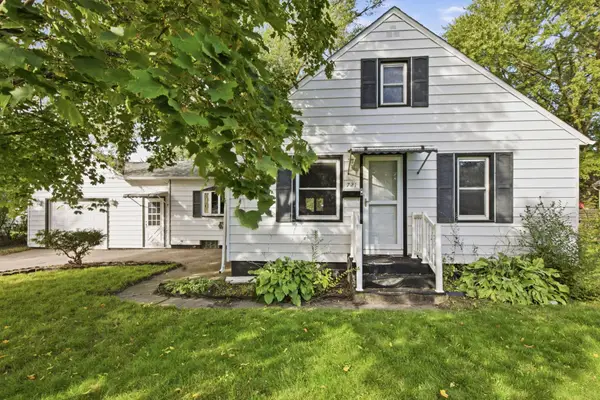 $179,900Coming Soon3 beds 1 baths1,166 sq. ft.
721 26th Avenue N, Saint Cloud, MN 56303
MLS# 7174431Listed by: PREMIER REAL ESTATE SERVICES - Coming SoonOpen Tue, 4 to 6pm
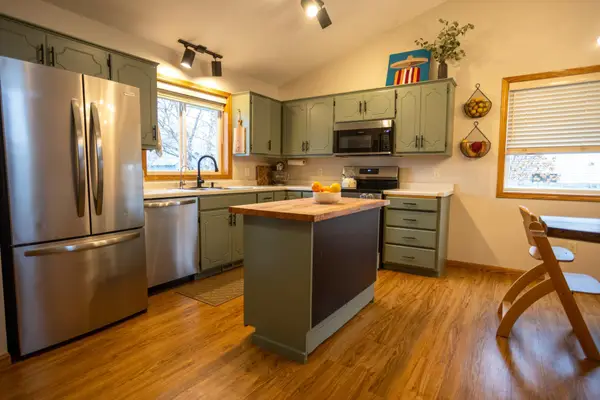 $284,900Coming Soon3 beds 2 baths1,764 sq. ft.
925 Sierra Lane, Saint Cloud, MN 56303
MLS# 7173092Listed by: VOIGTJOHNSON - Coming Soon
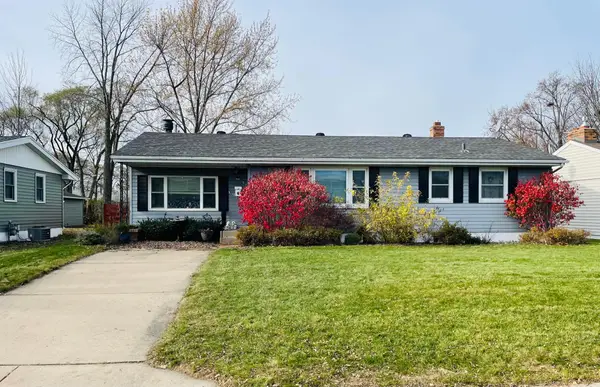 $225,000Coming Soon4 beds 2 baths2,327 sq. ft.
1119 15th Avenue S, Saint Cloud, MN 56301
MLS# 7140429Listed by: REAL BROKER, LLC - New
 $299,900Active4 beds 2 baths1,843 sq. ft.
25853 County Road 2, Saint Cloud, MN 56301
MLS# 7173530Listed by: PREMIER REAL ESTATE SERVICES - New
 $278,000Active4 beds 2 baths2,088 sq. ft.
726 10th Avenue S, Saint Cloud, MN 56301
MLS# 7174532Listed by: EDINA REALTY, INC - New
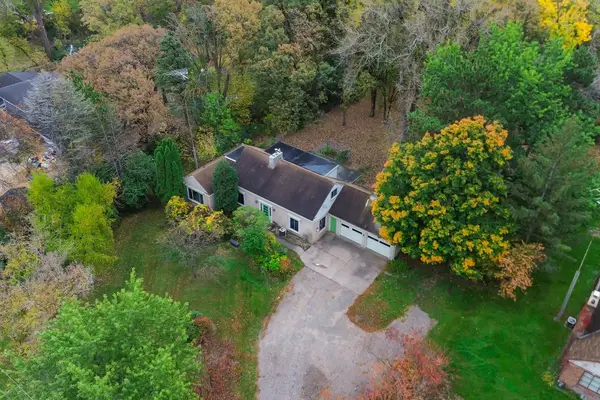 $235,000Active5 beds 4 baths2,883 sq. ft.
648 Roosevelt Road, Saint Cloud, MN 56301
MLS# 7174607Listed by: KRIS LINDAHL REAL ESTATE - New
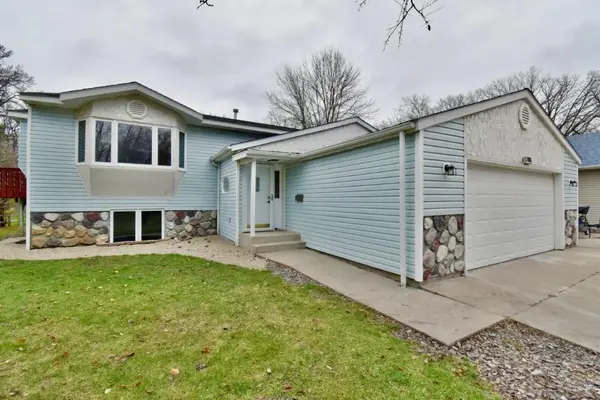 $319,900Active5 beds 2 baths2,886 sq. ft.
2513 19th Street N, Saint Cloud, MN 56303
MLS# 7173352Listed by: CENTURY 21 FIRST REALTY, INC. - New
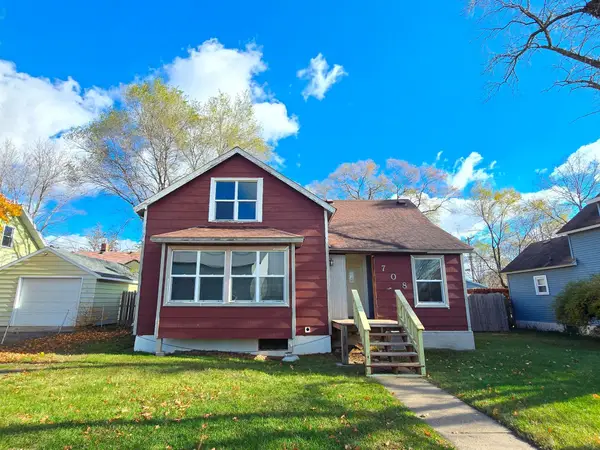 $134,900Active4 beds 2 baths1,160 sq. ft.
708 Osseo Avenue S, Saint Cloud, MN 56301
MLS# 7171709Listed by: RE/MAX ADVANTAGE PLUS


Protect your home and budget from life's surprises with an Assurant Home Warranty, backed by a partner that supports you through every step of homeownership. Explore Plans.
© 2026 Better Homes and Gardens Real Estate LLC. An Anywhere Real Estate company. All rights reserved. Better Homes and Gardens® Real Estate is a registered trademark owned by Meredith Operations Corporation, licensed to Better Homes and Gardens Real Estate LLC and used with permission. Better Homes and Gardens Real Estate LLC fully supports the principles of the Fair Housing Act and the Equal Opportunity Act. Listing information is deemed reliable but is not guaranteed accurate.
Each office is independently owned and operated.
Any services or products provided by third parties are not provided by, affiliated with or related to Better Homes and Gardens Real Estate LLC, or its affiliated companies.