
1621 12th Avenue Se, Saint Cloud, MN 56304
Local realty services provided by:Better Homes and Gardens Real Estate Advantage One
1621 12th Avenue Se,Saint Cloud, MN 56304
$275,000
- 4 Beds
- 3 Baths
- 2,143 sq. ft.
- Single family
- Active
Listed by: angella meyer
Office: re/max results
MLS#:7110605
Source:ND_FMAAR
Price summary
- Price:$275,000
- Price per sq. ft.:$105.85
About this home
Welcome to this 1621 12th! Featuring 4 bedrooms, 3 bathrooms and a 2 car attached garage in St. Cloud near the Munsinger Gardens. This home is sure to please with its flowing spacious living spaces and 4 bedrooms on one level. The home features a wood burning fireplace, new LVP flooring and carpet throughout and a huge lower level family room, perfect for entertaining. This home has a sun filled four season porch located just off the kitchen with a view of the private fenced in yard and deck, perfect for enjoying all year long. A must see!
Contact an agent
Home facts
- Year built:1973
- Subdivision & Development:Royal Oaks
- Listing ID #:7110605
- Added:70 day(s) ago
- Updated:September 24, 2026 at 03:54 PM
Rooms and interior
- Bedrooms:4
- Total bathrooms:3
- Full bathrooms:1
- Half bathrooms:1
- Rooms Total:10
- Living area:2,143 sq. ft.
Heating and cooling
- Cooling:Central Air
- Heating:Forced Air, Natural Gas
- Central air:Yes
Structure and exterior
- Year built:1973
- Building area:2,143 sq. ft.
- Lot area:0.21 Acres
- Construction Materials:Wood
Utilities
- Water:City Water/Connected
- Sewer:City Sewer/Connected
Finances and disclosures
- Price:$275,000
- Price per sq. ft.:$105.85
- Tax amount:$2,834
Parking
- Garage spaces:2
New listings near 1621 12th Avenue Se
- Coming Soon
 $375,000Coming Soon4 beds 3 baths1,924 sq. ft.
1616 26th Street Se, Saint Cloud, MN 56304
MLS# 7148665Listed by: RE/MAX RESULTS - Coming Soon
 $224,900Coming Soon3 beds 2 baths1,274 sq. ft.
424 24th Avenue N, Saint Cloud, MN 56303
MLS# 7147581Listed by: CENTRAL MN REALTY LLC - Coming SoonOpen Sun, 12 to 2pm
 $514,900Coming Soon2 beds 2 baths1,800 sq. ft.
4272 30th Street S, Saint Cloud, MN 56301
MLS# 7148786Listed by: EXP REALTY - Coming SoonOpen Sun, 11am to 1pm
 $265,000Coming Soon5 beds 2 baths1,738 sq. ft.
3318 9th Street N, Saint Cloud, MN 56303
MLS# 7146176Listed by: RE/MAX RESULTS - Coming Soon
 $500,000Coming Soon5 beds 4 baths2,882 sq. ft.
5945 Tee To Green Street, Saint Cloud, MN 56304
MLS# 7145552Listed by: TRUST REAL ESTATE COMPANY, LLC - Coming Soon
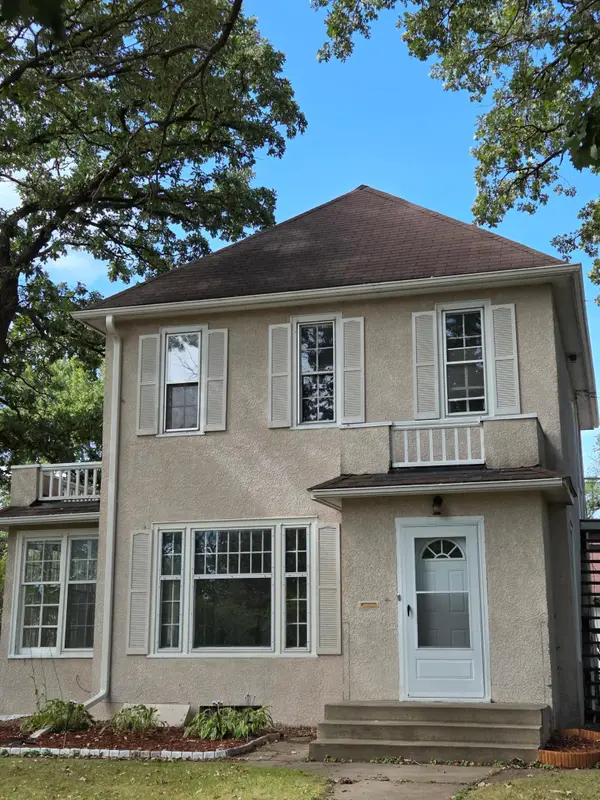 $275,900Coming Soon4 beds 2 baths2,256 sq. ft.
1123 9th Avenue S, Saint Cloud, MN 56301
MLS# 7144303Listed by: PREMIER REAL ESTATE SERVICES - New
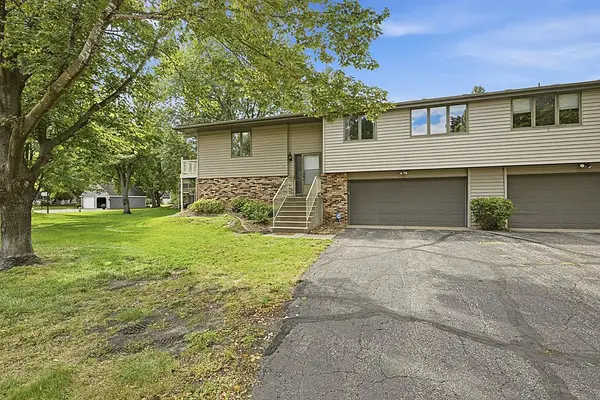 $182,900Active2 beds 2 baths1,506 sq. ft.
1305 12th Avenue N, Saint Cloud, MN 56303
MLS# 7148543Listed by: AGENCY NORTH REAL ESTATE, INC - New
 $174,900Active2 beds 2 baths1,152 sq. ft.
2032 Stockinger Drive, Saint Cloud, MN 56303
MLS# 7147595Listed by: COLDWELL BANKER REALTY - Open Thu, 4 to 6pmNew
 $230,000Active3 beds 2 baths936 sq. ft.
342 N 19 1/2 Avenue N, Saint Cloud, MN 56303
MLS# 7133533Listed by: EXP REALTY - New
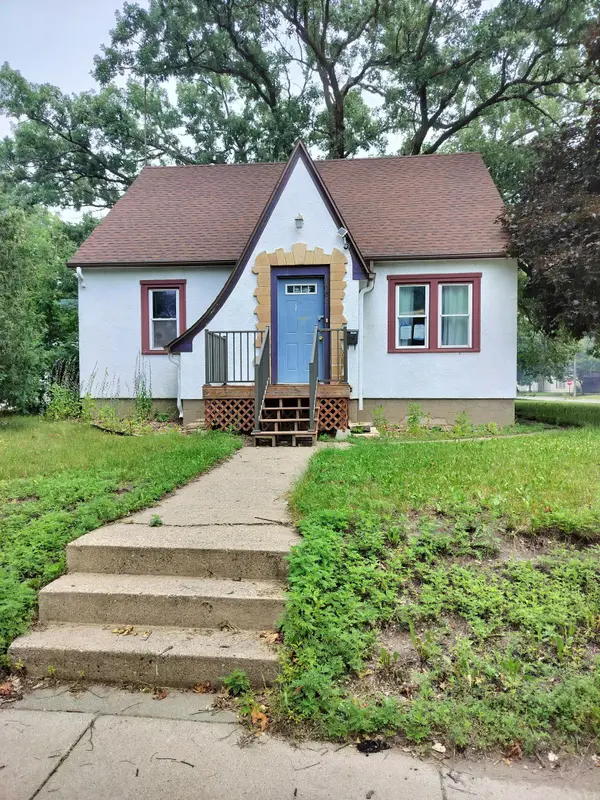 $230,000Active3 beds 3 baths2,080 sq. ft.
1002 10th Avenue N, Saint Cloud, MN 56303
MLS# 7108197Listed by: NATIONAL REALTY GUILD


Protect your home and budget from life's surprises with an Assurant Home Warranty, backed by a partner that supports you through every step of homeownership. Explore Plans.
© 2026 Better Homes and Gardens Real Estate LLC. An Anywhere Real Estate company. All rights reserved. Better Homes and Gardens® Real Estate is a registered trademark owned by Meredith Operations Corporation, licensed to Better Homes and Gardens Real Estate LLC and used with permission. Better Homes and Gardens Real Estate LLC fully supports the principles of the Fair Housing Act and the Equal Opportunity Act. Listing information is deemed reliable but is not guaranteed accurate.
Each office is independently owned and operated.
Any services or products provided by third parties are not provided by, affiliated with or related to Better Homes and Gardens Real Estate LLC, or its affiliated companies.