
1720 Cherry Lane, Saint Cloud, MN 56304
Local realty services provided by:Better Homes and Gardens Real Estate Advantage One
1720 Cherry Lane,Saint Cloud, MN 56304
$238,900
- 3 Beds
- 2 Baths
- - sq. ft.
- Single family
- Sold
Listed by: ross burau, anne burau
Office: res realty
MLS#:7121044
Source:ND_FMAAR
Sorry, we are unable to map this address
Price summary
- Price:$238,900
About this home
Nestled on a beautiful oversized city lot surrounded by mature trees, this well-maintained 3-bedroom, 2-bath rambler home offers space, character, and endless potential. The functional floor plan features a private primary bedroom, a sunroom, and a versatile bonus room that is heated and cooled off the attached garage, which is perfect for a home office, hobby room, workout space, or playroom. Enjoy the peaceful backyard with a sprinkler system, with plenty of room to garden, entertain, or simply relax. The basement is fully unfinished, so you can add more finished square footage down the road! While the home offers an excellent opportunity for cosmetic updates, its solid layout, desirable neighborhood, and generous lot make it an exceptional value. Conveniently located near parks, shopping, and everyday amenities, this is your chance to add your personal touch and make it your own!
Contact an agent
Home facts
- Year built:1968
- Subdivision & Development:Woodland Hills 3rd Add
- Listing ID #:7121044
- Added:49 day(s) ago
- Updated:September 25, 2026 at 07:10 AM
Rooms and interior
- Bedrooms:3
- Total bathrooms:2
- Full bathrooms:1
- Half bathrooms:1
- Rooms Total:9
Heating and cooling
- Cooling:Central Air
- Heating:Baseboard, Forced Air, Natural Gas
- Central air:Yes
Structure and exterior
- Year built:1968
- Construction Materials:Vinyl
- Exterior Features:Patio
Utilities
- Water:City Water/Connected
- Sewer:City Sewer/Connected
Finances and disclosures
- Price:$238,900
- Tax amount:$2,636
Parking
- Garage spaces:1
New listings near 1720 Cherry Lane
- Coming Soon
 $375,000Coming Soon4 beds 3 baths1,924 sq. ft.
1616 26th Street Se, Saint Cloud, MN 56304
MLS# 7148665Listed by: RE/MAX RESULTS - Coming Soon
 $224,900Coming Soon3 beds 2 baths1,274 sq. ft.
424 24th Avenue N, Saint Cloud, MN 56303
MLS# 7147581Listed by: CENTRAL MN REALTY LLC - Coming SoonOpen Sun, 12 to 2pm
 $514,900Coming Soon2 beds 2 baths1,800 sq. ft.
4272 30th Street S, Saint Cloud, MN 56301
MLS# 7148786Listed by: EXP REALTY - Coming SoonOpen Sun, 11am to 1pm
 $265,000Coming Soon5 beds 2 baths1,738 sq. ft.
3318 9th Street N, Saint Cloud, MN 56303
MLS# 7146176Listed by: RE/MAX RESULTS - Coming Soon
 $500,000Coming Soon5 beds 4 baths2,882 sq. ft.
5945 Tee To Green Street, Saint Cloud, MN 56304
MLS# 7145552Listed by: TRUST REAL ESTATE COMPANY, LLC - Coming Soon
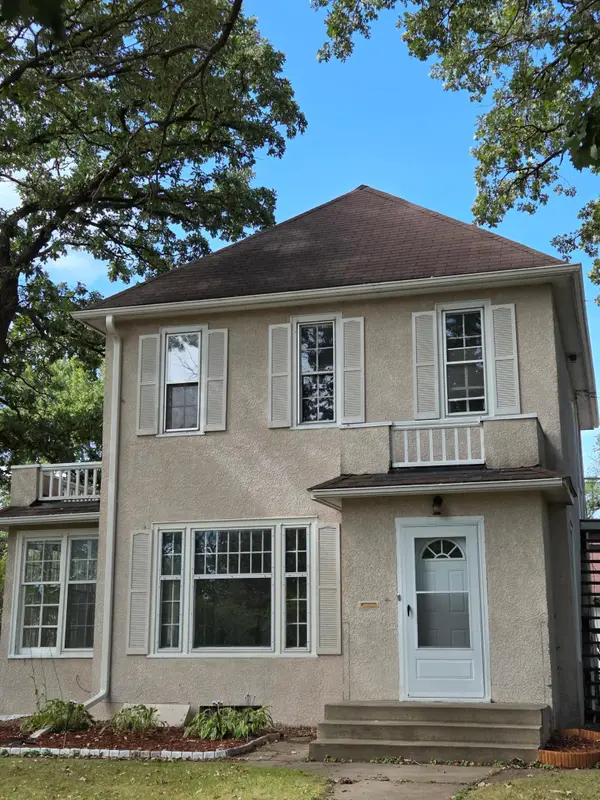 $275,900Coming Soon4 beds 2 baths2,256 sq. ft.
1123 9th Avenue S, Saint Cloud, MN 56301
MLS# 7144303Listed by: PREMIER REAL ESTATE SERVICES - New
 $330,000Active4 beds 2 baths2,340 sq. ft.
1928 Linda Lane, Saint Cloud, MN 56301
MLS# 7149944Listed by: EDINA REALTY - New
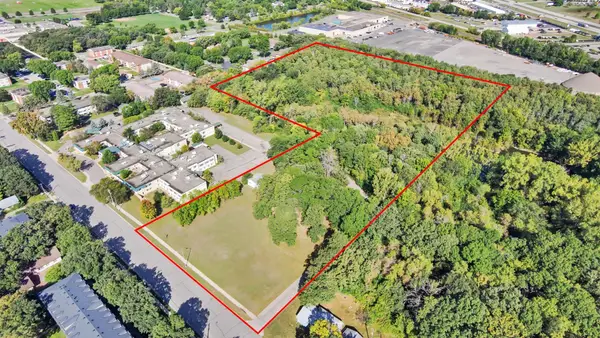 $450,000Active11.98 Acres
1815 University Drive Se, Saint Cloud, MN 56304
MLS# 7140010Listed by: RE/MAX RESULTS - New
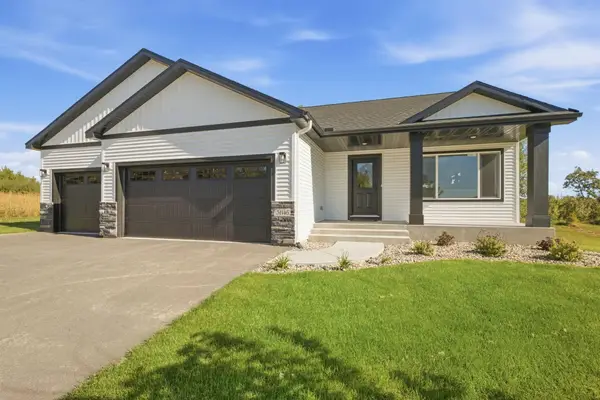 $449,900Active4 beds 3 baths2,135 sq. ft.
31146 Terra Vista Lane, Saint Cloud, MN 56301
MLS# 7146056Listed by: EXP REALTY - New
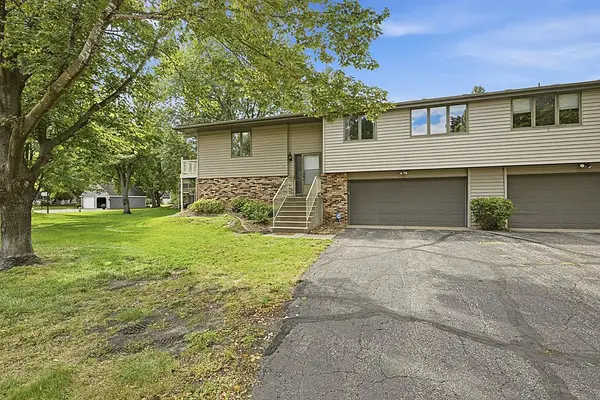 $182,900Active2 beds 2 baths1,506 sq. ft.
1305 12th Avenue N, Saint Cloud, MN 56303
MLS# 7148543Listed by: AGENCY NORTH REAL ESTATE, INC


Protect your home and budget from life's surprises with an Assurant Home Warranty, backed by a partner that supports you through every step of homeownership. Explore Plans.
© 2026 Better Homes and Gardens Real Estate LLC. An Anywhere Real Estate company. All rights reserved. Better Homes and Gardens® Real Estate is a registered trademark owned by Meredith Operations Corporation, licensed to Better Homes and Gardens Real Estate LLC and used with permission. Better Homes and Gardens Real Estate LLC fully supports the principles of the Fair Housing Act and the Equal Opportunity Act. Listing information is deemed reliable but is not guaranteed accurate.
Each office is independently owned and operated.
Any services or products provided by third parties are not provided by, affiliated with or related to Better Homes and Gardens Real Estate LLC, or its affiliated companies.