
1769 Poppy Road, Saint Cloud, MN 56303
Local realty services provided by:Better Homes and Gardens Real Estate Park Company
1769 Poppy Road,Saint Cloud, MN 56303
$319,000
- 3 Beds
- 2 Baths
- 2,048 sq. ft.
- Single family
- Active
Upcoming open houses
- Sun, Oct 2511:00 am - 12:30 pm
Listed by: ronald r. spencer
Office: coldwell banker realty
MLS#:7163562
Source:NSMLS
Price summary
- Price:$319,000
- Price per sq. ft.:$155.76
About this home
Professional interior pictures arriving soon. Move-in ready 3 bedroom 2 bathroom 4 car garage home with many value added updates by the sellers. NEW shingles 2022. NEW stainless steel appliances (2025). NEW high density engineered flooring in lower level and stairway carpet (2026). Newer A/C, furnace (2022) and water heater (2020). Sellers installed a beautiful pergola, added extensive landscaping and also fenced in much of the side/backyard area. Massive 4 car attached/heated/insulated garage with additional onsite storage available. Maintenance free Steel siding! Located in the Westwood neighborhood near VA Center, shopping and numerous parks! This is home!
Contact an agent
Home facts
- Year built:1979
- Subdivision & Development:Westwood Park St Cloud
- Listing ID #:7163562
- Added:1 day(s) ago
- Updated:October 23, 2026 at 12:27 PM
Rooms and interior
- Bedrooms:3
- Total bathrooms:2
- Full bathrooms:1
- Dining Description:Kitchen/Dining Room
- Bathrooms Description:3/4 Basement, Upper Level Full Bath
- Kitchen Description:Dishwasher, Microwave, Range, Refrigerator, Stainless Steel Appliances
- Basement:Yes
- Basement Description:Daylight / Lookout Windows, Egress Window(s), Finished
- Living area:2,048 sq. ft.
Heating and cooling
- Cooling:Central Air
- Heating:Baseboard, Forced Air
- Central air:Yes
Structure and exterior
- Roof:Age 8 Years or Less, Asphalt
- Year built:1979
- Building area:2,048 sq. ft.
- Lot area:0.36 Acres
- Lot Features:Tree Coverage - Medium
- Levels:Bi/Split Level
Utilities
- Water:City Water - Connected
- Sewer:City Sewer - Connected
Finances and disclosures
- Price:$319,000
- Price per sq. ft.:$155.76
- Tax amount:$3,624 (2026)
Features and amenities
- Appliances:Microwave, Range, Refrigerator, Stainless Steel Appliances, Washer
- Laundry features:Dryer, Washer
Parking
- Parking description:Attached Garage, Heated Garage, Insulated Garage
- Garage:Yes
- Garage spaces:4
New listings near 1769 Poppy Road
- Coming Soon
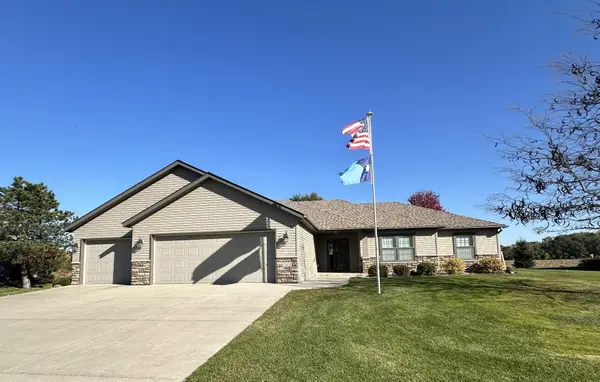 $550,000Coming Soon3 beds 3 baths2,104 sq. ft.
1522 Aspen Lane, Saint Cloud, MN 56303
MLS# 7143798Listed by: EDINA REALTY, INC. - Coming SoonOpen Sun, 12 to 2pm
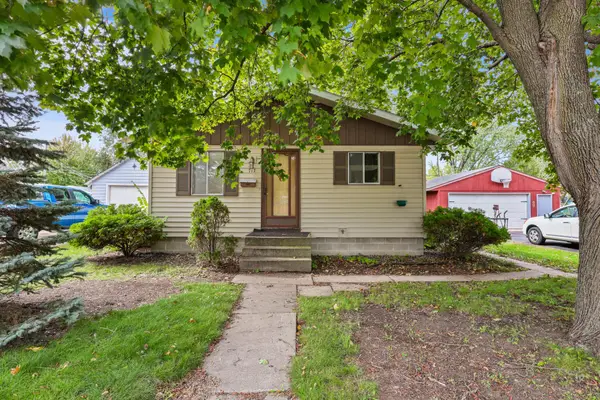 $209,900Coming Soon3 beds 1 baths1,728 sq. ft.
717 25th Avenue N, Saint Cloud, MN 56303
MLS# 7162098Listed by: PREMIER REAL ESTATE SERVICES - Coming Soon
 $185,000Coming Soon3 beds 3 baths1,417 sq. ft.
152 25th Avenue N, Saint Cloud, MN 56303
MLS# 7159168Listed by: NATIONAL REALTY GUILD - Coming Soon
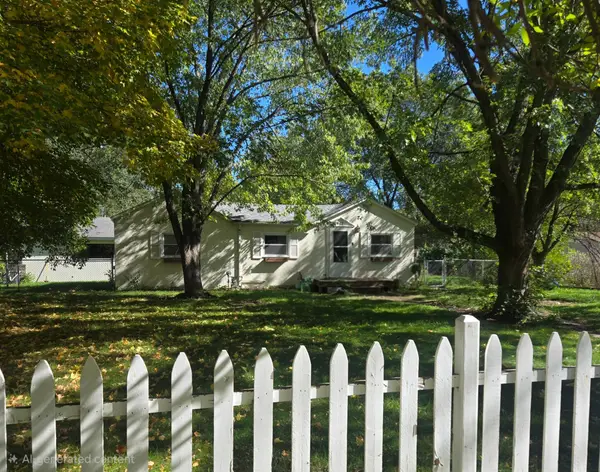 $200,000Coming Soon3 beds 1 baths1,300 sq. ft.
802 26th Avenue N, Saint Cloud, MN 56303
MLS# 7161336Listed by: LPT REALTY, LLC - Coming Soon
 $199,000Coming Soon4 beds 2 baths83 sq. ft.
120 4th Avenue Se, Saint Cloud, MN 56304
MLS# 7129089Listed by: PREMIER REAL ESTATE SERVICES - New
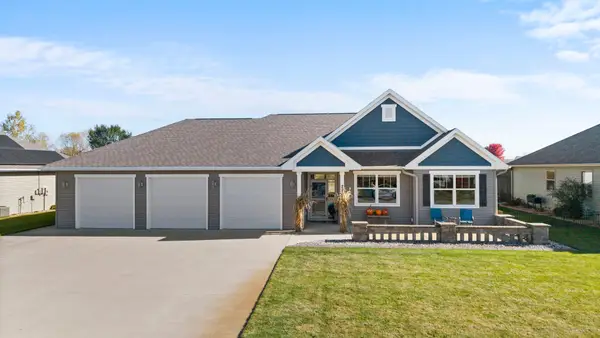 $480,000Active3 beds 2 baths2,067 sq. ft.
2234 72nd Avenue N, Saint Cloud, MN 56303
MLS# 7163437Listed by: EXP REALTY - New
 $375,000Active2 beds 2 baths1,612 sq. ft.
432 53rd Avenue Se, Saint Cloud, MN 56304
MLS# 7162887Listed by: PRINCETON REALTY - New
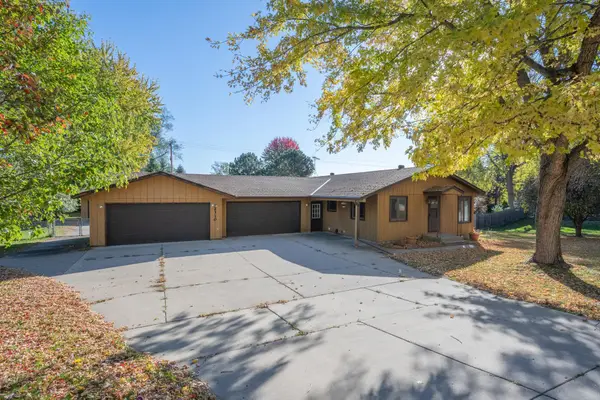 $315,000Active3 beds 2 baths2,000 sq. ft.
2310 Imperial Drive, Saint Cloud, MN 56301
MLS# 7163133Listed by: PREMIER REAL ESTATE SERVICES - Open Fri, 4 to 6pmNew
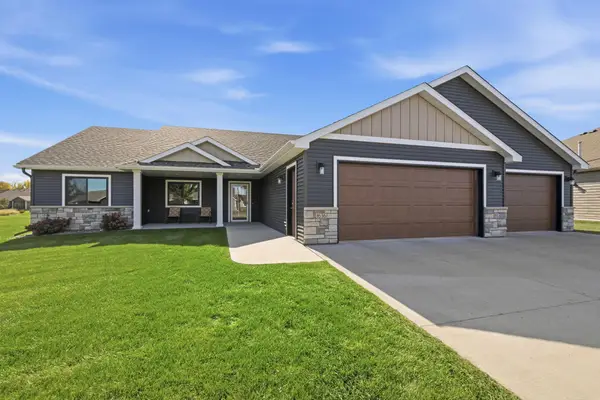 $535,000Active3 beds 2 baths1,918 sq. ft.
1636 Hurst Castle Road, Saint Cloud, MN 56303
MLS# 7162810Listed by: PREMIER REAL ESTATE SERVICES


Protect your home and budget from life's surprises with an Assurant Home Warranty, backed by a partner that supports you through every step of homeownership. Explore Plans.
© 2026 Better Homes and Gardens Real Estate LLC. An Anywhere Real Estate company. All rights reserved. Better Homes and Gardens® Real Estate is a registered trademark owned by Meredith Operations Corporation, licensed to Better Homes and Gardens Real Estate LLC and used with permission. Better Homes and Gardens Real Estate LLC fully supports the principles of the Fair Housing Act and the Equal Opportunity Act. Listing information is deemed reliable but is not guaranteed accurate.
Each office is independently owned and operated.
Any services or products provided by third parties are not provided by, affiliated with or related to Better Homes and Gardens Real Estate LLC, or its affiliated companies.