
1814 37th Street S, Saint Cloud, MN 56301
Local realty services provided by:Better Homes and Gardens Real Estate First Choice
1814 37th Street S,Saint Cloud, MN 56301
$329,900
- 3 Beds
- 2 Baths
- 1,734 sq. ft.
- Single family
- Active
Listed by: ashley williams, matthew a. imdieke
Office: central mn realty llc.
MLS#:7165215
Source:NSMLS
Price summary
- Price:$329,900
- Price per sq. ft.:$249.92
About this home
Beautiful 3-bedroom, 2-bath home situated on an oversized lot on the south side of St. Cloud. Inside, you’ll find vaulted ceilings, stylish finishes, and a spacious layout that offers both comfort and functionality. A patio and large deck just off the main level provides the perfect spot to relax or entertain, while the mature trees and generous yard create a welcoming outdoor setting. Recent updates include a new roof and garage doors in 2023, along with a new furnace and A/C in 2025. Tons of storage inside with walk-in closets. The oversized 3-stall garage offers plenty of room for vehicles, storage, and hobbies. With its inviting interior, modern touches, and desirable lot, this home is one you won’t want to miss!
Contact an agent
Home facts
- Year built:1998
- Subdivision & Development:Sterling Woods 2nd Add
- Listing ID #:7165215
- Added:1 day(s) ago
- Updated:October 30, 2026 at 01:35 PM
Rooms and interior
- Bedrooms:3
- Total bathrooms:2
- Full bathrooms:1
- Dining Description:Eat In Kitchen, Kitchen/Dining Room
- Bathrooms Description:3/4 Basement, Upper Level Full Bath
- Kitchen Description:Dishwasher, Microwave, Range, Refrigerator, Stainless Steel Appliances
- Basement:Yes
- Basement Description:Crawl Space, Daylight / Lookout Windows, Drain Tiled, Finished, Full, Storage Space
- Living area:1,734 sq. ft.
Heating and cooling
- Cooling:Central Air
- Heating:Forced Air
- Central air:Yes
Structure and exterior
- Roof:Age 8 Years or Less, Asphalt, Pitched
- Year built:1998
- Building area:1,734 sq. ft.
- Lot area:0.49 Acres
- Lot Features:Irregular Lot, Tree Coverage - Medium
- Construction Materials:Block
- Levels:3 Level Split
Utilities
- Water:City Water - Connected
- Sewer:City Sewer - Connected
Finances and disclosures
- Price:$329,900
- Price per sq. ft.:$249.92
- Tax amount:$3,774 (2026)
Features and amenities
- Appliances:Microwave, Range, Refrigerator, Stainless Steel Appliances, Washer, Water Softener Owned
- Laundry features:Dryer, Washer
- Amenities:Water Softener Owned
Parking
- Parking description:Asphalt
- Garage:Yes
- Garage spaces:3
New listings near 1814 37th Street S
- Coming Soon
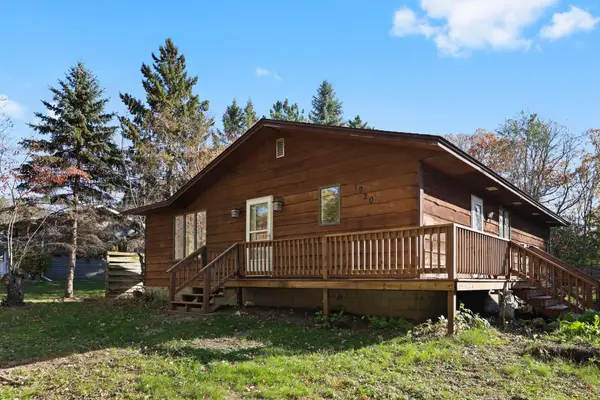 $229,900Coming Soon3 beds 2 baths1,934 sq. ft.
1920 Cooper Hills Road, Saint Cloud, MN 56301
MLS# 7165228Listed by: PREMIER REAL ESTATE SERVICES - Coming Soon
 $185,000Coming Soon3 beds 3 baths1,417 sq. ft.
152 25th Avenue N, Saint Cloud, MN 56303
MLS# 7159168Listed by: NATIONAL REALTY GUILD - New
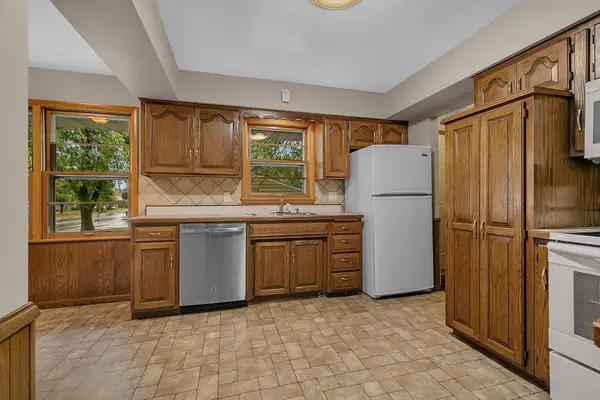 $222,500Active4 beds 2 baths2,044 sq. ft.
344 25th Avenue N, Saint Cloud, MN 56303
MLS# 7167020Listed by: PREMIER REAL ESTATE SERVICES - New
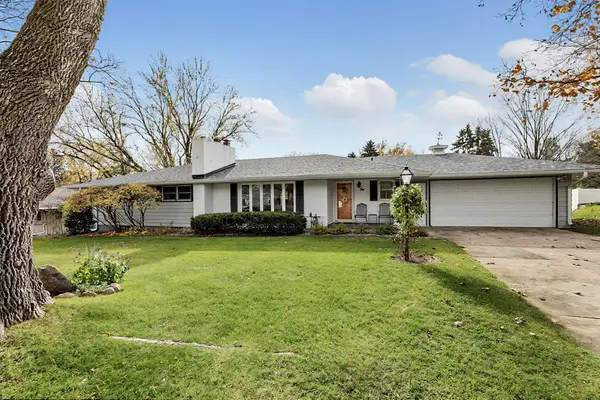 $309,900Active5 beds 3 baths3,043 sq. ft.
10 Roger Road, Saint Cloud, MN 56301
MLS# 7165490Listed by: COLDWELL BANKER REALTY - New
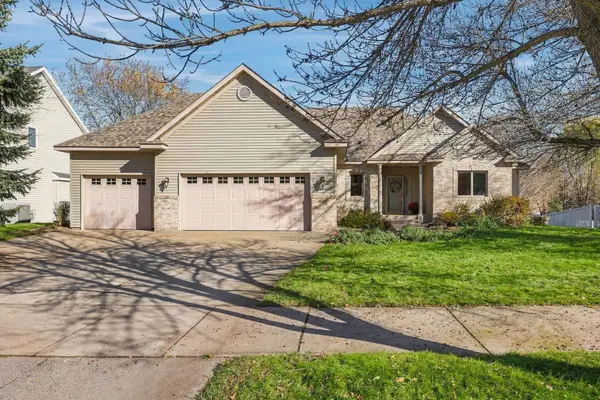 $386,000Active4 beds 3 baths3,258 sq. ft.
1216 Somerset Boulevard, Saint Cloud, MN 56303
MLS# 7165415Listed by: COLDWELL BANKER REALTY - New
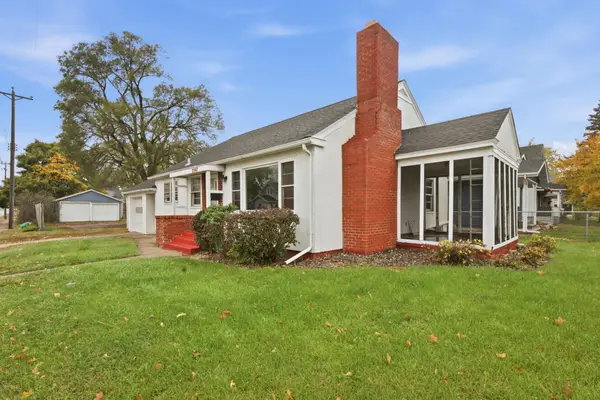 $149,900Active3 beds 1 baths1,280 sq. ft.
2507 3rd Street N, Saint Cloud, MN 56303
MLS# 7153354Listed by: RE/MAX RESULTS - New
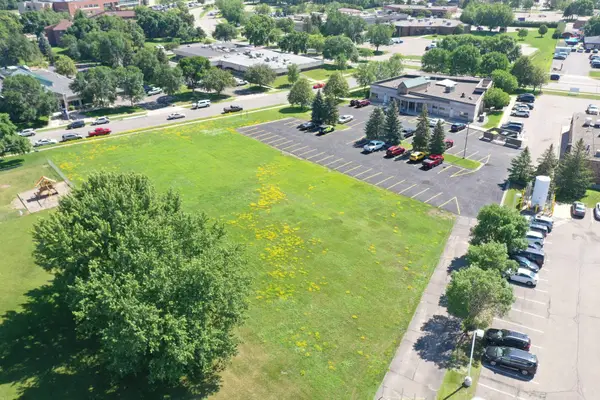 $199,999Active1.06 Acres
2030 Stearns Way, Saint Cloud, MN 56303
MLS# 7166797Listed by: AGENCY NORTH REAL ESTATE, INC - New
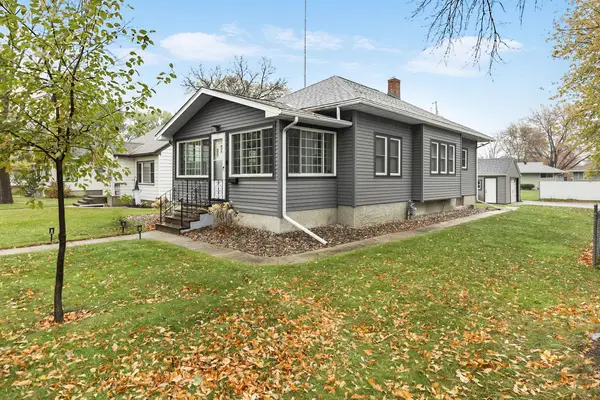 $204,900Active2 beds 1 baths1,311 sq. ft.
920 32nd Avenue N, Saint Cloud, MN 56303
MLS# 7162693Listed by: VOIGTJOHNSON - New
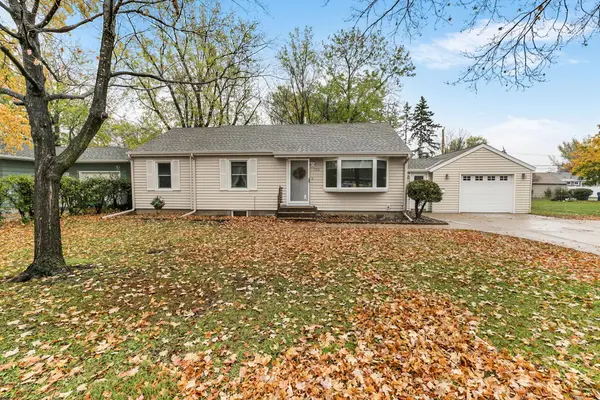 $219,900Active3 beds 1 baths1,446 sq. ft.
720 29th Avenue N, Saint Cloud, MN 56303
MLS# 7162634Listed by: CENTRAL MN REALTY LLC


Protect your home and budget from life's surprises with an Assurant Home Warranty, backed by a partner that supports you through every step of homeownership. Explore Plans.
© 2026 Better Homes and Gardens Real Estate LLC. An Anywhere Real Estate company. All rights reserved. Better Homes and Gardens® Real Estate is a registered trademark owned by Meredith Operations Corporation, licensed to Better Homes and Gardens Real Estate LLC and used with permission. Better Homes and Gardens Real Estate LLC fully supports the principles of the Fair Housing Act and the Equal Opportunity Act. Listing information is deemed reliable but is not guaranteed accurate.
Each office is independently owned and operated.
Any services or products provided by third parties are not provided by, affiliated with or related to Better Homes and Gardens Real Estate LLC, or its affiliated companies.