
1920 Linda Lane, Saint Cloud, MN 56301
Local realty services provided by:Better Homes and Gardens Real Estate Advantage One
1920 Linda Lane,Saint Cloud, MN 56301
$439,900
- 4 Beds
- 4 Baths
- 3,138 sq. ft.
- Single family
- Pending
Listed by: amy johnson
Office: central mn realty llc.
MLS#:7113932
Source:NSMLS
Price summary
- Price:$439,900
- Price per sq. ft.:$138.16
About this home
Welcome to this beautifully updated 4-level split, offering spacious living, thoughtful upgrades, and an incredible backyard retreat! Step inside to find all-new flooring, including carpet and hardwood laminate, along with dimmable lighting to create the perfect ambiance. The spacious kitchen is designed for those who love to cook and entertain, featuring a double oven and gas cooktop with plenty of room to gather. With 3 bedrooms on the upper level, an additional bedroom on the lower level, and 4 bathrooms, this home offers flexibility for a variety of living needs. The lower level features a cozy fireplace and family room for relaxing, while the basement has a large recreational room for entertaining. You'll appreciate the abundance of storage throughout the home.
The backyard is a true standout! Enjoy your own private oasis featuring a radiant-heated inground pool up to 6 feet deep, expansive cement patio, outdoor carpet for ease around pool area, 3-season screened porch, and 6-foot sandstone vinyl privacy fence—perfect for summer & fall entertaining. Additional highlights include new central air, updated gutters, and a large 3-stall garage with direct access to the basement. With major updates already completed and exceptional indoor and outdoor spaces, this home is move-in ready!...
Contact an agent
Home facts
- Year built:1992
- Subdivision & Development:Tyrol Estates
- Listing ID #:7113932
- Added:60 day(s) ago
- Updated:September 28, 2026 at 11:00 PM
Rooms and interior
- Bedrooms:4
- Total bathrooms:4
- Full bathrooms:1
- Half bathrooms:1
- Bathrooms Description:3/4 Basement, Main Floor 1/2 Bath, Upper Level Full Bath
- Kitchen Description:Cooktop, Dishwasher, Double Oven, Microwave, Refrigerator
- Basement:Yes
- Basement Description:Finished, Full, Storage Space
- Living area:3,138 sq. ft.
Heating and cooling
- Cooling:Central Air
- Heating:Forced Air
- Central air:Yes
Structure and exterior
- Roof:Age 8 Years or Less
- Year built:1992
- Building area:3,138 sq. ft.
- Lot area:0.33 Acres
- Levels:4 or More Level Split
Utilities
- Water:City Water - Connected
- Sewer:City Sewer - Connected
Finances and disclosures
- Price:$439,900
- Price per sq. ft.:$138.16
- Tax amount:$5,060 (2026)
Features and amenities
- Appliances:Microwave, Refrigerator, Washer, Water Softener Owned
- Laundry features:Dryer, Washer
- Amenities:Water Softener Owned
- Pool features:Below Ground
Parking
- Parking description:Attached Garage
- Garage:Yes
- Garage spaces:3
New listings near 1920 Linda Lane
- Coming SoonOpen Sat, 10 to 11am
 $444,000Coming Soon5 beds 3 baths2,793 sq. ft.
1241 12th Avenue N, Saint Cloud, MN 56303
MLS# 7151534Listed by: AGENCY NORTH REAL ESTATE, INC - Coming Soon
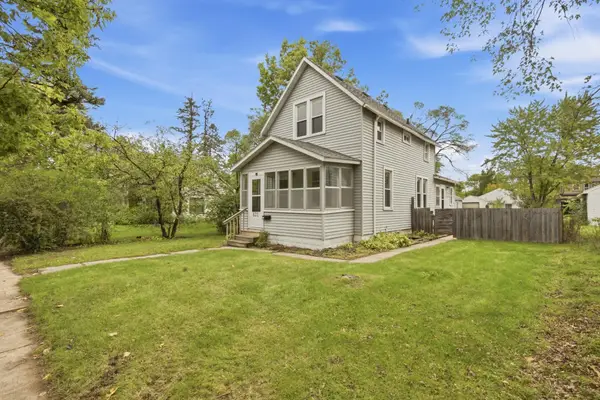 $169,900Coming Soon3 beds 2 baths1,418 sq. ft.
832 15th Avenue S, Saint Cloud, MN 56301
MLS# 7151282Listed by: PREMIER REAL ESTATE SERVICES - Coming Soon
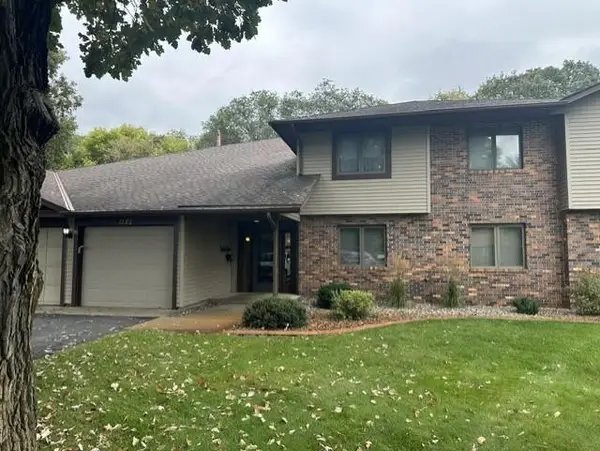 $159,900Coming Soon2 beds 2 baths1,200 sq. ft.
1582 14th Street Se, Saint Cloud, MN 56304
MLS# 7151053Listed by: PURPOSE DRIVEN REALTY, LLC - Coming Soon
 $285,000Coming Soon3 beds 3 baths2,368 sq. ft.
151 23rd Avenue N, Saint Cloud, MN 56303
MLS# 7150576Listed by: NATIONAL REALTY GUILD - Coming Soon
 $224,900Coming Soon3 beds 2 baths1,274 sq. ft.
424 24th Avenue N, Saint Cloud, MN 56303
MLS# 7147581Listed by: CENTRAL MN REALTY LLC - Coming Soon
 $500,000Coming Soon5 beds 4 baths2,882 sq. ft.
5945 Tee To Green Street, Saint Cloud, MN 56304
MLS# 7145552Listed by: TRUST REAL ESTATE COMPANY, LLC - Open Sat, 10:30am to 12pmNew
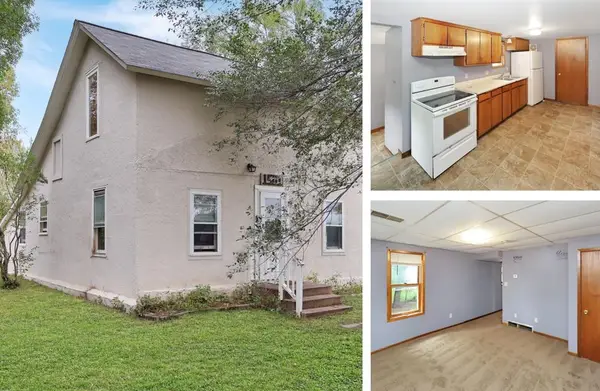 $109,900Active3 beds 1 baths924 sq. ft.
1501 6th Street N, Saint Cloud, MN 56303
MLS# 7151540Listed by: RE/MAX RESULTS - New
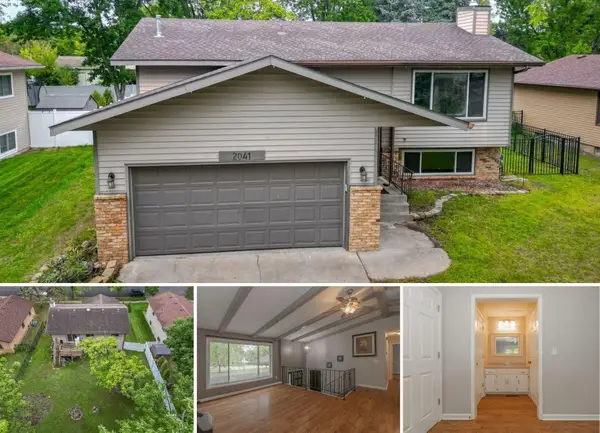 $270,000Active4 beds 2 baths1,946 sq. ft.
2041 Northway Circle, Saint Cloud, MN 56303
MLS# 7120930Listed by: CENTURY 21 FIRST REALTY, INC. - New
 $189,900Active3 beds 2 baths1,540 sq. ft.
624 7th Avenue N, Saint Cloud, MN 56303
MLS# 7150921Listed by: PREMIER REAL ESTATE SERVICES - New
 $249,900Active4 beds 2 baths1,952 sq. ft.
421 16th Avenue Se, Saint Cloud, MN 56304
MLS# 7146146Listed by: LPT REALTY, LLC


Protect your home and budget from life's surprises with an Assurant Home Warranty, backed by a partner that supports you through every step of homeownership. Explore Plans.
© 2026 Better Homes and Gardens Real Estate LLC. An Anywhere Real Estate company. All rights reserved. Better Homes and Gardens® Real Estate is a registered trademark owned by Meredith Operations Corporation, licensed to Better Homes and Gardens Real Estate LLC and used with permission. Better Homes and Gardens Real Estate LLC fully supports the principles of the Fair Housing Act and the Equal Opportunity Act. Listing information is deemed reliable but is not guaranteed accurate.
Each office is independently owned and operated.
Any services or products provided by third parties are not provided by, affiliated with or related to Better Homes and Gardens Real Estate LLC, or its affiliated companies.