
2011 Temminck Road, Saint Cloud, MN 56301
Local realty services provided by:Better Homes and Gardens Real Estate Advantage One
2011 Temminck Road,Saint Cloud, MN 56301
$610,000
- 5 Beds
- 4 Baths
- 4,106 sq. ft.
- Single family
- Active
Upcoming open houses
- Sat, Sep 2611:30 am - 01:00 pm
Listed by: pete matanich, kimberly matanich
Office: premier real estate services
MLS#:7108076
Source:ND_FMAAR
Price summary
- Price:$610,000
- Price per sq. ft.:$141.6
About this home
Welcome to this exceptional custom-built rambler in the highly sought-after Pheasant Run neighborhood of South St. Cloud. Built with all exterior walls constructed of poured concrete from the footings to the roof using Insulated Concrete Forms (ICF), this home features 2¾ inches of insulation on both sides of the concrete walls, providing exceptional energy efficiency, structural strength, sound insulation, safety, and lasting durability. With over 4,000 finished square feet, this remarkable home showcases timeless design, exceptional craftsmanship, and premium amenities throughout. The thoughtfully designed main level offers the perfect blend of luxury and functionality. Retreat to the private owner's suite featuring a cozy gas fireplace, while two additional bedrooms, a dedicated office, and a formal dining room provide flexibility for everyday living. The gourmet kitchen is beautifully appointed with high end finishes, custom cabinetry, ample workspace, and is designed to be the heart of the home. The inviting living room features a second gas fireplace, creating a warm and welcoming space for gathering with family and friends. The expansive lower level is built for entertaining, featuring a professionally designed home theater by Audio Video Extreme with a projector for an immersive movie experience. A third gas fireplace, an oversized wet bar, and abundant space for a pool table, game area, or additional recreation make this level the ultimate destination for hosting family and friends. Two more spacious bedrooms and a full bath provide comfortable accommodations for guests or extended family. In floor heat provides consistent year-round comfort throughout the home. Outside, the impressive stone and steel exterior offers outstanding curb appeal with low maintenance appeal. A maintenance free deck creates the perfect setting for relaxing or entertaining while overlooking the peaceful surroundings of this desirable neighborhood. Combining luxury finishes, innovative ICF construction, energy efficiency, and an exceptional floor plan, this one-of-a-kind home offers a rare opportunity to own a truly extraordinary property in one of South St. Cloud's most desirable neighborhoods....
Contact an agent
Home facts
- Year built:2004
- Subdivision & Development:Pheasant Run 2
- Listing ID #:7108076
- Added:63 day(s) ago
- Updated:September 24, 2026 at 03:54 PM
Rooms and interior
- Bedrooms:5
- Total bathrooms:4
- Full bathrooms:3
- Half bathrooms:1
- Rooms Total:16
- Living area:4,106 sq. ft.
Heating and cooling
- Cooling:Central Air
- Heating:Forced Air, Natural Gas
- Central air:Yes
Structure and exterior
- Year built:2004
- Building area:4,106 sq. ft.
- Lot area:0.33 Acres
Utilities
- Water:City Water/Connected
- Sewer:City Sewer/Connected
Finances and disclosures
- Price:$610,000
- Price per sq. ft.:$141.6
- Tax amount:$5,454
Features and amenities
- Amenities:Hardwood Floors, Tile Floors, Wet Bar
Parking
- Parking description:Heated Garage
- Garage spaces:3
New listings near 2011 Temminck Road
- Coming Soon
 $375,000Coming Soon4 beds 3 baths1,924 sq. ft.
1616 26th Street Se, Saint Cloud, MN 56304
MLS# 7148665Listed by: RE/MAX RESULTS - Coming Soon
 $224,900Coming Soon3 beds 2 baths1,274 sq. ft.
424 24th Avenue N, Saint Cloud, MN 56303
MLS# 7147581Listed by: CENTRAL MN REALTY LLC - Coming SoonOpen Sun, 12 to 2pm
 $514,900Coming Soon2 beds 2 baths1,800 sq. ft.
4272 30th Street S, Saint Cloud, MN 56301
MLS# 7148786Listed by: EXP REALTY - Coming SoonOpen Sun, 11am to 1pm
 $265,000Coming Soon5 beds 2 baths1,738 sq. ft.
3318 9th Street N, Saint Cloud, MN 56303
MLS# 7146176Listed by: RE/MAX RESULTS - Coming Soon
 $500,000Coming Soon5 beds 4 baths2,882 sq. ft.
5945 Tee To Green Street, Saint Cloud, MN 56304
MLS# 7145552Listed by: TRUST REAL ESTATE COMPANY, LLC - Coming Soon
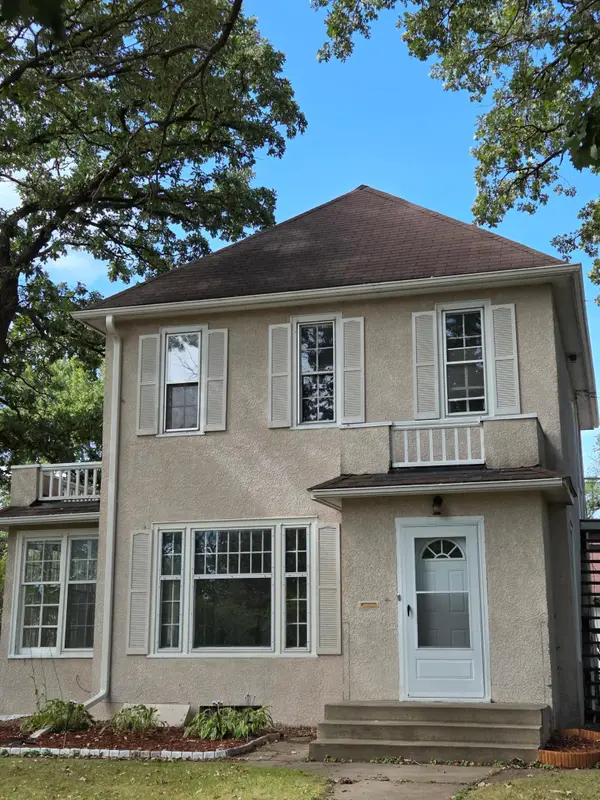 $275,900Coming Soon4 beds 2 baths2,256 sq. ft.
1123 9th Avenue S, Saint Cloud, MN 56301
MLS# 7144303Listed by: PREMIER REAL ESTATE SERVICES - New
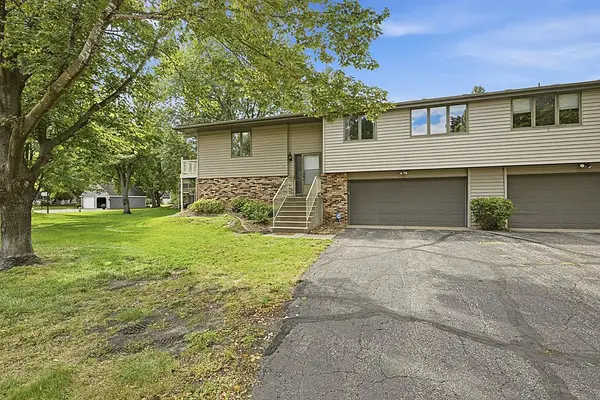 $182,900Active2 beds 2 baths1,506 sq. ft.
1305 12th Avenue N, Saint Cloud, MN 56303
MLS# 7148543Listed by: AGENCY NORTH REAL ESTATE, INC - New
 $174,900Active2 beds 2 baths1,152 sq. ft.
2032 Stockinger Drive, Saint Cloud, MN 56303
MLS# 7147595Listed by: COLDWELL BANKER REALTY - Open Thu, 4 to 6pmNew
 $230,000Active3 beds 2 baths936 sq. ft.
342 N 19 1/2 Avenue N, Saint Cloud, MN 56303
MLS# 7133533Listed by: EXP REALTY - New
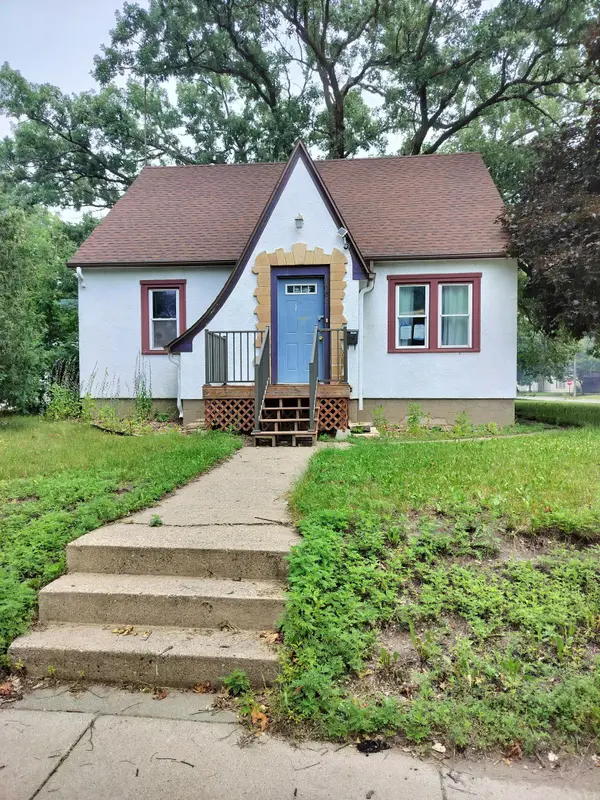 $230,000Active3 beds 3 baths2,080 sq. ft.
1002 10th Avenue N, Saint Cloud, MN 56303
MLS# 7108197Listed by: NATIONAL REALTY GUILD


Protect your home and budget from life's surprises with an Assurant Home Warranty, backed by a partner that supports you through every step of homeownership. Explore Plans.
© 2026 Better Homes and Gardens Real Estate LLC. An Anywhere Real Estate company. All rights reserved. Better Homes and Gardens® Real Estate is a registered trademark owned by Meredith Operations Corporation, licensed to Better Homes and Gardens Real Estate LLC and used with permission. Better Homes and Gardens Real Estate LLC fully supports the principles of the Fair Housing Act and the Equal Opportunity Act. Listing information is deemed reliable but is not guaranteed accurate.
Each office is independently owned and operated.
Any services or products provided by third parties are not provided by, affiliated with or related to Better Homes and Gardens Real Estate LLC, or its affiliated companies.