
24 21st Avenue S, Saint Cloud, MN 56301
Local realty services provided by:Better Homes and Gardens Real Estate First Choice
24 21st Avenue S,Saint Cloud, MN 56301
$215,000
- 4 Beds
- 2 Baths
- 2,308 sq. ft.
- Single family
- Active
Listed by: daniel secord
Office: central mn realty llc.
MLS#:7118116
Source:NSMLS
Price summary
- Price:$215,000
- Price per sq. ft.:$78.58
About this home
Don't wait until the New Year to make your move! YOU could be HOME for the Holidays!
There's still time to make this home yours and be settled in before Christmas! If you've been waiting for the right opportunity, this is one you won't want to miss!
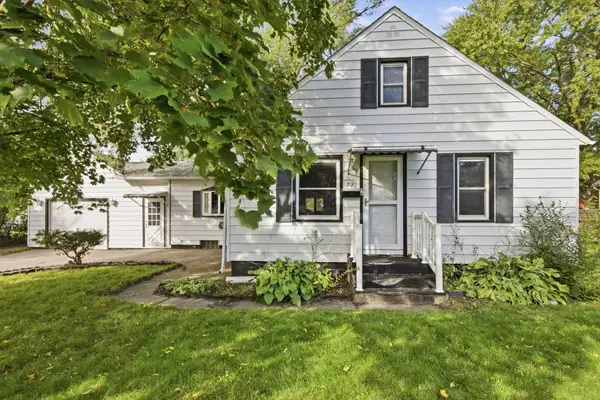
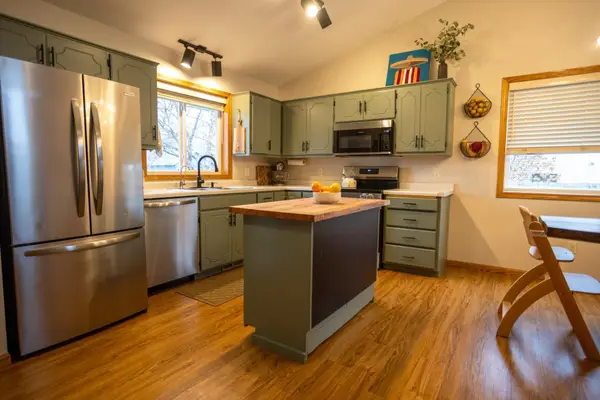
Located in the heart of St. Cloud, this spacious 1.5-story home offers an incredible combination of size, functionality, and potential. Featuring a huge kitchen with abundant cabinetry and counter space, a generously sized primary suite, and a spacious lower-level family room with a wet bar, there's plenty of room to gather, entertain, and make memories.
But the real showstopper? SIX GARAGE STALLS! The attached 2-stall garage offers everyday convenience, while the impressive 4-stall detached garage features a gas heater, wood stove, and exterior fireplace/chimney. Whether you're a car enthusiast, hobbyist, contractor, or simply need room for all your toys, tools, and projects, this setup is hard to find!
With shopping, restaurants, parks, schools, and major roadways nearby, you'll enjoy all the convenience St. Cloud has to offer.
WHY WAIT FOR SPRING? There's still an opportunity to get into a new home before the holidays, unpack, decorate, and wake up Christmas morning in a place you can make your own!...
Contact an agent
Home facts
- Year built:1950
- Subdivision & Development:Syndicate Add
- Listing ID #:7118116
- Added:113 day(s) ago
- Updated:November 22, 2026 at 01:27 PM
Rooms and interior
- Bedrooms:4
- Total bathrooms:2
- Full bathrooms:1
- Dining Description:Eat In Kitchen
- Bathrooms Description:3/4 Basement, Main Floor Full Bath
- Kitchen Description:Dishwasher, Range, Refrigerator
- Basement:Yes
- Basement Description:Finished
- Living area:2,308 sq. ft.
Heating and cooling
- Cooling:Central Air
- Heating:Fireplace(s), Forced Air
- Central air:Yes
Structure and exterior
- Roof:Age Over 8 Years
- Year built:1950
- Building area:2,308 sq. ft.
- Lot area:0.24 Acres
- Lot Features:Tree Coverage - Heavy
- Levels:1 1/2 Story
Utilities
- Water:City Water - Connected, Well
- Sewer:City Sewer - Connected
Finances and disclosures
- Price:$215,000
- Price per sq. ft.:$78.58
- Tax amount:$2,646 (2026)
Features and amenities
- Appliances:Range, Refrigerator, Washer
- Laundry features:Dryer, Washer
- Amenities:Humidifier
Parking
- Parking description:Attached Garage, Detached Garage, Heated Garage
- Garage:Yes
- Garage spaces:6
New listings near 24 21st Avenue S
- Coming Soon
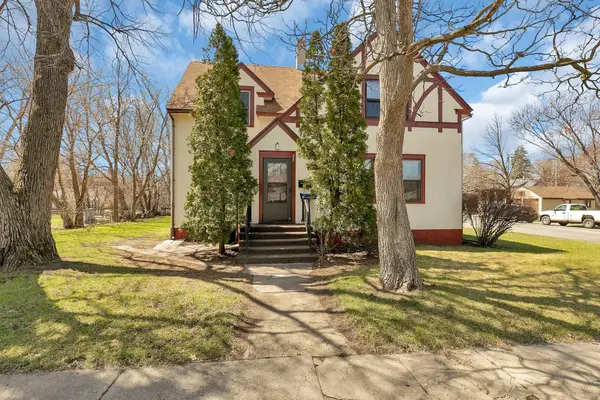 $249,900Coming Soon5 beds 3 baths2,350 sq. ft.
327 16th Avenue N, Saint Cloud, MN 56303
MLS# 7175115Listed by: PREMIER REAL ESTATE SERVICES - Coming Soon
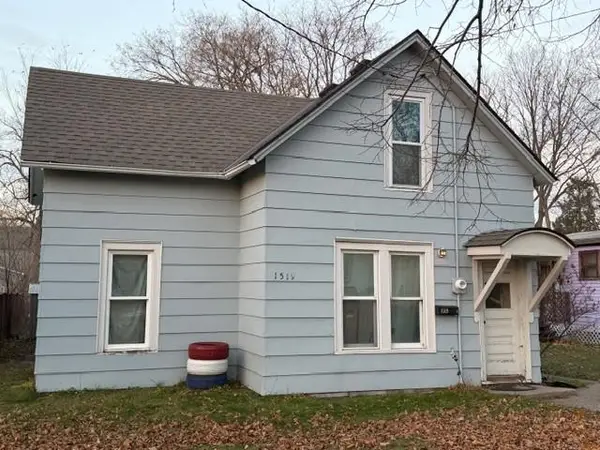 $160,000Coming Soon4 beds 1 baths1,406 sq. ft.
1519 Garfield Court, Saint Cloud, MN 56301
MLS# 7174541Listed by: RE/MAX RESULTS - Coming Soon
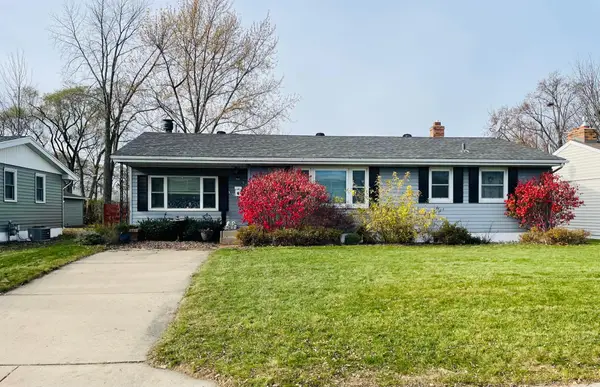 $225,000Coming Soon4 beds 2 baths2,327 sq. ft.
1119 15th Avenue S, Saint Cloud, MN 56301
MLS# 7140429Listed by: REAL BROKER, LLC - New
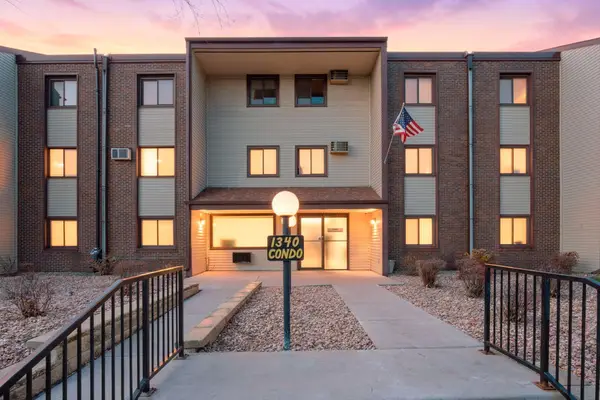 $103,500Active2 beds 2 baths1,040 sq. ft.
1340 9th Avenue S #312, Saint Cloud, MN 56301
MLS# 7174633Listed by: KELLER WILLIAMS INTEGRITY NW - New
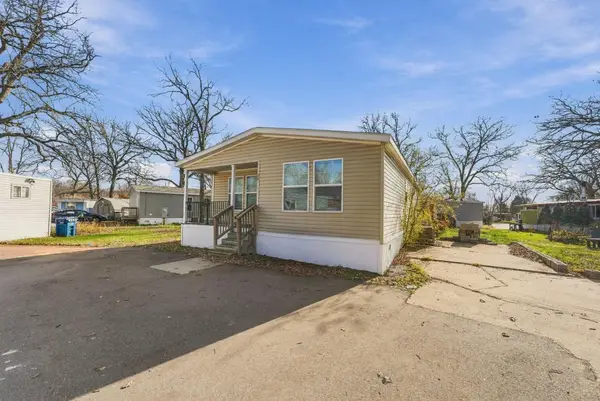 $85,000Active3 beds 2 baths1,326 sq. ft.
34 Joymar, Saint Cloud, MN 56301
MLS# 7174572Listed by: LEGACY HOME GROUP MN LLC - New
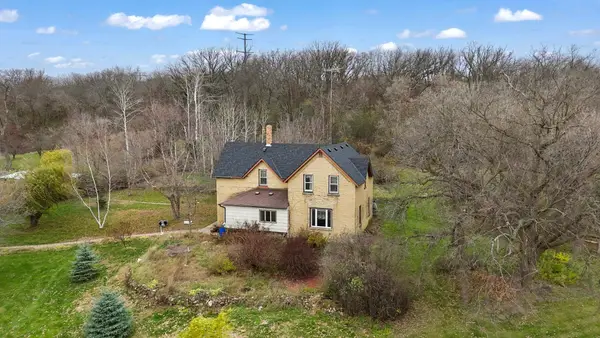 $299,900Active4 beds 2 baths1,843 sq. ft.
25853 County Road 2, Saint Cloud, MN 56301
MLS# 7173530Listed by: PREMIER REAL ESTATE SERVICES - New
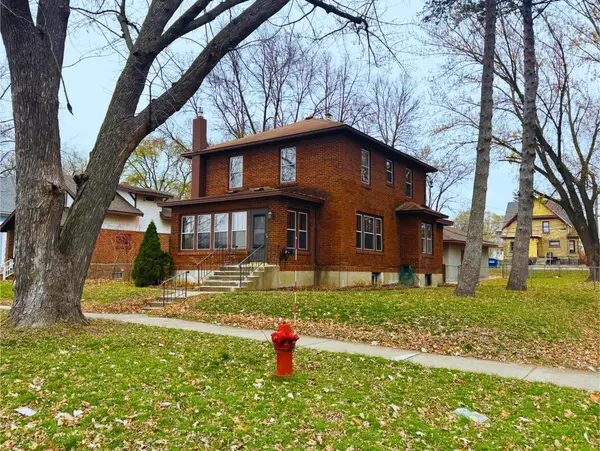 $278,000Active4 beds 2 baths2,088 sq. ft.
726 10th Avenue S, Saint Cloud, MN 56301
MLS# 7174532Listed by: EDINA REALTY, INC - New
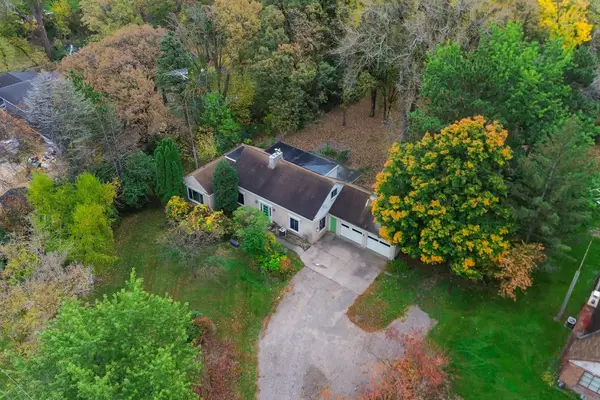 $235,000Active5 beds 4 baths2,883 sq. ft.
648 Roosevelt Road, Saint Cloud, MN 56301
MLS# 7174607Listed by: KRIS LINDAHL REAL ESTATE - New
 $179,900Active3 beds 1 baths1,166 sq. ft.
721 26th Avenue N, Saint Cloud, MN 56303
MLS# 7174431Listed by: PREMIER REAL ESTATE SERVICES - Open Tue, 4 to 6pmNew
 $284,900Active3 beds 2 baths1,764 sq. ft.
925 Sierra Lane, Saint Cloud, MN 56303
MLS# 7173092Listed by: VOIGTJOHNSON


Protect your home and budget from life's surprises with an Assurant Home Warranty, backed by a partner that supports you through every step of homeownership. Explore Plans.
© 2026 Better Homes and Gardens Real Estate LLC. An Anywhere Real Estate company. All rights reserved. Better Homes and Gardens® Real Estate is a registered trademark owned by Meredith Operations Corporation, licensed to Better Homes and Gardens Real Estate LLC and used with permission. Better Homes and Gardens Real Estate LLC fully supports the principles of the Fair Housing Act and the Equal Opportunity Act. Listing information is deemed reliable but is not guaranteed accurate.
Each office is independently owned and operated.
Any services or products provided by third parties are not provided by, affiliated with or related to Better Homes and Gardens Real Estate LLC, or its affiliated companies.