
2605 Stearns Way, Saint Cloud, MN 56303
Local realty services provided by:Better Homes and Gardens Real Estate First Choice
2605 Stearns Way,Saint Cloud, MN 56303
$317,500
- 4 Beds
- 2 Baths
- 2,720 sq. ft.
- Single family
- Active
Upcoming open houses
- Thu, Nov 1204:00 pm - 05:30 pm
- Sat, Nov 1410:00 am - 11:30 am
Listed by: debra j. frantti
Office: coldwell banker realty
MLS#:7166943
Source:NSMLS
Price summary
- Price:$317,500
- Price per sq. ft.:$112.43
About this home
Rarely available, this quality-built home has been exceptionally well cared for and offers approximately 2,700 finished square feet, including the convenience of one-level living and the added benefit of full wheelchair accessibility. Designed for comfortable and accessible living, the home features a roll-in shower, lowered light switches, power window blinds, wheelchair ramps in the garage and four-season porch and convenient main-floor laundry. The kitchen showcases granite countertops and a skylight. Commercial-grade flooring was installed throughout the majority of the main level in 2019. The living and dining areas are enhanced by a wall of custom built-ins, adding character and functionality. Numerous improvements provide lasting value and peace of mind, including newer windows (2014 and 2024), a new front entry door and garage service door (2024), furnace and water heater (2025) and overhead garage doors (2026). The home is also equipped with a Nest doorbell and exterior camera/light system (2026). Please review the supplements for a complete list of features and updates. The insulated and sheetrocked garage offers excellent storage and functionality, while the .24-acre lot features a maintenance-free fenced in backyard plus a shed for additional storage. Perfectly situated next to a walking trail connecting to Whitney Park, this home also enjoys convenient access to the hospital, YMCA, shopping, dining and bus lines. Combining quality construction, generous living spaces, multiple updates, meticulous care throughout and rare wheelchair accessibility, this truly special home is ready for its next chapter! Take this opportunity and Love Where You Live!...
Contact an agent
Home facts
- Year built:1987
- Subdivision & Development:Northway 11
- Listing ID #:7166943
- Added:1 day(s) ago
- Updated:November 12, 2026 at 07:03 PM
Rooms and interior
- Bedrooms:4
- Total bathrooms:2
- Full bathrooms:1
- Dining Description:Kitchen/Dining Room
- Bathrooms Description:3/4 Basement, Main Floor Full Bath, Walk-In Shower Stall
- Kitchen Description:Dishwasher, Disposal, Microwave, Range, Refrigerator, Stainless Steel Appliances
- Basement:Yes
- Basement Description:Block, Egress Window(s), Finished
- Living area:2,720 sq. ft.
Heating and cooling
- Cooling:Central Air, Ductless Mini-Split
- Heating:Forced Air, Heat Pump
- Central air:Yes
Structure and exterior
- Roof:Age Over 8 Years
- Year built:1987
- Building area:2,720 sq. ft.
- Lot area:0.24 Acres
- Lot Features:Public Transit (w/in 6 blks), Tree Coverage - Light
- Levels:1 Story
Utilities
- Water:City Water - Connected
- Sewer:City Sewer - Connected
Finances and disclosures
- Price:$317,500
- Price per sq. ft.:$112.43
- Tax amount:$3,650 (2026)
Features and amenities
- Appliances:Disposal, Microwave, Range, Refrigerator, Stainless Steel Appliances, Washer
- Laundry features:Dryer, Washer
- Amenities:Central Vacuum
Parking
- Parking description:Attached Garage, Concrete, Garage Door Opener, Insulated Garage
- Garage:Yes
- Garage spaces:2
New listings near 2605 Stearns Way
- Coming Soon
 $285,000Coming Soon3 beds 2 baths2,100 sq. ft.
4314 Plaza Lane, Saint Cloud, MN 56303
MLS# 7171567Listed by: VOIGTJOHNSON - Open Sun, 9 to 11amNew
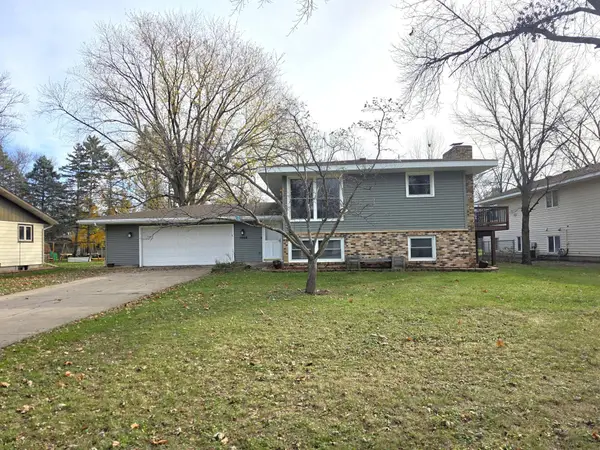 $300,000Active4 beds 3 baths2,054 sq. ft.
1008 Borgert Avenue, Saint Cloud, MN 56303
MLS# 7171425Listed by: EDINA REALTY, INC - Open Sat, 11am to 12:30pmNew
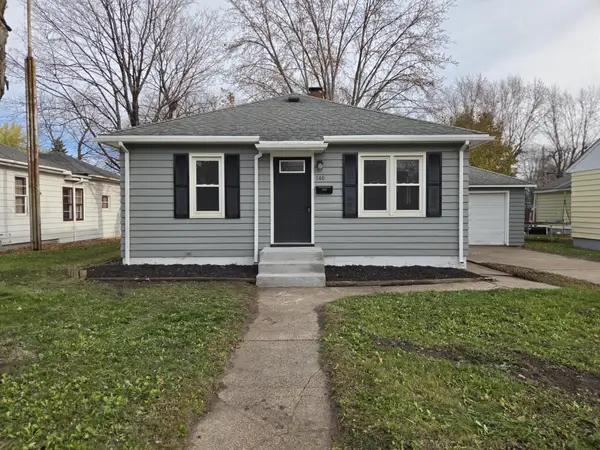 $170,000Active3 beds 1 baths1,160 sq. ft.
146 33rd Avenue N, Saint Cloud, MN 56303
MLS# 7171360Listed by: EDINA REALTY, INC - New
 $274,900Active4 beds 3 baths1,746 sq. ft.
169 Riverside Drive Ne, Saint Cloud, MN 56304
MLS# 7170684Listed by: PREMIER REAL ESTATE SERVICES - New
 $109,900Active1 beds 1 baths560 sq. ft.
502 Raymond Avenue Ne, Saint Cloud, MN 56304
MLS# 7170931Listed by: RE/MAX RESULTS - Open Sat, 11am to 1pmNew
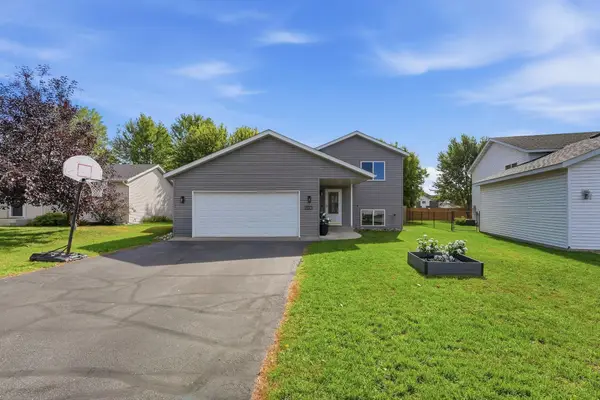 $299,000Active5 beds 2 baths2,394 sq. ft.
850 Savanna Avenue, Saint Cloud, MN 56303
MLS# 7170973Listed by: PEMBERTON RE - New
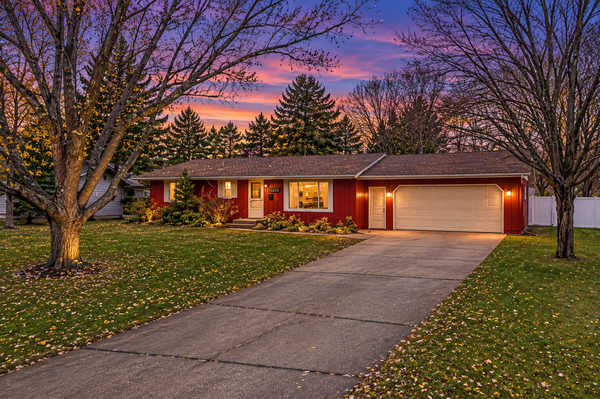 $270,000Active3 beds 2 baths2,196 sq. ft.
1129 Bromo Avenue, Saint Cloud, MN 56303
MLS# 7170636Listed by: JPW REALTY - New
 $226,500Active3 beds 2 baths1,788 sq. ft.
414 16th Avenue Se, Saint Cloud, MN 56304
MLS# 7147534Listed by: CENTURY 21 FIRST REALTY, INC. - New
 $310,000Active2 beds 2 baths1,252 sq. ft.
4118 Dublin Drive, Saint Cloud, MN 56301
MLS# 7170532Listed by: CENTRAL MN REALTY LLC


Protect your home and budget from life's surprises with an Assurant Home Warranty, backed by a partner that supports you through every step of homeownership. Explore Plans.
© 2026 Better Homes and Gardens Real Estate LLC. An Anywhere Real Estate company. All rights reserved. Better Homes and Gardens® Real Estate is a registered trademark owned by Meredith Operations Corporation, licensed to Better Homes and Gardens Real Estate LLC and used with permission. Better Homes and Gardens Real Estate LLC fully supports the principles of the Fair Housing Act and the Equal Opportunity Act. Listing information is deemed reliable but is not guaranteed accurate.
Each office is independently owned and operated.
Any services or products provided by third parties are not provided by, affiliated with or related to Better Homes and Gardens Real Estate LLC, or its affiliated companies.