
276 Waite Avenue S, Saint Cloud, MN 56301
Local realty services provided by:Better Homes and Gardens Real Estate Advantage One
276 Waite Avenue S,Saint Cloud, MN 56301
$230,000
- 2 Beds
- 2 Baths
- 1,492 sq. ft.
- Single family
- Active
Upcoming open houses
- Sat, Sep 2610:00 am - 11:30 am
Listed by: deedee fisher
Office: re/max results
MLS#:7107032
Source:ND_FMAAR
Price summary
- Price:$230,000
- Price per sq. ft.:$154.16
- Monthly HOA dues:$157
About this home
Convenient location for this Patio home which offers comfort, space, and privacy all in one. Nestled in a prime location overlooking the serene Angushire Golf Course on 3rd hole! Kitchen offers oak cabinets, double pantry, lazy susan, built in desk, center island with more storage. Good size dining room w/bay window. Living room offers a gas fireplace, vaulted beamed ceiling and large picture window. En suite offers walk in closet, 3/4 bath and ceramic tile floor. Good size 2nd bedroom. Guest full bathroom. Screened in 3 season porch w/lots of windows and ceiling fan .... a perfect place to enjoy our beautiful Mn summers! Updates include new carpeting in en suite, updated carpeting in living room and hallway vinyl flooring in laundry room. Open floor plan, 6 panel doors, new flooring in laundry room. Metal siding, gutters, furnace 2023, 100 Amp, some new light fixtures and finished garage. Tucked away on a low-traffic cul-de-sac!
Contact an agent
Home facts
- Year built:1990
- Subdivision & Development:Glasgow On The Greens
- Listing ID #:7107032
- Added:64 day(s) ago
- Updated:September 24, 2026 at 09:57 PM
Rooms and interior
- Bedrooms:2
- Total bathrooms:2
- Full bathrooms:1
- Rooms Total:8
- Living area:1,492 sq. ft.
Heating and cooling
- Cooling:Central Air
- Heating:Forced Air, Natural Gas
- Central air:Yes
Structure and exterior
- Year built:1990
- Building area:1,492 sq. ft.
- Lot area:0.06 Acres
- Foundation Description:Slab
Utilities
- Water:City Water/Connected
- Sewer:City Sewer/Connected
Finances and disclosures
- Price:$230,000
- Price per sq. ft.:$154.16
- Tax amount:$3,950
Features and amenities
- Amenities:Tile Floors
Parking
- Garage spaces:2
New listings near 276 Waite Avenue S
- Coming Soon
 $375,000Coming Soon4 beds 3 baths1,924 sq. ft.
1616 26th Street Se, Saint Cloud, MN 56304
MLS# 7148665Listed by: RE/MAX RESULTS - Coming Soon
 $224,900Coming Soon3 beds 2 baths1,274 sq. ft.
424 24th Avenue N, Saint Cloud, MN 56303
MLS# 7147581Listed by: CENTRAL MN REALTY LLC - Coming SoonOpen Sun, 12 to 2pm
 $514,900Coming Soon2 beds 2 baths1,800 sq. ft.
4272 30th Street S, Saint Cloud, MN 56301
MLS# 7148786Listed by: EXP REALTY - Coming SoonOpen Sun, 11am to 1pm
 $265,000Coming Soon5 beds 2 baths1,738 sq. ft.
3318 9th Street N, Saint Cloud, MN 56303
MLS# 7146176Listed by: RE/MAX RESULTS - Coming Soon
 $500,000Coming Soon5 beds 4 baths2,882 sq. ft.
5945 Tee To Green Street, Saint Cloud, MN 56304
MLS# 7145552Listed by: TRUST REAL ESTATE COMPANY, LLC - Coming Soon
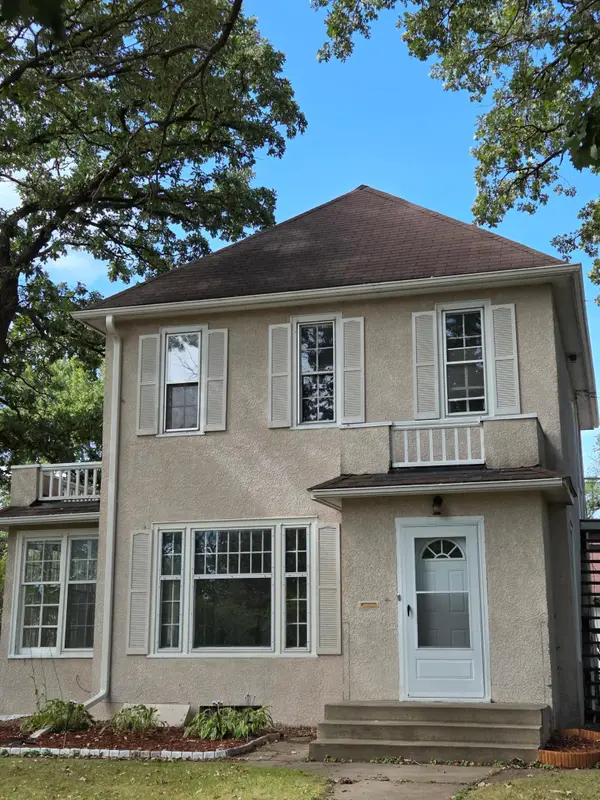 $275,900Coming Soon4 beds 2 baths2,256 sq. ft.
1123 9th Avenue S, Saint Cloud, MN 56301
MLS# 7144303Listed by: PREMIER REAL ESTATE SERVICES - New
 $330,000Active4 beds 2 baths2,340 sq. ft.
1928 Linda Lane, Saint Cloud, MN 56301
MLS# 7149944Listed by: EDINA REALTY - New
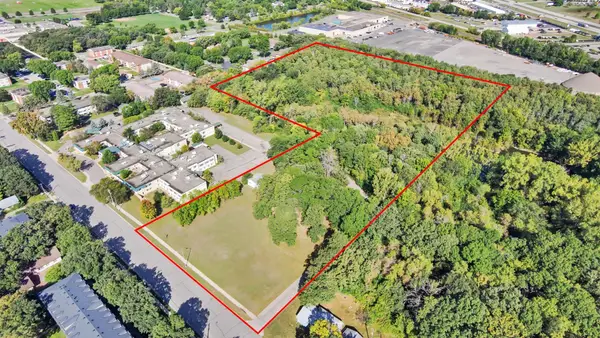 $450,000Active11.98 Acres
1815 University Drive Se, Saint Cloud, MN 56304
MLS# 7140010Listed by: RE/MAX RESULTS - New
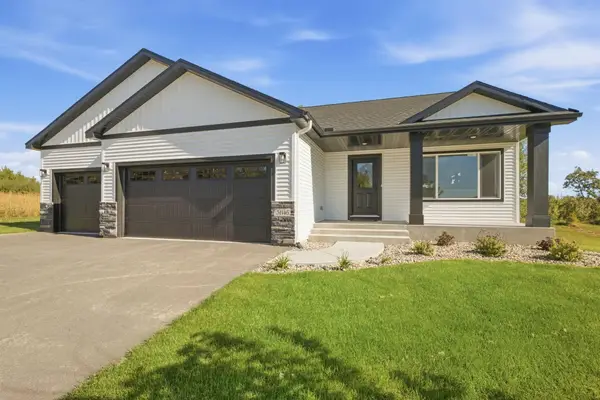 $449,900Active4 beds 3 baths2,135 sq. ft.
31146 Terra Vista Lane, Saint Cloud, MN 56301
MLS# 7146056Listed by: EXP REALTY - New
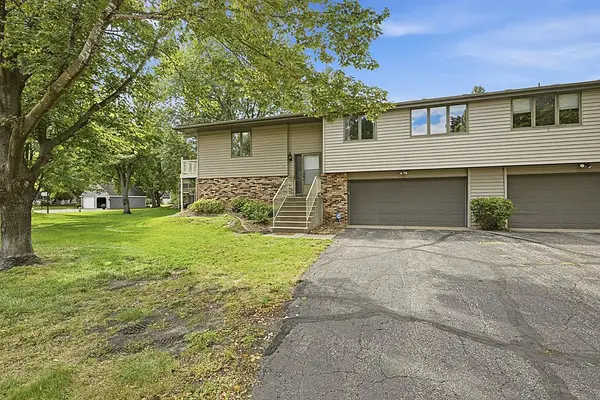 $182,900Active2 beds 2 baths1,506 sq. ft.
1305 12th Avenue N, Saint Cloud, MN 56303
MLS# 7148543Listed by: AGENCY NORTH REAL ESTATE, INC


Protect your home and budget from life's surprises with an Assurant Home Warranty, backed by a partner that supports you through every step of homeownership. Explore Plans.
© 2026 Better Homes and Gardens Real Estate LLC. An Anywhere Real Estate company. All rights reserved. Better Homes and Gardens® Real Estate is a registered trademark owned by Meredith Operations Corporation, licensed to Better Homes and Gardens Real Estate LLC and used with permission. Better Homes and Gardens Real Estate LLC fully supports the principles of the Fair Housing Act and the Equal Opportunity Act. Listing information is deemed reliable but is not guaranteed accurate.
Each office is independently owned and operated.
Any services or products provided by third parties are not provided by, affiliated with or related to Better Homes and Gardens Real Estate LLC, or its affiliated companies.