
3209 Walden Way, Saint Cloud, MN 56301
Local realty services provided by:Better Homes and Gardens Real Estate First Choice
3209 Walden Way,Saint Cloud, MN 56301
$635,000
- 5 Beds
- 4 Baths
- - sq. ft.
- Single family
- Sold
Listed by: paul morrison
Office: re/max results
MLS#:7105003
Source:NSMLS
Sorry, we are unable to map this address
Price summary
- Price:$635,000
- Monthly HOA dues:$70.83
About this home
From the moment you arrive, it's clear this exceptional custom home was designed to impress. Originally featured on the Parade of Homes, this residence showcases timeless craftsmanship, luxury finishes, and thoughtful details at every turn. Situated on a beautifully landscaped corner lot with striking stucco and stone accents, seamless rain gutters, recessed soffit lighting, a concrete driveway, and some recently completed landscaping, the curb appeal sets the tone for everything that awaits inside.
Step through the new front entry door into a home where quality is evident in every room. New luxury vinyl plank flooring, fresh interior paint, updated lighting, custom ceilings, elegant crown molding, knotty alder two-panel doors, and handcrafted wrought iron stair railings create an atmosphere of sophistication. The spacious office features a stunning custom ceiling and is easily adaptable as a sixth bedroom, with an adjoining flex space that could become a walk-in closet.
At the heart of the home, the gourmet kitchen is designed for both everyday living and entertaining. Granite countertops, ceramic tile flooring, crown molding, recessed lighting, a built-in oven, a center island with cooktop and convenient electrical outlets, abundant cabinetry, a Lazy Susan, and a beautifully appointed butler's pantry with granite counters provide both style and functionality. The kitchen-dining area has sliding glass doors that open to a large deck with mounted outdoor speakers, creating the perfect setting for indoor-outdoor gatherings.
The inviting living room offers a stunning gas fireplace with a stone surround and wood mantel including a dramatic picture window overlooking the private wooded backyard. Throughout much of the home, integrated ceiling speakers, including the outdoor speakers, are wired for smart receiver connectivity, allowing you to enjoy whole-home audio from your smartphone.
Practical luxury continues with an exceptional mudroom featuring custom lockers, bench seating, drawers, and upper cabinetry, along with a spacious walk-in pantry complete with custom organizers. The main-floor laundry includes a Maytag front-load washer and dryer, utility sink, and abundant storage, while a beautifully finished powder area features granite countertops and tile flooring.
Upstairs, you'll find three spacious bedrooms, including an impressive primary suite designed as a true retreat. The bedroom features a coved soffit ceiling, built-in speakers, and an oversized walk-in closet with custom organizers and built-in cabinetry. The luxurious primary bath offers dual recessed mirrors, granite-topped vanity, ceramic tile flooring, a jetted soaking tub with tiled surround and granite ledge, a large tiled walk-in shower with bench seating, and a private toilet room closed off by a pocket door. An open library and sitting area with custom built-ins creates an ideal reading nook or workspace, while the second upstairs bathroom features double vanities, tile flooring, and a tall linen cabinet. A second laundry room, complete with LG front-load washer and dryer, utility sink, folding counter, custom knotty alder cabinetry, ceramic tile flooring, and pocket door, adds remarkable convenience to the upper level.
The finished lower level expands your living space with a spacious family room filled with natural light from daylight lookout windows, built-in surround sound speakers, recessed lighting, and a negotiable home theater system valued at $17,000. Entertain with ease at the custom wet bar/kitchenette featuring a granite countertop, tile backsplash, dishwasher, refrigerator, microwave, and ceramic tile flooring. Two additional bedrooms, including one with new carpet, a full bath with granite finishes, a generous bonus room, abundant linen storage, and additional storage beneath the stairs complete the lower level.
The fully finished, insulated, heated three-stall garage is every homeowner's dream....
Contact an agent
Home facts
- Year built:2007
- Subdivision & Development:Walden Woods Plat 2
- Listing ID #:7105003
- Added:78 day(s) ago
- Updated:September 24, 2026 at 08:25 AM
Rooms and interior
- Bedrooms:5
- Total bathrooms:4
- Full bathrooms:3
- Half bathrooms:1
- Dining Description:Kitchen/Dining Room, Separate/Formal Dining Room
- Bathrooms Description:Full Basement, Main Floor 1/2 Bath, Separate Shower and Tub, Upper Level Full Bath, Walk-In Shower Stall
- Kitchen Description:Dishwasher, Exhaust Fan, Microwave, Range, Refrigerator, Stainless Steel Appliances
- Basement:Yes
- Basement Description:Daylight / Lookout Windows, Finished, Full, Storage Space
Heating and cooling
- Cooling:Central Air
- Heating:Forced Air
- Central air:Yes
Structure and exterior
- Roof:Asphalt
- Year built:2007
- Lot Features:Corner Lot, Tree Coverage - Medium
- Levels:2 Story
Utilities
- Water:City Water - Connected
- Sewer:City Sewer - Connected
Finances and disclosures
- Price:$635,000
- Tax amount:$8,436 (2026)
Features and amenities
- Appliances:Exhaust Fan, Microwave, Range, Refrigerator, Stainless Steel Appliances, Washer
- Laundry features:Dryer, Washer
- Amenities:Air-To-Air Exchanger, Gas Water Heater
Parking
- Parking description:Attached Garage, Concrete, Garage Door Opener, Heated Garage, Insulated Garage
- Garage:Yes
- Garage spaces:3
New listings near 3209 Walden Way
- Coming SoonOpen Thu, 4 to 6pm
 $230,000Coming Soon3 beds 2 baths936 sq. ft.
342 N 19 1/2 Avenue N, Saint Cloud, MN 56303
MLS# 7133533Listed by: EXP REALTY - Coming Soon
 $224,900Coming Soon3 beds 2 baths1,274 sq. ft.
424 24th Avenue N, Saint Cloud, MN 56303
MLS# 7147581Listed by: CENTRAL MN REALTY LLC - Coming SoonOpen Sun, 12 to 2pm
 $514,900Coming Soon2 beds 2 baths1,800 sq. ft.
4272 30th Street S, Saint Cloud, MN 56301
MLS# 7148786Listed by: EXP REALTY - Coming SoonOpen Sun, 11am to 1pm
 $265,000Coming Soon5 beds 2 baths1,738 sq. ft.
3318 9th Street N, Saint Cloud, MN 56303
MLS# 7146176Listed by: RE/MAX RESULTS - Coming Soon
 $500,000Coming Soon5 beds 4 baths2,882 sq. ft.
5945 Tee To Green Street, Saint Cloud, MN 56304
MLS# 7145552Listed by: TRUST REAL ESTATE COMPANY, LLC - Coming Soon
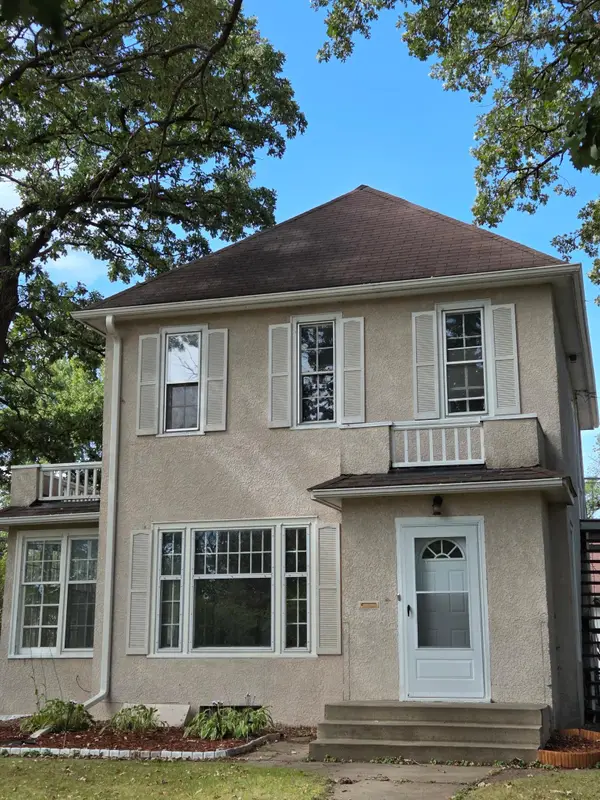 $275,900Coming Soon4 beds 2 baths2,256 sq. ft.
1123 9th Avenue S, Saint Cloud, MN 56301
MLS# 7144303Listed by: PREMIER REAL ESTATE SERVICES - New
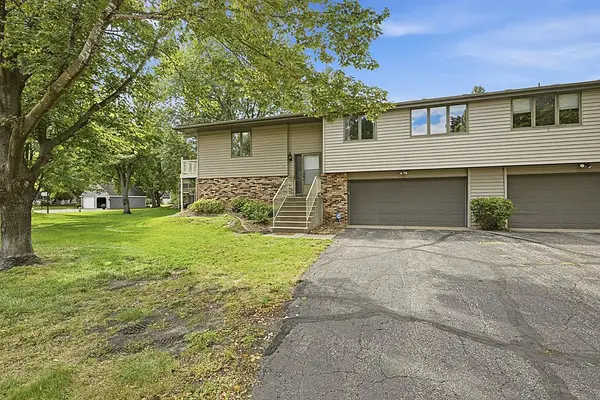 $182,900Active2 beds 2 baths1,506 sq. ft.
1305 12th Avenue N, Saint Cloud, MN 56303
MLS# 7148543Listed by: AGENCY NORTH REAL ESTATE, INC - New
 $174,900Active2 beds 2 baths1,152 sq. ft.
2032 Stockinger Drive, Saint Cloud, MN 56303
MLS# 7147595Listed by: COLDWELL BANKER REALTY - New
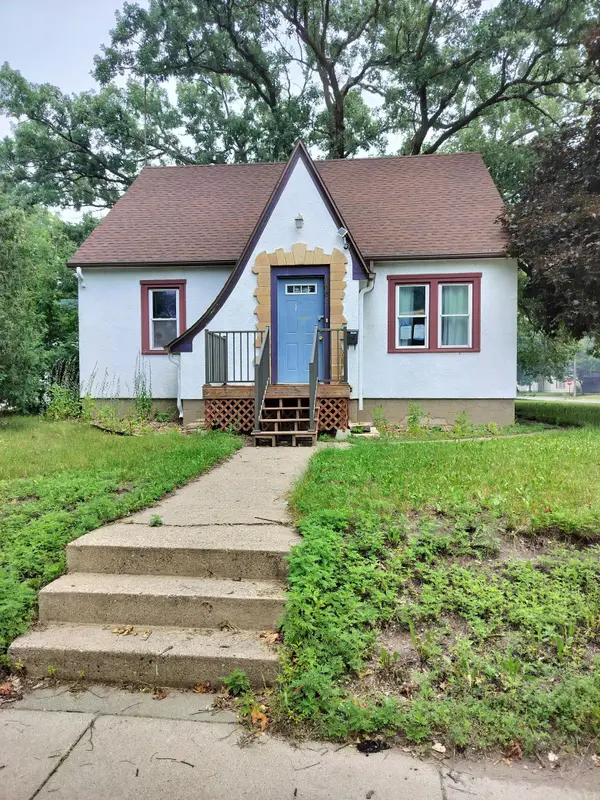 $230,000Active3 beds 3 baths2,080 sq. ft.
1002 10th Avenue N, Saint Cloud, MN 56303
MLS# 7108197Listed by: NATIONAL REALTY GUILD - Open Sat, 10 to 11:30amNew
 $269,900Active2 beds 1 baths1,033 sq. ft.
4005 21st Avenue S, Saint Cloud, MN 56301
MLS# 7145477Listed by: COLDWELL BANKER REALTY


Protect your home and budget from life's surprises with an Assurant Home Warranty, backed by a partner that supports you through every step of homeownership. Explore Plans.
© 2026 Better Homes and Gardens Real Estate LLC. An Anywhere Real Estate company. All rights reserved. Better Homes and Gardens® Real Estate is a registered trademark owned by Meredith Operations Corporation, licensed to Better Homes and Gardens Real Estate LLC and used with permission. Better Homes and Gardens Real Estate LLC fully supports the principles of the Fair Housing Act and the Equal Opportunity Act. Listing information is deemed reliable but is not guaranteed accurate.
Each office is independently owned and operated.
Any services or products provided by third parties are not provided by, affiliated with or related to Better Homes and Gardens Real Estate LLC, or its affiliated companies.