
3244 Bittersweet Lane, Saint Cloud, MN 56301
Local realty services provided by:Better Homes and Gardens Real Estate Park Company
3244 Bittersweet Lane,Saint Cloud, MN 56301
$650,000
- 4 Beds
- 5 Baths
- 6,697 sq. ft.
- Single family
- Active
Listed by: megan moreau
Office: kris lindahl real estate
MLS#:7160802
Source:NSMLS
Price summary
- Price:$650,000
- Price per sq. ft.:$77.86
About this home
An indoor ice rink, outdoor beach volleyball court, and poolside retreat are just the beginning of what this remarkable property has to offer. Situated on over 2 acres at the end of a cul-de-sac, this 4-bedroom, 5-bath home offers an exceptional setting for both everyday living and entertaining. At the heart of the home is a stunning 26x32 kitchen, offering an abundance of room for cooking, gathering, and hosting, along with a large walk-in pantry. The open-concept main level features expansive windows and multiple living areas. Upstairs, all four bedrooms include a generous primary suite with an ensuite bath and walk-in closet. The finished lower level adds a rec room, gym, bonus room, and ample storage. Outdoors, enjoy a hot tub, expansive two-level deck, brick paver patio, and plenty of garden space. The pool house includes a sauna, 3/4 bath, and bar area. A four-stall garage with a pull-through fourth stall adds versatility. With so much to explore both inside and out, this is a property best experienced in person....
Contact an agent
Home facts
- Year built:1988
- Subdivision & Development:Bent Tree Acres
- Listing ID #:7160802
- Added:1 day(s) ago
- Updated:November 01, 2026 at 02:43 AM
Rooms and interior
- Bedrooms:4
- Total bathrooms:5
- Half bathrooms:1
- Dining Description:Breakfast Bar, Informal Dining Room, Living/Dining Room, Separate/Formal Dining Room
- Bathrooms Description:3/4 Basement, Bathroom Ensuite, Main Floor 1/2 Bath
- Kitchen Description:Dishwasher, Disposal, Double Oven, Microwave, Range, Refrigerator, Stainless Steel Appliances, Wall Oven
- Basement:Yes
- Basement Description:Finished, Full
- Living area:6,697 sq. ft.
Heating and cooling
- Cooling:Central Air
- Heating:Fireplace(s), Forced Air
- Central air:Yes
Structure and exterior
- Year built:1988
- Building area:6,697 sq. ft.
- Lot area:2.09 Acres
- Levels:2 Story
Utilities
- Water:City Water - Connected, Well
- Sewer:City Sewer - Connected
Finances and disclosures
- Price:$650,000
- Price per sq. ft.:$77.86
- Tax amount:$10,274 (2026)
Features and amenities
- Appliances:Disposal, Microwave, Range, Refrigerator, Stainless Steel Appliances, Wall Oven, Washer, Water Softener Owned
- Laundry features:Dryer, Washer
- Amenities:Gas Water Heater, Water Filtration System, Water Osmosis System, Water Softener Owned
- Pool features:Below Ground, Outdoor
Parking
- Parking description:Attached Garage, Concrete, Electric, Insulated Garage, Storage
- Garage:Yes
- Garage spaces:4
New listings near 3244 Bittersweet Lane
- Coming Soon
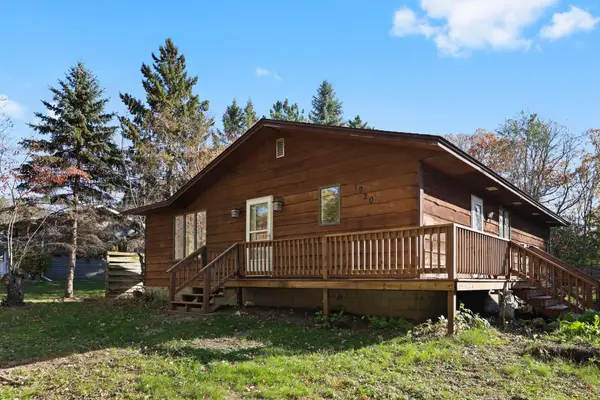 $229,900Coming Soon3 beds 2 baths1,934 sq. ft.
1920 Cooper Hills Road, Saint Cloud, MN 56301
MLS# 7165228Listed by: PREMIER REAL ESTATE SERVICES - Coming Soon
 $185,000Coming Soon3 beds 3 baths1,417 sq. ft.
152 25th Avenue N, Saint Cloud, MN 56303
MLS# 7159168Listed by: NATIONAL REALTY GUILD - New
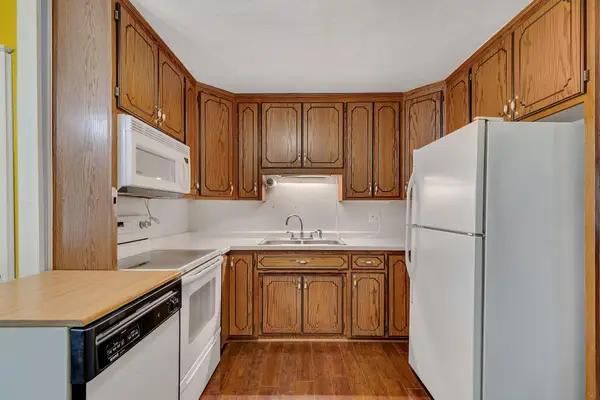 $179,900Active3 beds 1 baths1,166 sq. ft.
721 26th Avenue N, Saint Cloud, MN 56303
MLS# 7167534Listed by: PREMIER REAL ESTATE SERVICES - New
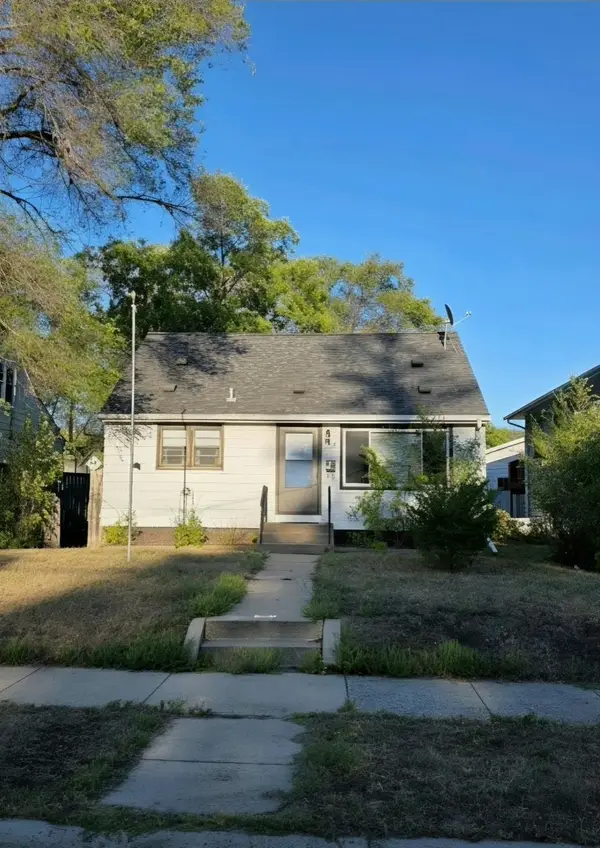 $159,900Active3 beds 2 baths1,410 sq. ft.
144 30th Avenue N, Saint Cloud, MN 56303
MLS# 7167122Listed by: EDINA REALTY, INC. - New
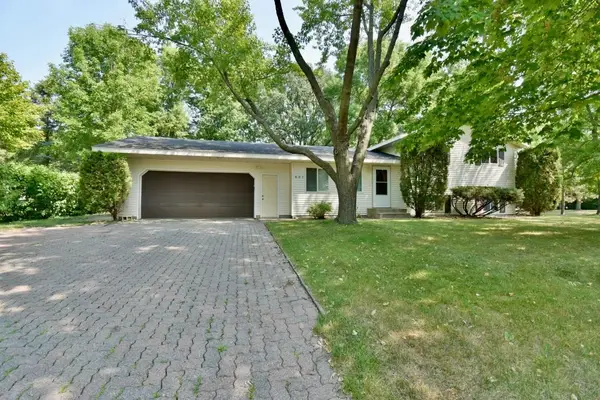 $299,900Active4 beds 2 baths1,832 sq. ft.
801 Maywood Drive, Saint Cloud, MN 56303
MLS# 7167177Listed by: CENTURY 21 FIRST REALTY, INC. - New
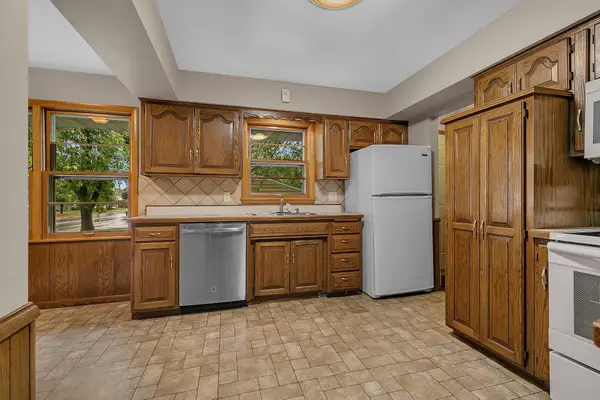 $222,500Active4 beds 2 baths2,044 sq. ft.
344 25th Avenue N, Saint Cloud, MN 56303
MLS# 7167020Listed by: PREMIER REAL ESTATE SERVICES - New
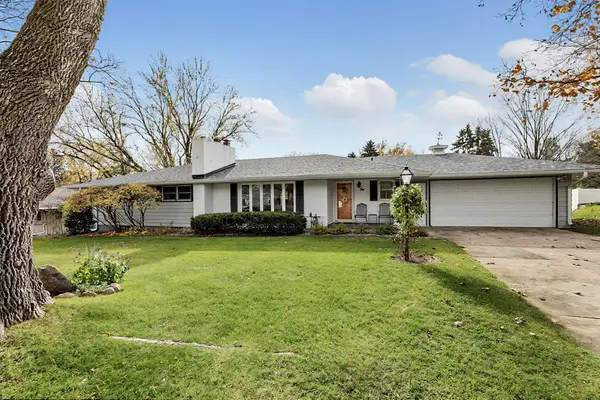 $309,900Active5 beds 3 baths3,043 sq. ft.
10 Roger Road, Saint Cloud, MN 56301
MLS# 7165490Listed by: COLDWELL BANKER REALTY - New
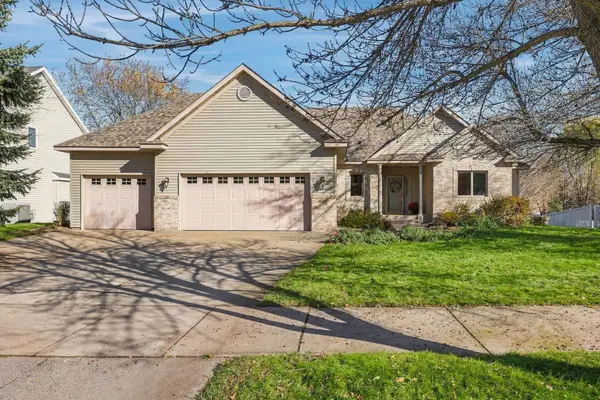 $386,000Active4 beds 3 baths3,258 sq. ft.
1216 Somerset Boulevard, Saint Cloud, MN 56303
MLS# 7165415Listed by: COLDWELL BANKER REALTY - New
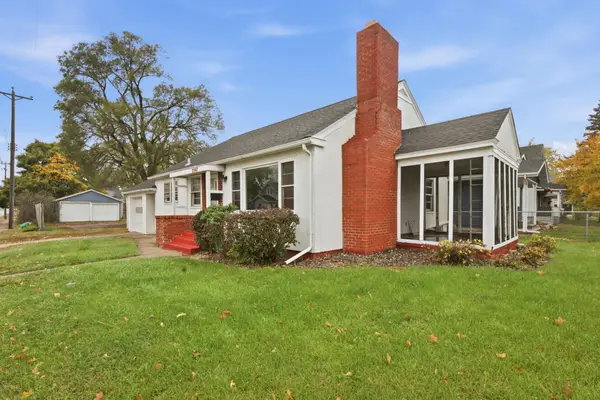 $149,900Active3 beds 1 baths1,280 sq. ft.
2507 3rd Street N, Saint Cloud, MN 56303
MLS# 7153354Listed by: RE/MAX RESULTS


Protect your home and budget from life's surprises with an Assurant Home Warranty, backed by a partner that supports you through every step of homeownership. Explore Plans.
© 2026 Better Homes and Gardens Real Estate LLC. An Anywhere Real Estate company. All rights reserved. Better Homes and Gardens® Real Estate is a registered trademark owned by Meredith Operations Corporation, licensed to Better Homes and Gardens Real Estate LLC and used with permission. Better Homes and Gardens Real Estate LLC fully supports the principles of the Fair Housing Act and the Equal Opportunity Act. Listing information is deemed reliable but is not guaranteed accurate.
Each office is independently owned and operated.
Any services or products provided by third parties are not provided by, affiliated with or related to Better Homes and Gardens Real Estate LLC, or its affiliated companies.