
3600 21st Avenue S, Saint Cloud, MN 56301
Local realty services provided by:Better Homes and Gardens Real Estate First Choice
3600 21st Avenue S,Saint Cloud, MN 56301
$565,000
- 5 Beds
- 4 Baths
- - sq. ft.
- Single family
- Sold
Listed by: todd hubbard, gene kanten
Office: patriots choice realty
MLS#:7120052
Source:NSMLS
Sorry, we are unable to map this address
Price summary
- Price:$565,000
About this home
Welcome to this extensively updated and beautifully remodeled executive-style home in one of St. Cloud's most desirable neighborhoods. Thoughtfully renovated inside and out, nearly every major surface, finish, and mechanical system has been updated, creating a home that shows like new while offering the charm of an established neighborhood.
From the moment you enter, you'll appreciate the open floor plan, soaring ceilings, oversized windows, and stunning stone fireplace that anchors the spacious great room. The beautifully remodeled kitchen is the centerpiece of the home, featuring upgraded granite countertops, an expanded custom island, painted cabinetry, premium stainless appliances, reverse osmosis water filtration, wine refrigerator, and striking modern lighting.
The spacious main-floor owner's suite includes an updated bath and generous walk-in closet, with an adjacent full-sized bedroom or office. The finished lower level with 9-foot ceilings offers exceptional entertaining space featuring a large family room, wet bar, an impressive 1,500-bottle wine cellar, and three additional spacious bedrooms providing exceptional flexibility for guests, home offices, fitness, hobbies, or multi-generational living.
Outside, enjoy an extended maintenance-free deck and patio overlooking a beautifully landscaped backyard with mature trees, plus a large hot tub that creates a private retreat for relaxing or entertaining.
Major recent improvements include a new roof, furnace, central air conditioning, upgraded kitchen appliances, and a professionally organized three-stall garage with custom cabinetry and storage, along with numerous additional updates throughout the home.
Residents also enjoy access to an association swimming pool and the convenience of being just five minutes from Interstate 94 for an easy commute to the Twin Cities.
Offering the style and updates buyers expect from new construction—combined with the character, mature landscaping, and beautiful established neighborhood that only an existing home can provide—this is a rare opportunity to own a truly move-in-ready executive home in one of St. Cloud's premier neighborhoods. Schedule your private showing today....
Contact an agent
Home facts
- Year built:2006
- Subdivision & Development:Deer Creek Crossing Five
- Listing ID #:7120052
- Added:47 day(s) ago
- Updated:September 24, 2026 at 08:25 AM
Rooms and interior
- Bedrooms:5
- Total bathrooms:4
- Full bathrooms:3
- Bathrooms Description:Main Floor Full Bath, Separate Shower and Tub
- Kitchen Description:Cooktop, Dishwasher, Disposal, Microwave, Range, Refrigerator
- Basement:Yes
- Basement Description:Daylight / Lookout Windows, Egress Window(s), Finished, Full
Heating and cooling
- Cooling:Central Air
- Heating:Forced Air, In-Floor Heating
- Central air:Yes
Structure and exterior
- Roof:Age 8 Years or Less, Asphalt
- Year built:2006
- Lot Features:Corner Lot
- Levels:1 Story
Utilities
- Water:City Water - In Street
- Sewer:City Sewer - In Street
Finances and disclosures
- Price:$565,000
- Tax amount:$7,260 (2026)
Features and amenities
- Appliances:Disposal, Microwave, Range, Refrigerator, Washer
- Laundry features:Dryer, Washer
- Amenities:Air-To-Air Exchanger, Water Filtration System
- Pool features:Below Ground, Outdoor, Shared
Parking
- Parking description:Attached Garage, Concrete, Heated Garage, Insulated Garage
- Garage:Yes
- Garage spaces:3
New listings near 3600 21st Avenue S
- Coming SoonOpen Thu, 4 to 6pm
 $230,000Coming Soon3 beds 2 baths936 sq. ft.
342 N 19 1/2 Avenue N, Saint Cloud, MN 56303
MLS# 7133533Listed by: EXP REALTY - Coming Soon
 $224,900Coming Soon3 beds 2 baths1,274 sq. ft.
424 24th Avenue N, Saint Cloud, MN 56303
MLS# 7147581Listed by: CENTRAL MN REALTY LLC - Coming SoonOpen Sun, 12 to 2pm
 $514,900Coming Soon2 beds 2 baths1,800 sq. ft.
4272 30th Street S, Saint Cloud, MN 56301
MLS# 7148786Listed by: EXP REALTY - Coming SoonOpen Sun, 11am to 1pm
 $265,000Coming Soon5 beds 2 baths1,738 sq. ft.
3318 9th Street N, Saint Cloud, MN 56303
MLS# 7146176Listed by: RE/MAX RESULTS - Coming Soon
 $500,000Coming Soon5 beds 4 baths2,882 sq. ft.
5945 Tee To Green Street, Saint Cloud, MN 56304
MLS# 7145552Listed by: TRUST REAL ESTATE COMPANY, LLC - Coming Soon
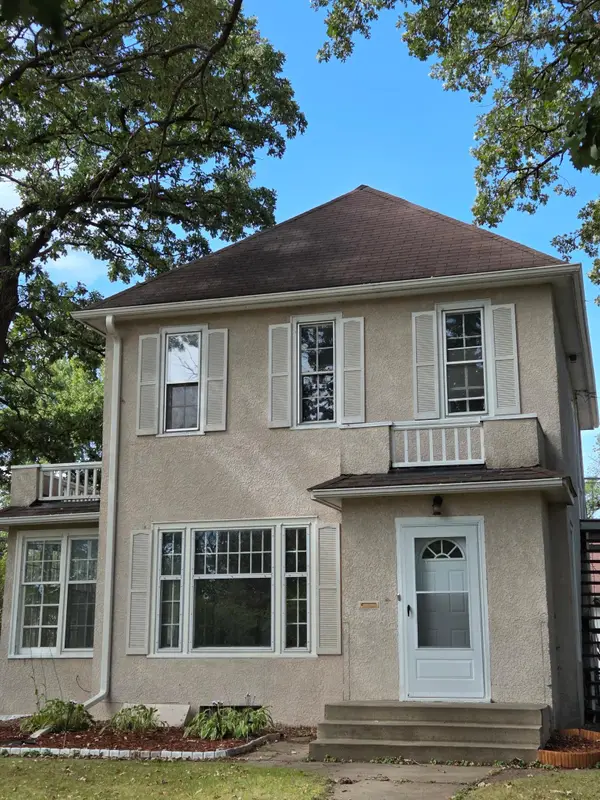 $275,900Coming Soon4 beds 2 baths2,256 sq. ft.
1123 9th Avenue S, Saint Cloud, MN 56301
MLS# 7144303Listed by: PREMIER REAL ESTATE SERVICES - New
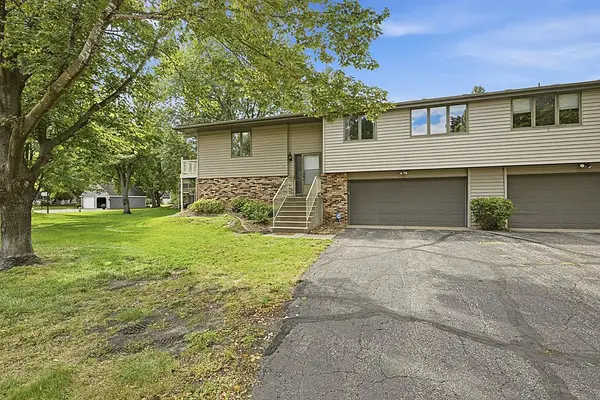 $182,900Active2 beds 2 baths1,506 sq. ft.
1305 12th Avenue N, Saint Cloud, MN 56303
MLS# 7148543Listed by: AGENCY NORTH REAL ESTATE, INC - New
 $174,900Active2 beds 2 baths1,152 sq. ft.
2032 Stockinger Drive, Saint Cloud, MN 56303
MLS# 7147595Listed by: COLDWELL BANKER REALTY - New
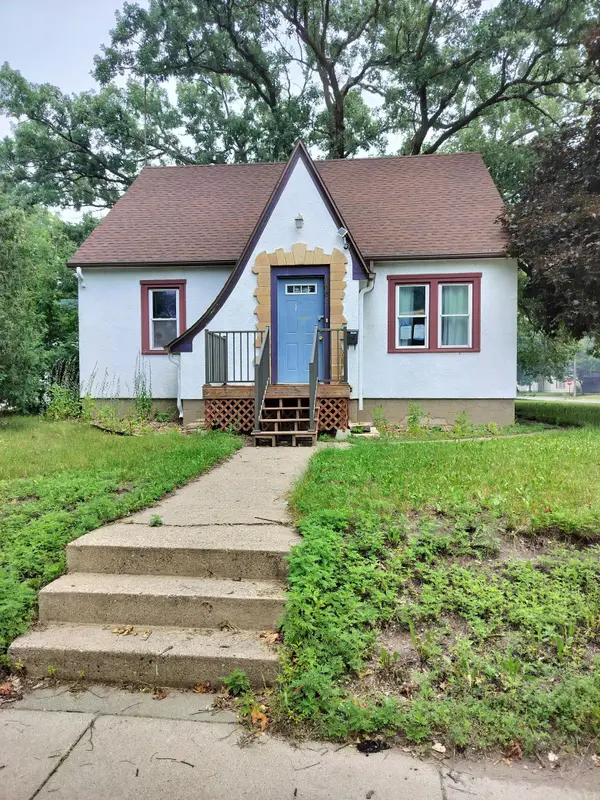 $230,000Active3 beds 3 baths2,080 sq. ft.
1002 10th Avenue N, Saint Cloud, MN 56303
MLS# 7108197Listed by: NATIONAL REALTY GUILD - Open Sat, 10 to 11:30amNew
 $269,900Active2 beds 1 baths1,033 sq. ft.
4005 21st Avenue S, Saint Cloud, MN 56301
MLS# 7145477Listed by: COLDWELL BANKER REALTY


Protect your home and budget from life's surprises with an Assurant Home Warranty, backed by a partner that supports you through every step of homeownership. Explore Plans.
© 2026 Better Homes and Gardens Real Estate LLC. An Anywhere Real Estate company. All rights reserved. Better Homes and Gardens® Real Estate is a registered trademark owned by Meredith Operations Corporation, licensed to Better Homes and Gardens Real Estate LLC and used with permission. Better Homes and Gardens Real Estate LLC fully supports the principles of the Fair Housing Act and the Equal Opportunity Act. Listing information is deemed reliable but is not guaranteed accurate.
Each office is independently owned and operated.
Any services or products provided by third parties are not provided by, affiliated with or related to Better Homes and Gardens Real Estate LLC, or its affiliated companies.