
4707 4th Street Loop Ne, Saint Cloud, MN 56304
Local realty services provided by:Better Homes and Gardens Real Estate Advantage One
4707 4th Street Loop Ne,Saint Cloud, MN 56304
$364,900
- 5 Beds
- 3 Baths
- 2,841 sq. ft.
- Single family
- Active
Listed by: jeff h. ledin
Office: capstone realty, llc.
MLS#:7122777
Source:NSMLS
Price summary
- Price:$364,900
- Price per sq. ft.:$128.44
- Monthly HOA dues:$27
About this home
Capstone Homes welcomes you to our popular Cheyenne floor plan in the amazing community of Watersedge! This home has 5 beds, 3 baths. Proud of its functionality and value, this home boasts an open concept floor plan with plenty of desired features: vaulted ceilings, three stall garage, FINSHED basement, beautiful fireplace, solid surface kitchen countertops and bathroom vanity tops, expanded luxury vinyl plank flooring, sod, trees, irrigation, and landscaping. Come take advantage of this opportunity and make it yours!
Contact an agent
Home facts
- Year built:2026
- Subdivision & Development:Waters Edge At Don Lake
- Listing ID #:7122777
- Added:45 day(s) ago
- Updated:September 21, 2026 at 12:11 PM
Rooms and interior
- Bedrooms:5
- Total bathrooms:3
- Full bathrooms:1
- Dining Description:Breakfast Bar, Informal Dining Room
- Bathrooms Description:3/4 Basement, Main Floor Full Bath
- Kitchen Description:Dishwasher, Microwave, Range, Refrigerator
- Basement:Yes
- Basement Description:Daylight / Lookout Windows
- Living area:2,841 sq. ft.
Heating and cooling
- Cooling:Central Air
- Heating:Forced Air
- Central air:Yes
Structure and exterior
- Roof:Age 8 Years or Less
- Year built:2026
- Building area:2,841 sq. ft.
- Lot area:0.22 Acres
- Lot Features:Sod Included in Price, Tree Coverage - Light
- Levels:Bi/Split Level
Utilities
- Water:City Water - Connected
- Sewer:City Sewer - Connected
Finances and disclosures
- Price:$364,900
- Price per sq. ft.:$128.44
- Tax amount:$269 (2025)
Features and amenities
- Appliances:Microwave, Range, Refrigerator
- Amenities:Air-To-Air Exchanger
Parking
- Parking description:Asphalt, Attached Garage
- Garage:Yes
- Garage spaces:3
New listings near 4707 4th Street Loop Ne
- Coming Soon
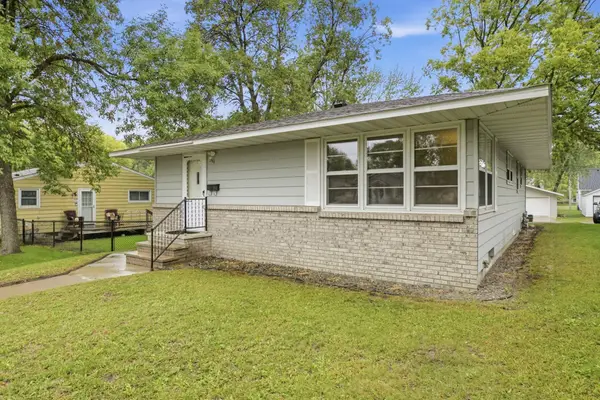 $224,900Coming Soon4 beds 2 baths2,044 sq. ft.
344 25th Avenue N, Saint Cloud, MN 56303
MLS# 7147105Listed by: PREMIER REAL ESTATE SERVICES - Coming Soon
 $500,000Coming Soon5 beds 4 baths2,882 sq. ft.
5945 Tee To Green Street, Saint Cloud, MN 56304
MLS# 7145552Listed by: TRUST REAL ESTATE COMPANY, LLC - Coming Soon
 $174,900Coming Soon2 beds 1 baths1,101 sq. ft.
910 10th Avenue S, Saint Cloud, MN 56301
MLS# 7146093Listed by: CENTRAL MN REALTY LLC - Coming Soon
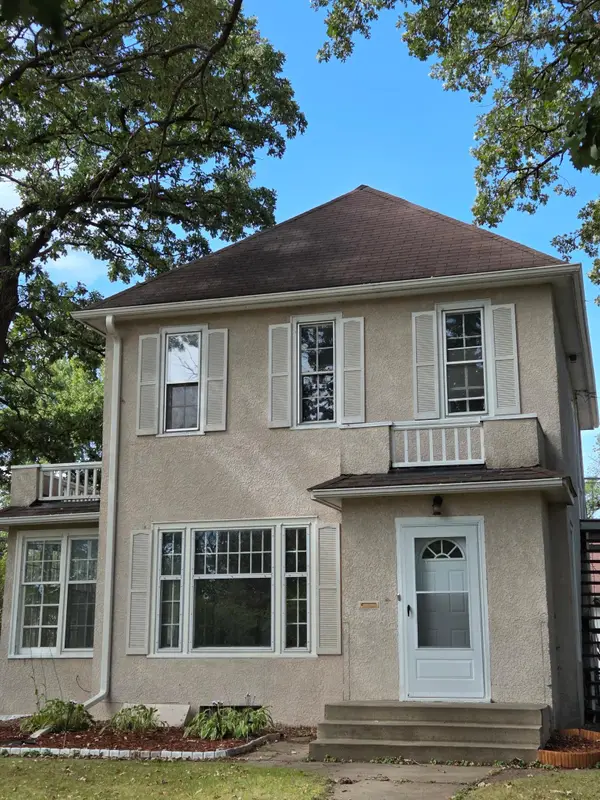 $275,900Coming Soon4 beds 2 baths2,256 sq. ft.
1123 9th Avenue S, Saint Cloud, MN 56301
MLS# 7144303Listed by: PREMIER REAL ESTATE SERVICES - New
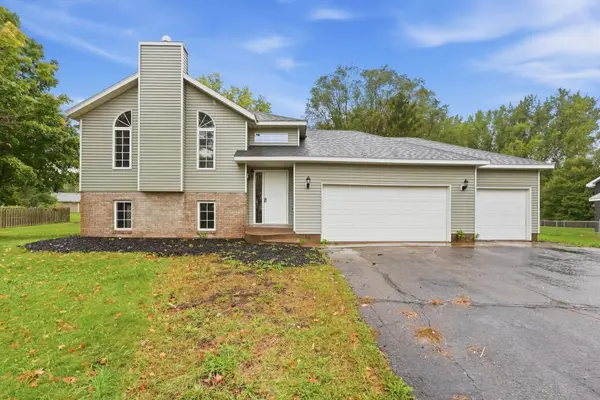 $319,900Active4 beds 2 baths2,108 sq. ft.
2623 Serenity Drive, Saint Cloud, MN 56301
MLS# 7146726Listed by: RE/MAX RESULTS - New
 $209,900Active3 beds 2 baths1,292 sq. ft.
1107 11th Avenue Se, Saint Cloud, MN 56304
MLS# 7146798Listed by: RE/MAX RESULTS - New
 $259,900Active4 beds 2 baths2,130 sq. ft.
1602 8th Avenue S, Saint Cloud, MN 56301
MLS# 7146965Listed by: RE/MAX RESULTS - New
 $260,000Active4 beds 2 baths1,886 sq. ft.
3217 15th Avenue S, Saint Cloud, MN 56301
MLS# 7139085Listed by: EPIQUE REALTY - New
 $280,000Active2 beds 2 baths1,108 sq. ft.
6361 Westwood Parkway, Saint Cloud, MN 56303
MLS# 7145633Listed by: KRIS LINDAHL REAL ESTATE - New
 $195,000Active3 beds 2 baths1,320 sq. ft.
831 20th Avenue N, Saint Cloud, MN 56303
MLS# 7146004Listed by: TRILOGY PROPERTIES OF MN, LLC


Protect your home and budget from life's surprises with an Assurant Home Warranty, backed by a partner that supports you through every step of homeownership. Explore Plans.
© 2026 Better Homes and Gardens Real Estate LLC. An Anywhere Real Estate company. All rights reserved. Better Homes and Gardens® Real Estate is a registered trademark owned by Meredith Operations Corporation, licensed to Better Homes and Gardens Real Estate LLC and used with permission. Better Homes and Gardens Real Estate LLC fully supports the principles of the Fair Housing Act and the Equal Opportunity Act. Listing information is deemed reliable but is not guaranteed accurate.
Each office is independently owned and operated.
Any services or products provided by third parties are not provided by, affiliated with or related to Better Homes and Gardens Real Estate LLC, or its affiliated companies.