
6342 Cape West Court, Saint Cloud, MN 56303
Local realty services provided by:Better Homes and Gardens Real Estate Advantage One
6342 Cape West Court,Saint Cloud, MN 56303
$285,000
- 3 Beds
- 2 Baths
- - sq. ft.
- Single family
- Sold
Listed by: the michael kaslow team, mackenzie roberts
Office: coldwell banker realty - lakes
MLS#:7101311
Source:NSMLS
Sorry, we are unable to map this address
Price summary
- Price:$285,000
About this home
Welcome to 6342 Cape West Court! Perfectly positioned on a quiet cul-de-sac, this three-level split offers a light-filled layout, generous living spaces, and beautiful views that make everyday living feel just a little more enjoyable. Walking in you are drawn to the soaring vaulted ceilings, an abundance of natural light, and an open, airy feel throughout the home. The open-concept floor plan creates an inviting space for both everyday living and entertaining. The spacious kitchen anchors the main level with granite countertops, stainless steel appliances, a breakfast bar, and generous cabinet space, while the adjoining dining area ties the main level together and makes entertaining feel effortless.Just a few steps up, the bright and oversized living room opens to an expansive 14x14 deck overlooking the backyard, pond, and creek beyond. With peaceful views and plenty of room for outdoor entertaining, it's the kind of space you'll find yourself using all season long. The upper level also offers two comfortable bedrooms and a full bathroom with granite countertops, creating a private retreat away from the main living spaces. The lower level adds even more room to spread out, featuring a spacious family room anchored by a gas fireplace and filled with natural light from daylight lookout windows. A third bedroom, second full bathroom, and dedicated laundry room with a utility sink provide the flexibility for guests, a home office, or hobbies. The backyard overlooks a peaceful pond and creek with immediate access to miles of paved walking and biking trails. This location is sure to impress! With multiple living spaces, an incredible deck, and a layout designed for both entertaining and everyday living, this home offers the perfect balance of comfort, flexibility, and convenience....
Contact an agent
Home facts
- Year built:2002
- Subdivision & Development:Westwood Pkwy
- Listing ID #:7101311
- Added:43 day(s) ago
- Updated:September 05, 2026 at 02:43 AM
Rooms and interior
- Bedrooms:3
- Total bathrooms:2
- Full bathrooms:2
- Dining Description:Breakfast Bar, Eat In Kitchen, Informal Dining Room, Kitchen/Dining Room, Living/Dining Room
- Bathrooms Description:Full Basement, Upper Level Full Bath
- Kitchen Description:Dishwasher, Exhaust Fan, Microwave, Range, Refrigerator, Stainless Steel Appliances, Wall Oven
- Basement:Yes
- Basement Description:Crawl Space, Daylight / Lookout Windows, Drain Tiled, Drainage System, Egress Window(s), Finished, Full, Storage Space, Sump Pump
Heating and cooling
- Cooling:Central Air
- Heating:Forced Air
- Central air:Yes
Structure and exterior
- Roof:Asphalt
- Year built:2002
- Lot Features:Tree Coverage - Light
- Construction Materials:Block
- Levels:3 Level Split
Utilities
- Water:City Water - Connected
- Sewer:City Sewer - Connected
Finances and disclosures
- Price:$285,000
- Tax amount:$3,230 (2026)
Features and amenities
- Appliances:Exhaust Fan, Microwave, Range, Refrigerator, Stainless Steel Appliances, Wall Oven, Water Softener Owned
- Laundry features:Dryer
- Amenities:Gas Water Heater, Water Softener Owned
Parking
- Parking description:Attached Garage, Concrete, Garage Door Opener
- Garage:Yes
- Garage spaces:2
New listings near 6342 Cape West Court
- Coming Soon
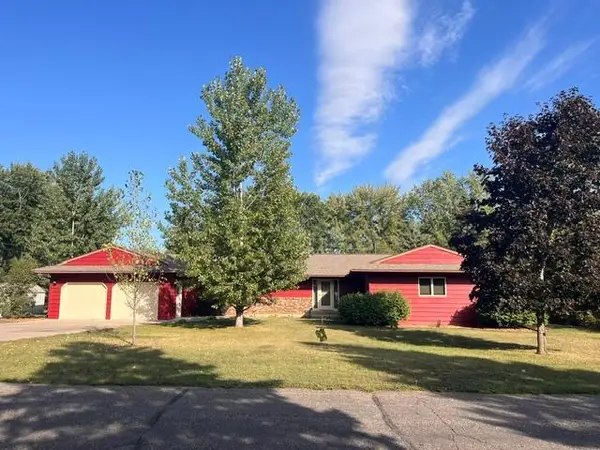 $369,900Coming Soon5 beds 4 baths3,967 sq. ft.
2802 Island View Drive, Saint Cloud, MN 56301
MLS# 7139530Listed by: EXIT REALTY HOMETOWN ADVANTAGE - Coming Soon
 $239,900Coming Soon3 beds 2 baths1,664 sq. ft.
1321 2nd Street N, Saint Cloud, MN 56303
MLS# 7139468Listed by: PREMIER REAL ESTATE SERVICES - Coming Soon
 $194,900Coming Soon2 beds 1 baths1,054 sq. ft.
612 5th Avenue Se, Saint Cloud, MN 56304
MLS# 7139370Listed by: RE/MAX RESULTS - Coming Soon
 $325,000Coming Soon4 beds 2 baths2,396 sq. ft.
6307 18th Street N, Saint Cloud, MN 56303
MLS# 7137799Listed by: KELLER WILLIAMS INTEGRITY REALTY - Coming SoonOpen Sat, 11am to 1pm
 $294,900Coming Soon3 beds 2 baths1,856 sq. ft.
2550 43rd Avenue S, Saint Cloud, MN 56301
MLS# 7137374Listed by: PREMIER REAL ESTATE SERVICES - Coming SoonOpen Tue, 4:30 to 6pm
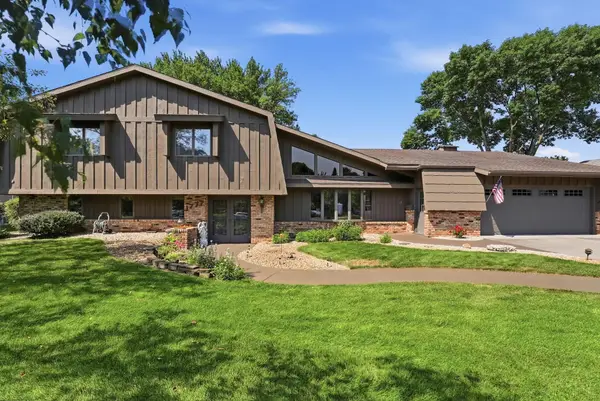 $400,000Coming Soon4 beds 4 baths3,354 sq. ft.
1777 Wildwood Road, Saint Cloud, MN 56303
MLS# 7130628Listed by: VOIGTJOHNSON - Coming SoonOpen Sat, 10 to 11:30am
 $449,900Coming Soon2 beds 1 baths856 sq. ft.
25518 Lake Road, Saint Cloud, MN 56301
MLS# 7137412Listed by: PREMIER REAL ESTATE SERVICES - Coming Soon
 $548,000Coming Soon4 beds 3 baths3,606 sq. ft.
1910 Temminck Rd, Saint Cloud, MN 56301
MLS# 7124915Listed by: RE/MAX RESULTS - New
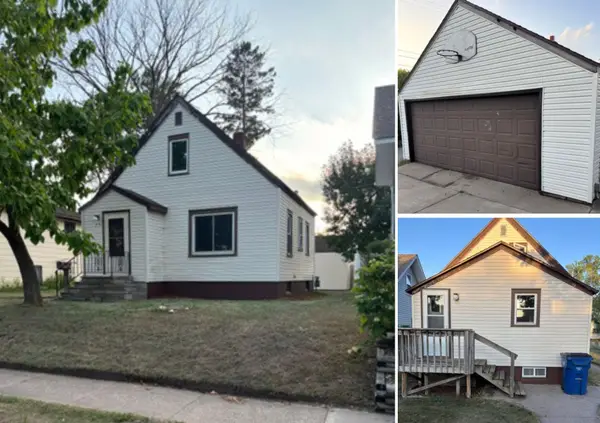 $119,000Active3 beds 1 baths1,046 sq. ft.
315 26th Avenue N, Saint Cloud, MN 56303
MLS# 7139027Listed by: CENTURY 21 FIRST REALTY, INC. - New
 $319,000Active6 beds 3 baths3,056 sq. ft.
420 6th Avenue S, Saint Cloud, MN 56301
MLS# 7135800Listed by: COLDWELL BANKER REALTY


Protect your home and budget from life's surprises with an Assurant Home Warranty, backed by a partner that supports you through every step of homeownership. Explore Plans.
© 2026 Better Homes and Gardens Real Estate LLC. An Anywhere Real Estate company. All rights reserved. Better Homes and Gardens® Real Estate is a registered trademark owned by Meredith Operations Corporation, licensed to Better Homes and Gardens Real Estate LLC and used with permission. Better Homes and Gardens Real Estate LLC fully supports the principles of the Fair Housing Act and the Equal Opportunity Act. Listing information is deemed reliable but is not guaranteed accurate.
Each office is independently owned and operated.
Any services or products provided by third parties are not provided by, affiliated with or related to Better Homes and Gardens Real Estate LLC, or its affiliated companies.