
7188 57th Street Se, Saint Cloud, MN 56304
Local realty services provided by:Better Homes and Gardens Real Estate Advantage One
7188 57th Street Se,Saint Cloud, MN 56304
$575,000
- 3 Beds
- 3 Baths
- 1,880 sq. ft.
- Single family
- Active
Listed by: brent peterson, joseph bost
Office: re/max results
MLS#:7130305
Source:NSMLS
Price summary
- Price:$575,000
- Price per sq. ft.:$305.85
About this home
Rare opportunity to own a beautiful 28-acre parcel ideally situated between 54th Street E and 57th Street E both paved roads with the scenic Elk River running directly through the property. Just minutes from Clear Lake, Palmer, and St. Cloud, this exceptional property combines privacy, natural beauty, versatility, and future potential. The property features a well-maintained and fully functional 3-bedroom, 3-bath rambler, a charming guest cottage, and a 26' x 28' detached garage. Rolling terrain, open ground near road access, mature trees, and beautiful river frontage create an incredible setting for a private estate, hobby farm, horses, apple orchard, vineyard, recreational retreat, investment, or potential future development. The guest cottage is an older structure situated on a block foundation with a crawl space housing the mechanicals. Its gutted interior is ready to be renovated and reimagined, with potential for a one-bedroom layout featuring a bathroom, kitchen, dining area, and family room. It could also serve as a bunkhouse, studio, guest quarters, or recreational space. No utilities are currently connected, and the structure is presently classified as a garage. With 28 acres, Elk River frontage, paved-road access, multiple structures, and convenient proximity to nearby communities, this is an outstanding opportunity to create something truly special. Development and agricultural uses are subject to local zoning, approvals, and applicable regulations....
Contact an agent
Home facts
- Year built:1982
- Listing ID #:7130305
- Added:3 day(s) ago
- Updated:September 08, 2026 at 12:01 PM
Rooms and interior
- Bedrooms:3
- Total bathrooms:3
- Full bathrooms:2
- Half bathrooms:1
- Dining Description:Living/Dining Room
- Bathrooms Description:Main Floor Full Bath
- Kitchen Description:Dishwasher, Exhaust Fan, Microwave, Range, Refrigerator
- Basement:Yes
- Basement Description:Crawl Space
- Living area:1,880 sq. ft.
Heating and cooling
- Heating:Wood Stove
Structure and exterior
- Roof:Pitched
- Year built:1982
- Building area:1,880 sq. ft.
- Lot area:28 Acres
- Lot Features:Tree Coverage - Medium
- Construction Materials:Block
- Levels:1 Story
Utilities
- Sewer:Private Sewer, Tank with Drainage Field
Finances and disclosures
- Price:$575,000
- Price per sq. ft.:$305.85
- Tax amount:$3,400 (2026)
Features and amenities
- Appliances:Exhaust Fan, Microwave, Range, Refrigerator, Washer
- Laundry features:Dryer, Washer
- Amenities:ENERGY STAR Qualified Appliances, Gas Water Heater
Parking
- Parking description:Detached Garage, Gravel
- Garage:Yes
- Garage spaces:2
New listings near 7188 57th Street Se
- Coming Soon
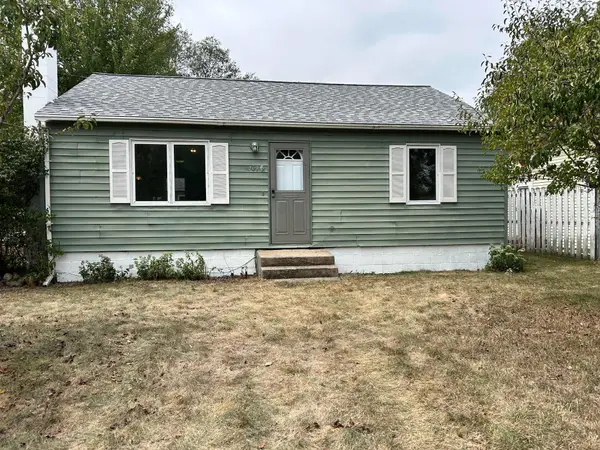 $169,900Coming Soon2 beds 1 baths720 sq. ft.
401 27th Avenue N, Saint Cloud, MN 56303
MLS# 7139821Listed by: YOUR NEXT PLACE REAL ESTATE - Coming SoonOpen Sat, 10 to 11:30am
 $419,900Coming Soon4 beds 4 baths2,904 sq. ft.
1210 Millstone Court, Saint Cloud, MN 56303
MLS# 7139573Listed by: PREMIER REAL ESTATE SERVICES - Coming Soon
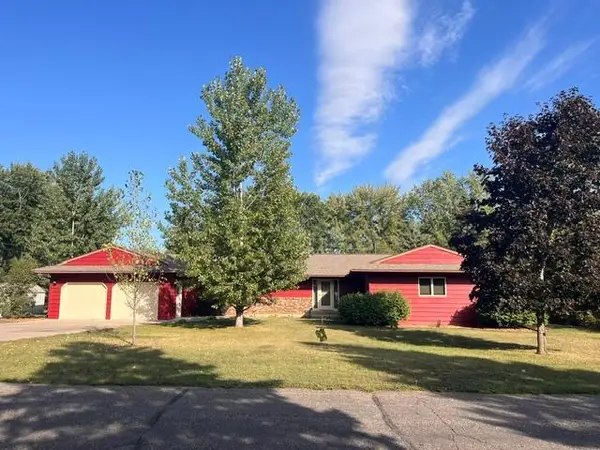 $369,900Coming Soon5 beds 4 baths3,967 sq. ft.
2802 Island View Drive, Saint Cloud, MN 56301
MLS# 7139530Listed by: EXIT REALTY HOMETOWN ADVANTAGE - Coming Soon
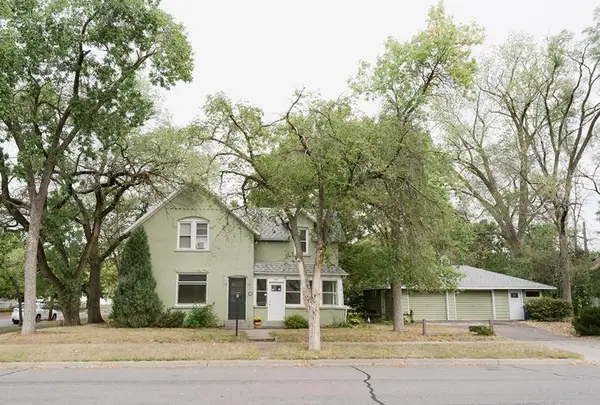 $239,900Coming Soon3 beds 2 baths1,664 sq. ft.
1321 2nd Street N, Saint Cloud, MN 56303
MLS# 7139468Listed by: PREMIER REAL ESTATE SERVICES - Coming Soon
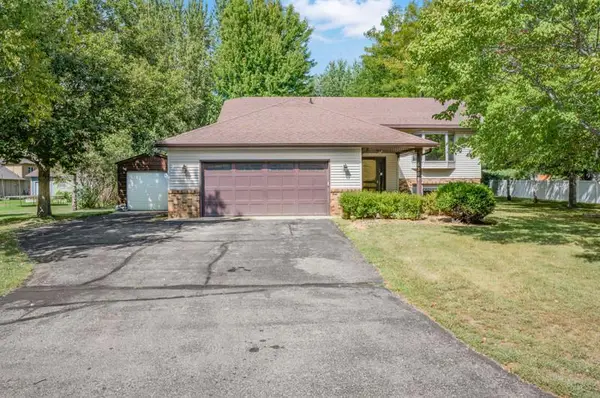 $325,000Coming Soon4 beds 2 baths2,396 sq. ft.
6307 18th Street N, Saint Cloud, MN 56303
MLS# 7137799Listed by: KELLER WILLIAMS INTEGRITY REALTY - Coming Soon
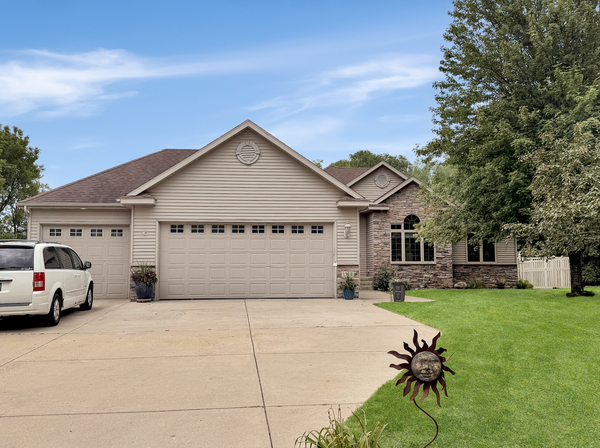 $548,000Coming Soon4 beds 3 baths3,606 sq. ft.
1910 Temminck Rd, Saint Cloud, MN 56301
MLS# 7124915Listed by: RE/MAX RESULTS - New
 $151,000Active2 beds 2 baths1,104 sq. ft.
56 Mckinley Place N, Saint Cloud, MN 56303
MLS# 7140033Listed by: AURORA GROUP LLC - New
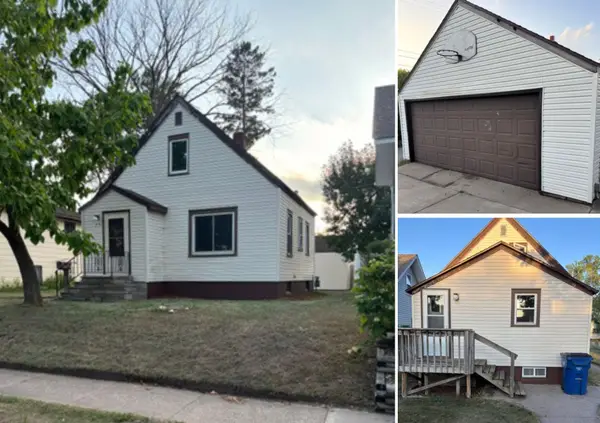 $119,000Active3 beds 1 baths1,046 sq. ft.
315 26th Avenue N, Saint Cloud, MN 56303
MLS# 7139027Listed by: CENTURY 21 FIRST REALTY, INC. - New
 $194,900Active2 beds 1 baths1,054 sq. ft.
612 5th Avenue Se, Saint Cloud, MN 56304
MLS# 7139370Listed by: RE/MAX RESULTS - New
 $319,000Active6 beds 3 baths3,056 sq. ft.
420 6th Avenue S, Saint Cloud, MN 56301
MLS# 7135800Listed by: COLDWELL BANKER REALTY


Protect your home and budget from life's surprises with an Assurant Home Warranty, backed by a partner that supports you through every step of homeownership. Explore Plans.
© 2026 Better Homes and Gardens Real Estate LLC. An Anywhere Real Estate company. All rights reserved. Better Homes and Gardens® Real Estate is a registered trademark owned by Meredith Operations Corporation, licensed to Better Homes and Gardens Real Estate LLC and used with permission. Better Homes and Gardens Real Estate LLC fully supports the principles of the Fair Housing Act and the Equal Opportunity Act. Listing information is deemed reliable but is not guaranteed accurate.
Each office is independently owned and operated.
Any services or products provided by third parties are not provided by, affiliated with or related to Better Homes and Gardens Real Estate LLC, or its affiliated companies.