
814 Mckinley Place S, Saint Cloud, MN 56301
Local realty services provided by:Better Homes and Gardens Real Estate Advantage One
814 Mckinley Place S,Saint Cloud, MN 56301
$200,000
- 3 Beds
- 2 Baths
- 2,010 sq. ft.
- Single family
- Coming Soon
Upcoming open houses
- Sat, Aug 2911:00 am - 12:30 pm
Listed by: jenessa schendzielos, daniel schendzielos
Office: re/max results
MLS#:7132059
Source:NSMLS
Price summary
- Price:$200,000
- Price per sq. ft.:$99.5
About this home
Welcome to a home that has been beautifully cared for and thoughtfully maintained, offering the perfect combination of warmth, character, and comfortable living. Ideal for first-time buyers, growing households, or anyone looking for a place to truly call home, this charming three-bedroom, two-bath residence is ready to welcome its next owners.
Step inside to discover beautifully refinished hardwood floors and an abundance of natural light, creating a bright and inviting atmosphere throughout. The spacious kitchen features attractive tile flooring with plenty of room for preparing meals, gathering around the table, and enjoying everyday moments.
All three bedrooms are conveniently located on the upper level, providing a comfortable and private retreat. Downstairs, the finished lower level offers a generous family room with endless possibilities—whether you envision cozy movie nights, a playroom, home office, or additional entertaining space.
Outside, the large fenced backyard provides plenty of room to relax, play, entertain, or let the pets roam. An expansive garden area along the side of the home is ready for your green thumb, while a substantial storage shed and two-stall garage offer excellent space for vehicles, tools, outdoor equipment, and more.
Filled with charm, thoughtfully maintained, and offering space both inside and out, this is the kind of home where life simply feels comfortable. Move right in, make it your own, and start creating memories for years to come....
Contact an agent
Home facts
- Year built:1916
- Subdivision & Development:Youngs Add
- Listing ID #:7132059
- Updated:August 24, 2026 at 12:28 PM
Rooms and interior
- Bedrooms:3
- Total bathrooms:2
- Dining Description:Eat In Kitchen, Separate/Formal Dining Room
- Bathrooms Description:3/4 Basement
- Kitchen Description:Dishwasher, Microwave, Range, Refrigerator
- Basement:Yes
- Basement Description:Finished, Full
- Living area:2,010 sq. ft.
Heating and cooling
- Cooling:Central Air
- Heating:Forced Air
- Central air:Yes
Structure and exterior
- Roof:Age 8 Years or Less
- Year built:1916
- Building area:2,010 sq. ft.
- Lot area:0.13 Acres
- Levels:2 Story
Utilities
- Water:City Water - Connected
- Sewer:City Sewer - Connected
Finances and disclosures
- Price:$200,000
- Price per sq. ft.:$99.5
- Tax amount:$2,134 (2025)
Features and amenities
- Appliances:Microwave, Range, Refrigerator, Washer
- Laundry features:Dryer, Washer
Parking
- Parking description:Detached Garage
- Garage:Yes
- Garage spaces:2
New listings near 814 Mckinley Place S
- Coming Soon
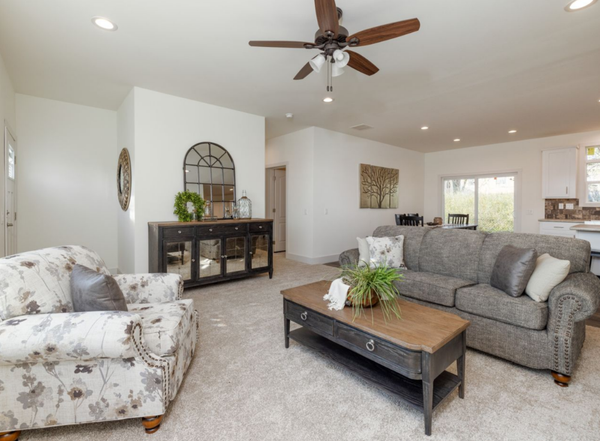 $444,900Coming Soon4 beds 3 baths1,920 sq. ft.
2421 Oak Preserve Court, Saint Cloud, MN 56304
MLS# 7129083Listed by: MORGAN & CO. - Coming Soon
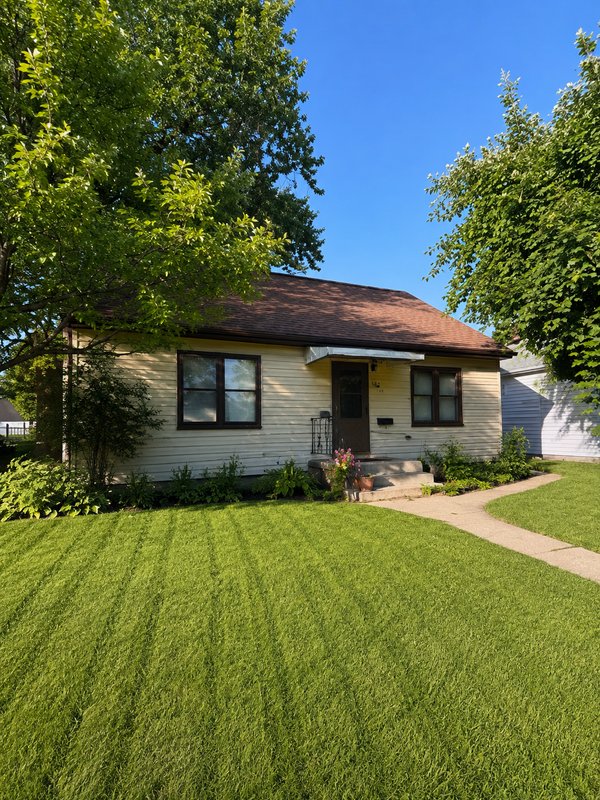 $185,000Coming Soon4 beds 1 baths1,268 sq. ft.
126 Riverside Drive Ne, Saint Cloud, MN 56304
MLS# 7126961Listed by: REALTY ONE GROUP CHOICE - New
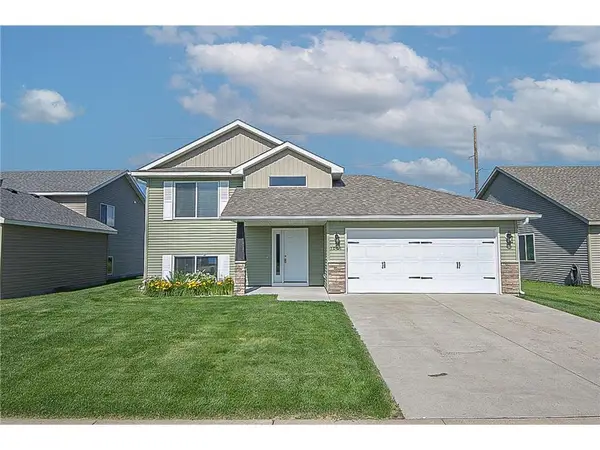 $325,000Active4 beds 2 baths1,947 sq. ft.
1051 Yellowstone Avenue, Saint Cloud, MN 56303
MLS# 7130457Listed by: CENTRAL MN REALTY LLC - New
 $174,900Active2 beds 2 baths1,545 sq. ft.
30 4th Avenue Se, Saint Cloud, MN 56304
MLS# 7130871Listed by: KELLER WILLIAMS REALTY INTEGRITY LAKES - New
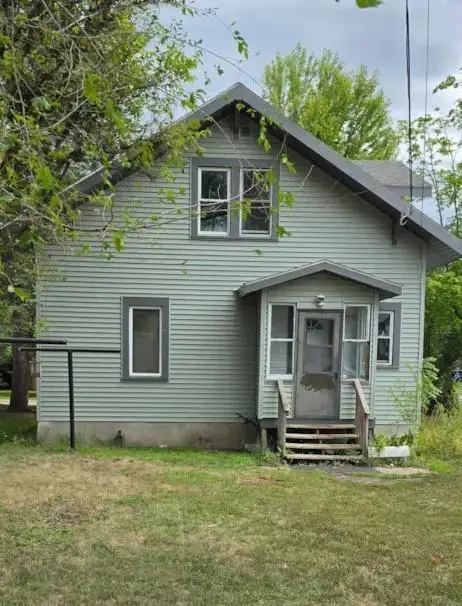 $189,900Active3 beds 2 baths1,014 sq. ft.
53 20th Avenue S, Saint Cloud, MN 56301
MLS# 7130124Listed by: EDINA REALTY, INC - New
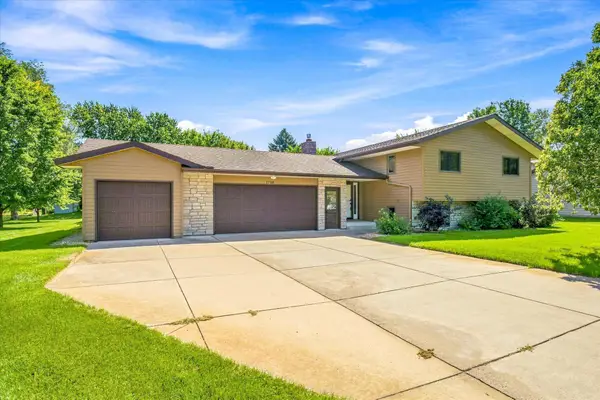 $335,000Active5 beds 2 baths2,939 sq. ft.
1718 Hazelwood Circle, Saint Cloud, MN 56303
MLS# 7129610Listed by: KRIS LINDAHL REAL ESTATE - Open Wed, 4:30 to 6pmNew
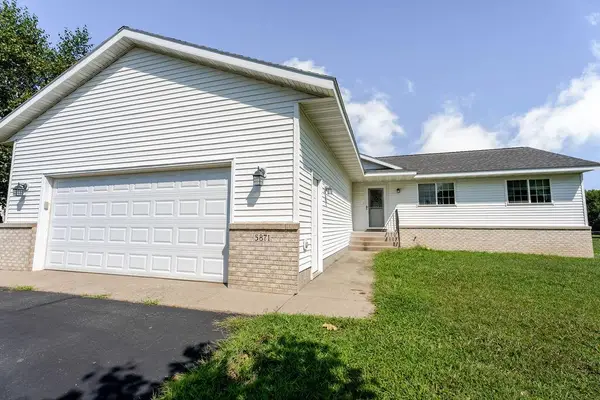 $349,900Active5 beds 3 baths2,426 sq. ft.
5871 Sandy Drive, Saint Cloud, MN 56303
MLS# 7130622Listed by: PREMIER REAL ESTATE SERVICES - New
 $475,900Active3 beds 2 baths1,970 sq. ft.
6903 Northwood Lane N, Saint Cloud, MN 56303
MLS# 7121225Listed by: LAKES SOTHEBY'S INTERNATIONAL REALTY 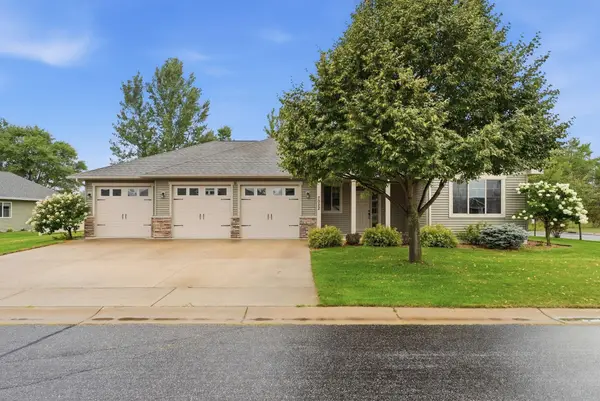 $415,000Pending3 beds 2 baths1,845 sq. ft.
7022 Northwood Lane, Saint Cloud, MN 56303
MLS# 7130308Listed by: REALTY INC


Protect your home and budget from life's surprises with an Assurant Home Warranty, backed by a partner that supports you through every step of homeownership. Explore Plans.
© 2026 Better Homes and Gardens Real Estate LLC. An Anywhere Real Estate company. All rights reserved. Better Homes and Gardens® Real Estate is a registered trademark owned by Meredith Operations Corporation, licensed to Better Homes and Gardens Real Estate LLC and used with permission. Better Homes and Gardens Real Estate LLC fully supports the principles of the Fair Housing Act and the Equal Opportunity Act. Listing information is deemed reliable but is not guaranteed accurate.
Each office is independently owned and operated.
Any services or products provided by third parties are not provided by, affiliated with or related to Better Homes and Gardens Real Estate LLC, or its affiliated companies.