
850 Savanna Avenue, Saint Cloud, MN 56303
Local realty services provided by:Better Homes and Gardens Real Estate First Choice
850 Savanna Avenue,Saint Cloud, MN 56303
$324,900
- 5 Beds
- 2 Baths
- 2,394 sq. ft.
- Single family
- Coming Soon
Listed by: jared stoneman
Office: pemberton re
MLS#:7155555
Source:NSMLS
Price summary
- Price:$324,900
- Price per sq. ft.:$135.71
- Monthly HOA dues:$15
About this home
Welcome home to this spacious 5-bedroom, 2-bath home in St. Cloud’s Westwood Parkway neighborhood! The main level features a functional layout with hardwood and tile flooring, a refreshed kitchen with a new sink, backsplash, additional upper cabinets, and freshly painted cabinetry. The interior has also been freshly painted for a clean, welcoming feel. Enjoy outdoor living with a deck and pergola, plus a concrete patio and backyard fire pit that is ideal for entertaining or relaxing outdoors.
Recent updates include new siding in 2023, a new roof in 2022, concrete patio in 2022, and a newer refrigerator. The 2-car garage provides convenient parking and storage. Enjoy the neighborhood walking path and the park located in the heart of the community, maintained by the HOA. Conveniently located near area parks, trails, shopping, dining, and everyday amenities. This home offers plenty of space, updates, and outdoor enjoyment, come see all it has to offer!
Contact an agent
Home facts
- Year built:2002
- Listing ID #:7155555
- Updated:October 06, 2026 at 04:57 PM
Rooms and interior
- Bedrooms:5
- Total bathrooms:2
- Full bathrooms:2
- Dining Description:Kitchen/Dining Room
- Bathrooms Description:Full Basement, Main Floor Full Bath
- Kitchen Description:Dishwasher, Range, Refrigerator
- Basement:Yes
- Basement Description:Drain Tiled, Egress Window(s), Finished, Full
- Living area:2,394 sq. ft.
Heating and cooling
- Heating:Forced Air
Structure and exterior
- Roof:Age Over 8 Years, Asphalt
- Year built:2002
- Building area:2,394 sq. ft.
- Lot Features:Tree Coverage - Light
- Levels:Bi/Split Level
Utilities
- Water:City Water - Connected
- Sewer:City Sewer - Connected
Finances and disclosures
- Price:$324,900
- Price per sq. ft.:$135.71
- Tax amount:$4,096 (2026)
Features and amenities
- Appliances:Range, Refrigerator, Washer
- Laundry features:Dryer, Washer
- Amenities:Air-To-Air Exchanger
Parking
- Parking description:Asphalt, Attached Garage, Garage Door Opener
- Garage:Yes
- Garage spaces:2
New listings near 850 Savanna Avenue
- Coming SoonOpen Sat, 12 to 2pm
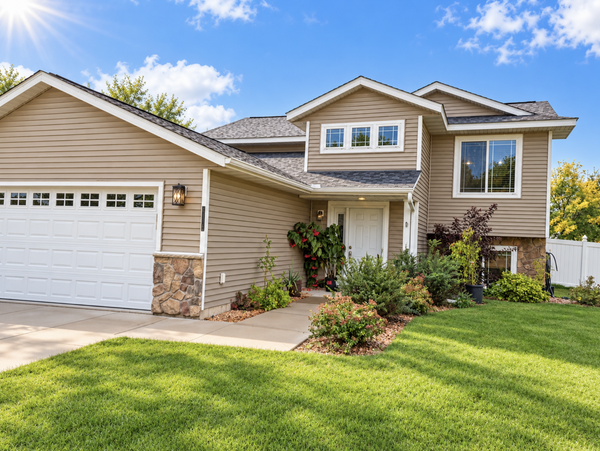 $330,000Coming Soon4 beds 2 baths2,154 sq. ft.
2175 67th Avenue N, Saint Cloud, MN 56303
MLS# 7154894Listed by: RE/MAX RESULTS - Coming Soon
 $329,900Coming Soon4 beds 3 baths2,638 sq. ft.
5524 Knollwood Drive, Saint Cloud, MN 56303
MLS# 7153243Listed by: PURPOSE DRIVEN REALTY, LLC - New
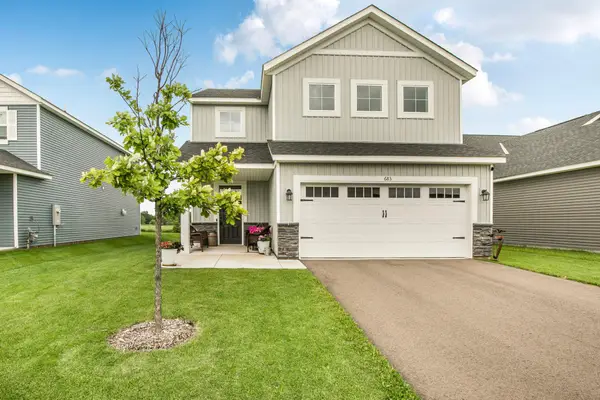 $329,900Active4 beds 3 baths2,425 sq. ft.
683 47th Avenue Ne, Saint Cloud, MN 56304
MLS# 7155829Listed by: VOIGTJOHNSON - New
 $449,900Active3 beds 3 baths1,934 sq. ft.
5723 Glenview Lane, Saint Cloud, MN 56303
MLS# 7154850Listed by: KERBER CASTLE REALTY GROUP - New
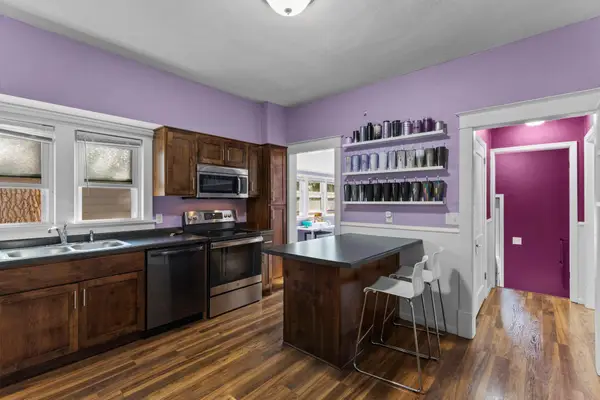 $225,000Active3 beds 2 baths1,265 sq. ft.
231 22nd Avenue N, Saint Cloud, MN 56303
MLS# 7155361Listed by: THEMLSONLINE.COM, INC. 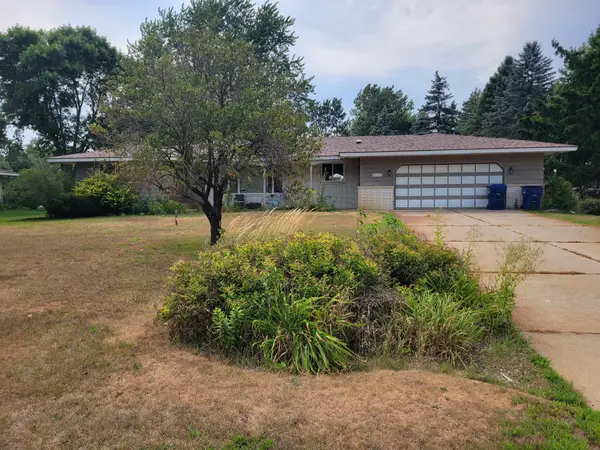 $325,000Pending3 beds 2 baths2,375 sq. ft.
1023 Bromo Avenue, Saint Cloud, MN 56303
MLS# 7120952Listed by: RE/MAX RESULTS- New
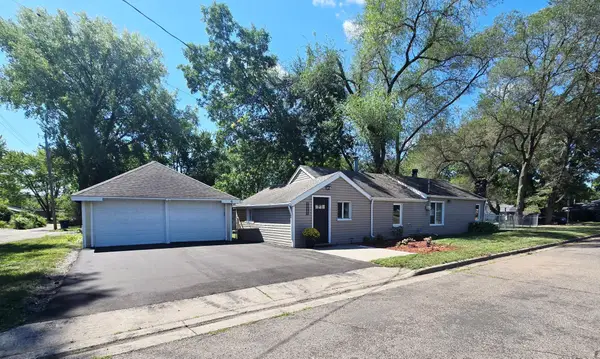 $214,900Active3 beds 2 baths1,602 sq. ft.
1202 11th Avenue Se, Saint Cloud, MN 56304
MLS# 7154920Listed by: RE/MAX RESULTS - New
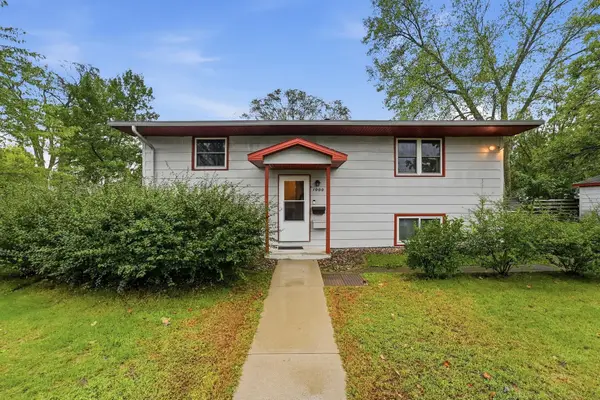 $230,000Active3 beds 2 baths1,848 sq. ft.
1000 14th Street S, Saint Cloud, MN 56301
MLS# 7149337Listed by: KELLER WILLIAMS PREFERRED RLTY - New
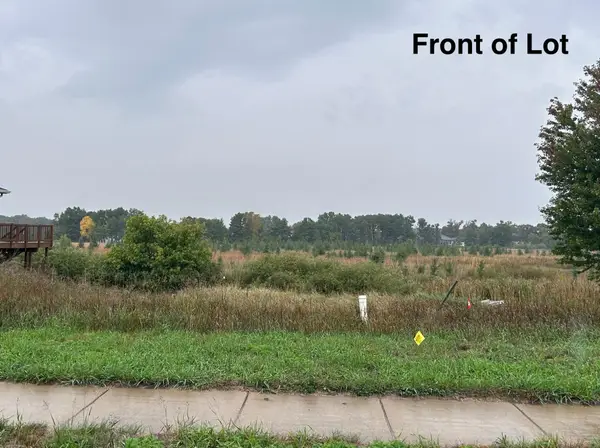 $1Active13068 Acres
1921 38th Street S, Saint Cloud, MN 56301
MLS# 7150551Listed by: EDINA REALTY, INC.


Protect your home and budget from life's surprises with an Assurant Home Warranty, backed by a partner that supports you through every step of homeownership. Explore Plans.
© 2026 Better Homes and Gardens Real Estate LLC. An Anywhere Real Estate company. All rights reserved. Better Homes and Gardens® Real Estate is a registered trademark owned by Meredith Operations Corporation, licensed to Better Homes and Gardens Real Estate LLC and used with permission. Better Homes and Gardens Real Estate LLC fully supports the principles of the Fair Housing Act and the Equal Opportunity Act. Listing information is deemed reliable but is not guaranteed accurate.
Each office is independently owned and operated.
Any services or products provided by third parties are not provided by, affiliated with or related to Better Homes and Gardens Real Estate LLC, or its affiliated companies.