
909 County Road 120, Saint Cloud, MN 56303
Local realty services provided by:Better Homes and Gardens Real Estate First Choice
909 County Road 120,Saint Cloud, MN 56303
$325,000
- 4 Beds
- 2 Baths
- 2,120 sq. ft.
- Single family
- Coming Soon
Listed by: robert jacobs
Office: coldwell banker realty
MLS#:7163395
Source:NSMLS
Price summary
- Price:$325,000
- Price per sq. ft.:$143.55
About this home
Upon entering, you'll appreciate the pride of ownership shown by the family who has lived here since 1984. They've remodeled the entire home during their time here. Enjoy the bright, open floor plan and spacious four-season sunroom with vaulted ceilings. The comfortable main-floor living room features a large picture window, and there are two main-floor bedrooms and a full bath. The fully remodeled lower level offers beautiful woodwork and trim throughout the family room, bathroom, and two additional bedrooms. The laundry/utility room includes a high-efficiency furnace and a $7000 Kinetico water purification system. A wood stove can heat the entire house, if you choose. In addition to the attached two-car garage, there's a third stall in back- perfect for storing a lawn tractor, four-wheeler, snowmobile, freezer, and more. This home is move-in ready, with a new septic system installed in 2023, updated windows, shingles, flooring, and more. Schedule your showing today.
Contact an agent
Home facts
- Year built:1970
- Listing ID #:7163395
- Updated:October 24, 2026 at 12:43 AM
Rooms and interior
- Bedrooms:4
- Total bathrooms:2
- Full bathrooms:1
- Dining Description:Informal Dining Room
- Bathrooms Description:3/4 Basement, Main Floor Full Bath
- Kitchen Description:Dishwasher, Exhaust Fan, Microwave, Range, Refrigerator
- Basement:Yes
- Basement Description:Block, Daylight / Lookout Windows, Drain Tiled, Drainage System, Finished, Storage Space, Sump Pump
- Living area:2,120 sq. ft.
Heating and cooling
- Cooling:Central Air
- Heating:Forced Air, Wood Stove
- Central air:Yes
Structure and exterior
- Roof:Age Over 8 Years
- Year built:1970
- Building area:2,120 sq. ft.
- Lot area:0.72 Acres
- Lot Features:Corner Lot
- Levels:1 1/2 Story
Utilities
- Sewer:Septic System Compliant - Yes, Tank with Drainage Field
Finances and disclosures
- Price:$325,000
- Price per sq. ft.:$143.55
- Tax amount:$1,968 (2025)
Features and amenities
- Appliances:Exhaust Fan, Microwave, Range, Refrigerator, Washer
- Laundry features:Dryer, Washer
- Amenities:Iron Filter, Water Filtration System
Parking
- Parking description:Attached Garage, Storage
- Garage:Yes
- Garage spaces:2
New listings near 909 County Road 120
- Coming Soon
 $424,900Coming Soon4 beds 4 baths3,520 sq. ft.
2608 Meadowrose Boulevard, Saint Cloud, MN 56301
MLS# 7162777Listed by: HOMESTEAD ROAD - Coming Soon
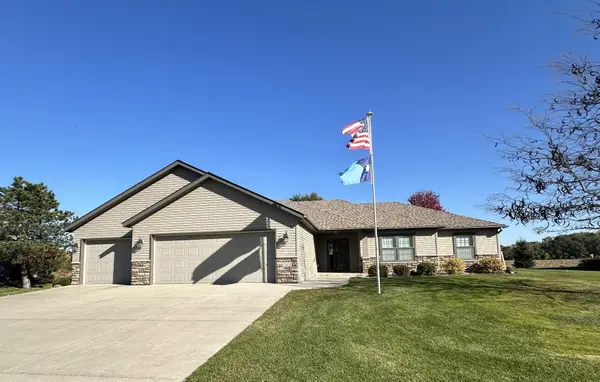 $550,000Coming Soon3 beds 3 baths2,104 sq. ft.
1522 Aspen Lane, Saint Cloud, MN 56303
MLS# 7143798Listed by: EDINA REALTY, INC. - Coming Soon
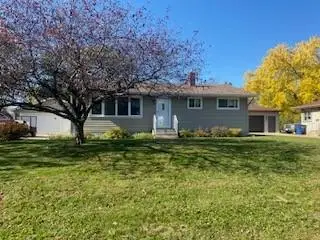 $249,900Coming Soon2 beds 2 baths1,815 sq. ft.
829 22nd Avenue N, Saint Cloud, MN 56303
MLS# 7163567Listed by: COLDWELL BANKER REALTY - Coming SoonOpen Sun, 12 to 2pm
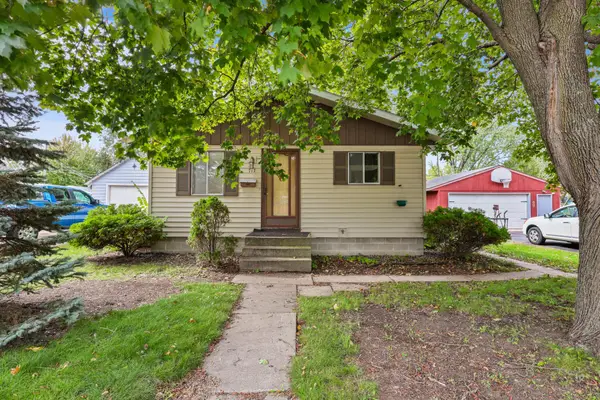 $209,900Coming Soon3 beds 1 baths1,728 sq. ft.
717 25th Avenue N, Saint Cloud, MN 56303
MLS# 7162098Listed by: PREMIER REAL ESTATE SERVICES - Coming Soon
 $185,000Coming Soon3 beds 3 baths1,417 sq. ft.
152 25th Avenue N, Saint Cloud, MN 56303
MLS# 7159168Listed by: NATIONAL REALTY GUILD - Coming Soon
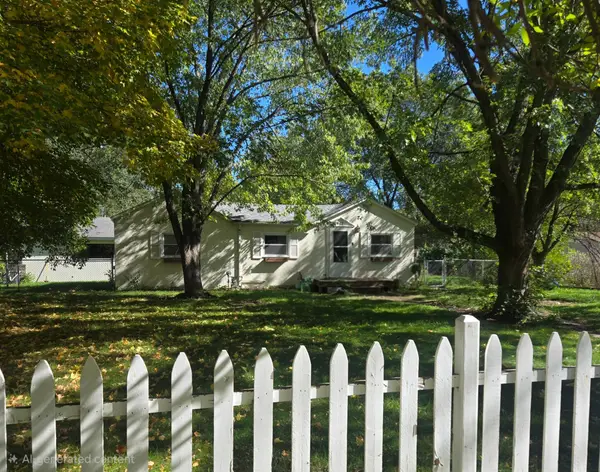 $200,000Coming Soon3 beds 1 baths1,300 sq. ft.
802 26th Avenue N, Saint Cloud, MN 56303
MLS# 7161336Listed by: LPT REALTY, LLC - Coming Soon
 $199,000Coming Soon4 beds 2 baths83 sq. ft.
120 4th Avenue Se, Saint Cloud, MN 56304
MLS# 7129089Listed by: PREMIER REAL ESTATE SERVICES - New
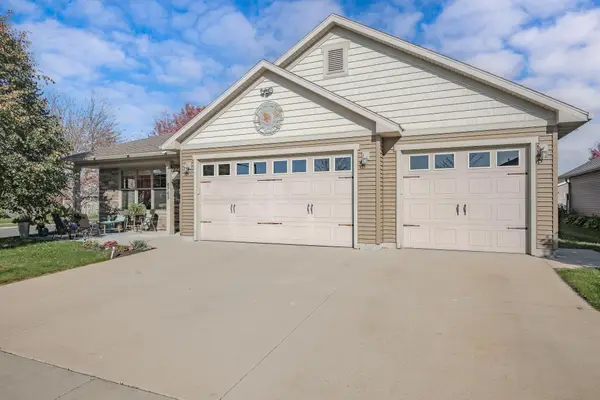 $459,900Active3 beds 2 baths2,018 sq. ft.
6765 Northwood Lane, Saint Cloud, MN 56303
MLS# 7162125Listed by: RE/MAX RESULTS - New
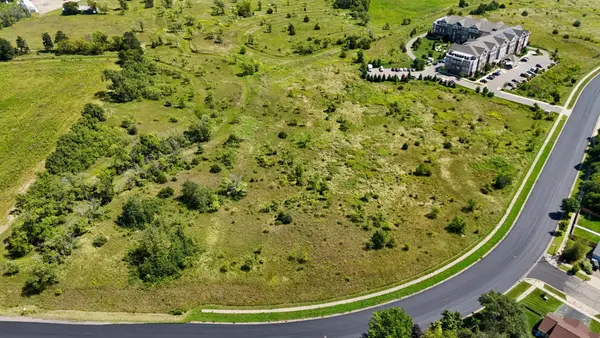 $194,900Active3.5 Acres
2330 SE 20th Avenue, Saint Cloud, MN 56304
MLS# 7156344Listed by: PREMIER REAL ESTATE SERVICES


Protect your home and budget from life's surprises with an Assurant Home Warranty, backed by a partner that supports you through every step of homeownership. Explore Plans.
© 2026 Better Homes and Gardens Real Estate LLC. An Anywhere Real Estate company. All rights reserved. Better Homes and Gardens® Real Estate is a registered trademark owned by Meredith Operations Corporation, licensed to Better Homes and Gardens Real Estate LLC and used with permission. Better Homes and Gardens Real Estate LLC fully supports the principles of the Fair Housing Act and the Equal Opportunity Act. Listing information is deemed reliable but is not guaranteed accurate.
Each office is independently owned and operated.
Any services or products provided by third parties are not provided by, affiliated with or related to Better Homes and Gardens Real Estate LLC, or its affiliated companies.