
23737 Vintage Street Nw, Saint Francis, MN 55070
Local realty services provided by:Better Homes and Gardens Real Estate First Choice
23737 Vintage Street Nw,Saint Francis, MN 55070
$574,900
- 5 Beds
- 3 Baths
- 2,785 sq. ft.
- Single family
- Active
Listed by: michael j agrimson, daniel hanson
Office: jpw realty
MLS#:7170166
Source:NSMLS
Price summary
- Price:$574,900
- Price per sq. ft.:$206.43
About this home
February Closing Possible. JP Brooks presents the Madison upgraded elevation, on walkout lot, with a 4 car garage! Home highlights include a fireplace and step vault. Kitchen boasts SS appliances, soft close drawers/cabinets, spacious island, and quartz countertops throughout! Master suite features a vaulted ceiling, generously sized walk-in closet, double sinks, with a separate tub and shower. Laundry room includes a wash tub. Finished lower level adds 2 additional bedrooms and a full bathroom & abundant storage! Enjoy this scenic community tucked in among mature trees and the flowing Rum River! Builder offering flex cash incentive with preferred lender to help with rate buy down and/or closing costs! See Sales Consultant for details! UNDER CONSTRUCTION - February 2026!
Contact an agent
Home facts
- Year built:2027
- Subdivision & Development:Rivers Edge 8th
- Listing ID #:7170166
- Added:1 day(s) ago
- Updated:November 08, 2026 at 01:10 PM
Rooms and interior
- Bedrooms:5
- Total bathrooms:3
- Full bathrooms:1
- Dining Description:Eat In Kitchen, Informal Dining Room, Kitchen/Dining Room
- Bathrooms Description:3/4 Basement, Basement, Main Floor Full Bath
- Kitchen Description:Dishwasher, Microwave, Range, Refrigerator, Stainless Steel Appliances
- Basement:Yes
- Basement Description:Drain Tiled, Finished, Storage Space, Sump Pump, Walkout
- Living area:2,785 sq. ft.
Heating and cooling
- Cooling:Central Air
- Heating:Forced Air
- Central air:Yes
Structure and exterior
- Roof:Age 8 Years or Less, Asphalt
- Year built:2027
- Building area:2,785 sq. ft.
- Lot area:0.39 Acres
- Lot Features:Irregular Lot, Sod Included in Price
- Levels:1 Story
Utilities
- Water:City Water - Connected
- Sewer:City Sewer - Connected
Finances and disclosures
- Price:$574,900
- Price per sq. ft.:$206.43
- Tax amount:$1 (2027)
Features and amenities
- Appliances:Microwave, Range, Refrigerator, Stainless Steel Appliances
- Amenities:Air-To-Air Exchanger, Electric Water Heater
Parking
- Parking description:Asphalt, Attached Garage, Garage Door Opener
- Garage:Yes
- Garage spaces:4
New listings near 23737 Vintage Street Nw
- New
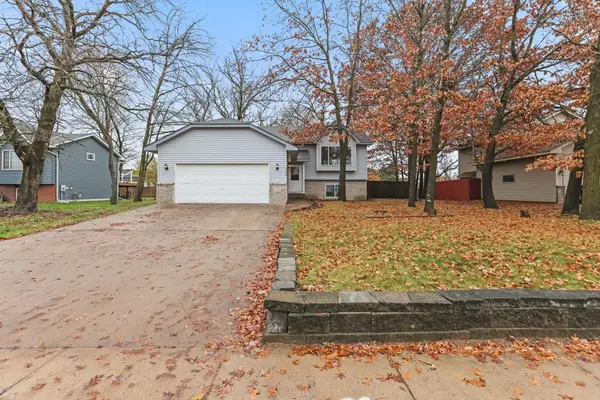 $349,900Active4 beds 2 baths1,808 sq. ft.
2868 233rd Lane Nw, Saint Francis, MN 55070
MLS# 7169955Listed by: EHOUSE REALTY, INC - New
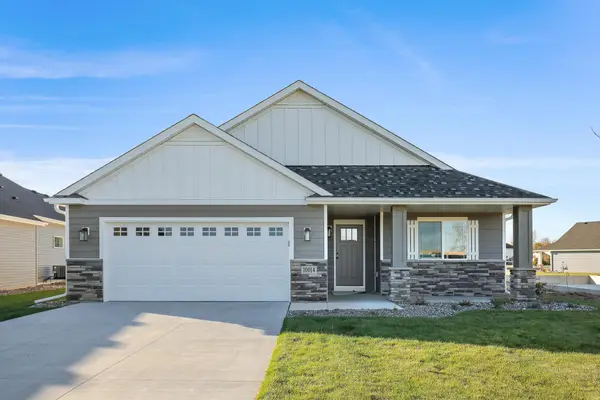 $587,090Active3 beds 3 baths2,981 sq. ft.
23425 Woodbine St Nw, Saint Francis, MN 55070
MLS# 7169725Listed by: EDINA REALTY, INC. - New
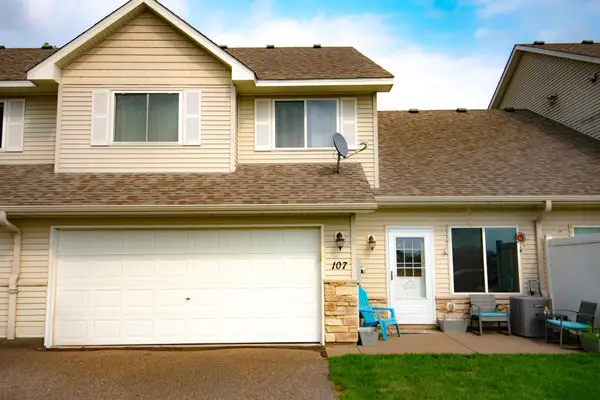 $224,900Active2 beds 2 baths1,256 sq. ft.
3853 232nd Avenue Nw #107, Saint Francis, MN 55070
MLS# 7169263Listed by: BRIDGE REALTY, LLC - New
 $134,900Active3 beds 2 baths1,456 sq. ft.
4134 235th Lane Nw, Saint Francis, MN 55070
MLS# 7167601Listed by: GET YOU MOVED REALTY - Open Fri, 12 to 5pmNew
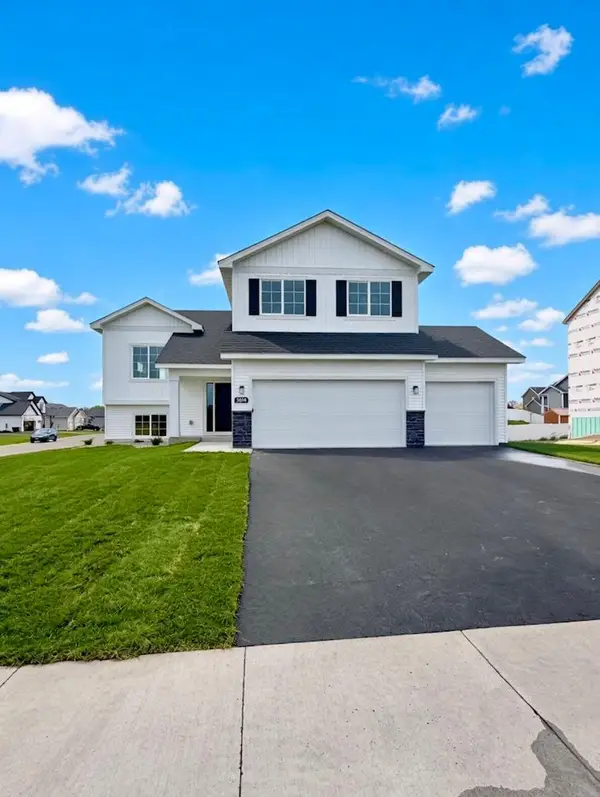 $434,900Active5 beds 3 baths2,251 sq. ft.
3636 237th Avenue Nw, Saint Francis, MN 55070
MLS# 7167306Listed by: JPW REALTY - New
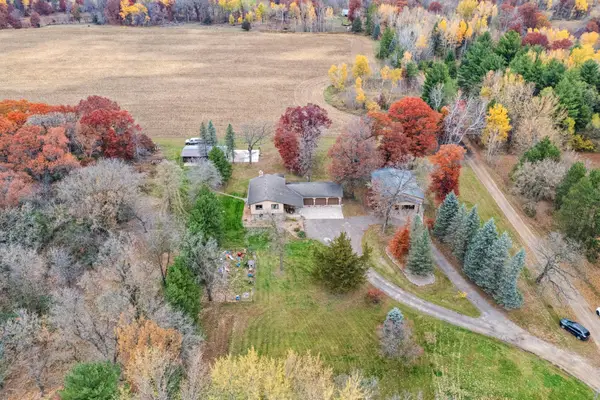 $449,900Active4 beds 3 baths2,239 sq. ft.
645 229th Avenue Nw, Saint Francis, MN 55070
MLS# 7160098Listed by: JPW REALTY - New
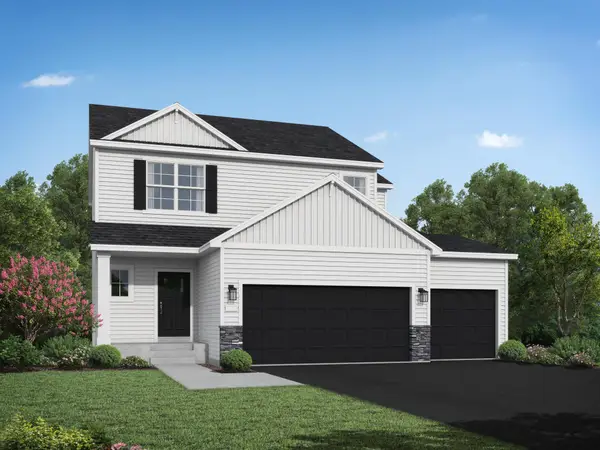 $524,900Active5 beds 4 baths3,022 sq. ft.
3658 237th Avenue Nw, Saint Francis, MN 55070
MLS# 7165693Listed by: JPW REALTY 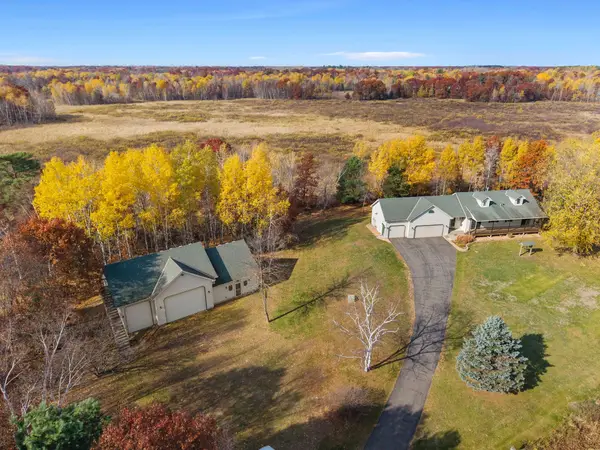 $589,900Active3 beds 2 baths2,500 sq. ft.
23275 Flintwood Street Nw, Saint Francis, MN 55070
MLS# 7163100Listed by: RE/MAX RESULTS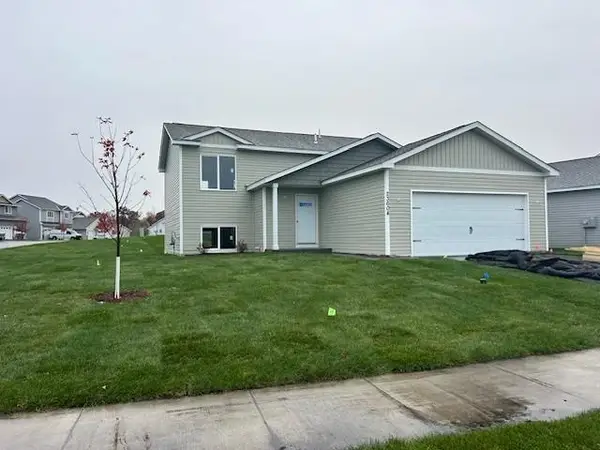 $363,400Active4 beds 2 baths1,268 sq. ft.
23604 Lily Street Nw, Saint Francis, MN 55070
MLS# 7165471Listed by: RE/MAX RESULTS


Protect your home and budget from life's surprises with an Assurant Home Warranty, backed by a partner that supports you through every step of homeownership. Explore Plans.
© 2026 Better Homes and Gardens Real Estate LLC. An Anywhere Real Estate company. All rights reserved. Better Homes and Gardens® Real Estate is a registered trademark owned by Meredith Operations Corporation, licensed to Better Homes and Gardens Real Estate LLC and used with permission. Better Homes and Gardens Real Estate LLC fully supports the principles of the Fair Housing Act and the Equal Opportunity Act. Listing information is deemed reliable but is not guaranteed accurate.
Each office is independently owned and operated.
Any services or products provided by third parties are not provided by, affiliated with or related to Better Homes and Gardens Real Estate LLC, or its affiliated companies.