
3636 237th Avenue Nw, Saint Francis, MN 55070
Local realty services provided by:Better Homes and Gardens Real Estate Advantage One
3636 237th Avenue Nw,Saint Francis, MN 55070
$464,900
- 5 Beds
- 3 Baths
- 2,395 sq. ft.
- Single family
- Active
Listed by: allison boreen, daniel hanson
Office: jpw realty
MLS#:7080961
Source:ND_FMAAR
Price summary
- Price:$464,900
- Price per sq. ft.:$194.11
About this home
JP Brooks presents the Weston floorplan! Walk in the entry and head upstairs to the open concept main floor with living room, and kitchen which features an oversize island, pantry, and stainless steel appliances. Down the hall you will find a main level laundry room, full bath, and two bedrooms. Head upstairs to find your huge primary bedroom on it's own floor! A spacious bathroom and walk in closet completes the primary suite! Heading back downstairs, on the lowest level, you will see a huge family room, another bathroom, and two more bedrooms! Sod, irrigation, and landscaping included. Enjoy this scenic community tucked in among mature trees and the flowing Rum River. Builder offering flex cash incentive with preferred lender to help with rate buydown and/or closing costs! See Sales Consultant for details!
Contact an agent
Home facts
- Year built:2026
- Listing ID #:7080961
- Added:45 day(s) ago
- Updated:July 12, 2026 at 04:14 PM
Rooms and interior
- Bedrooms:5
- Total bathrooms:3
- Full bathrooms:1
- Rooms Total:12
- Living area:2,395 sq. ft.
Heating and cooling
- Cooling:Central Air
- Heating:Forced Air
- Central air:Yes
Structure and exterior
- Year built:2026
- Building area:2,395 sq. ft.
- Lot area:0.3 Acres
- Construction Materials:Brick, Stone
Utilities
- Water:City Water/Connected
- Sewer:City Sewer/Connected
Finances and disclosures
- Price:$464,900
- Price per sq. ft.:$194.11
- Tax amount:$1
Parking
- Garage spaces:3
New listings near 3636 237th Avenue Nw
- New
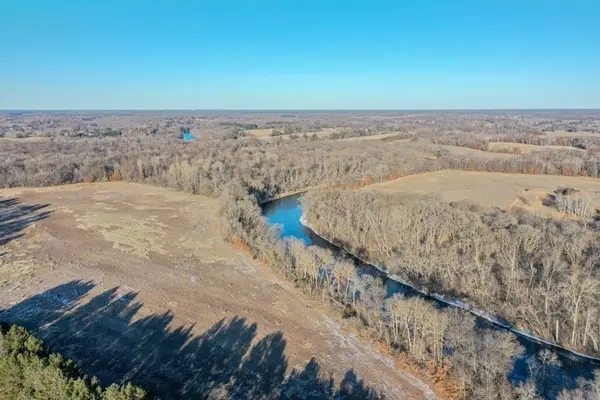 $2,700,000Active123.52 Acres
23925 Saint Francis Boulevard Nw, Saint Francis, MN 55070
MLS# 7107436Listed by: ON POINT REALTY, INC. - New
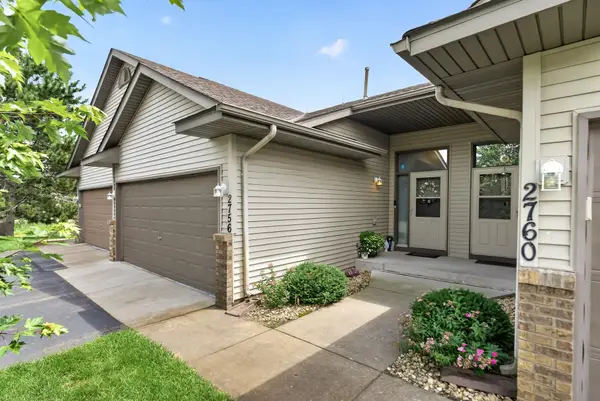 $250,000Active2 beds 2 baths1,776 sq. ft.
2756 230th Lane Nw, Saint Francis, MN 55070
MLS# 7107290Listed by: EHOUSE REALTY, INC - New
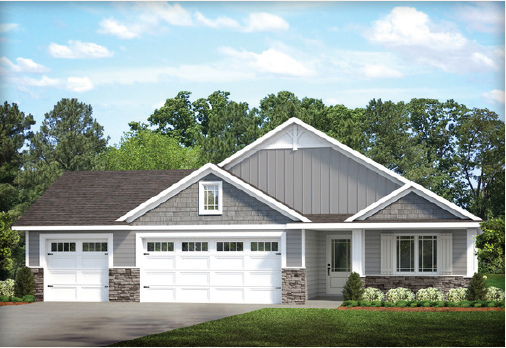 $479,000Active2 beds 2 baths1,776 sq. ft.
23414 Woodbine St Nw, Saint Francis, MN 55070
MLS# 7106853Listed by: EDINA REALTY, INC. - New
 $545,000Active3 beds 2 baths3,714 sq. ft.
23429 Woodbine St Nw, Saint Francis, MN 55070
MLS# 7106881Listed by: EDINA REALTY, INC. - New
 $665,000Active3 beds 3 baths3,714 sq. ft.
23463 Woodbine St Nw, Saint Francis, MN 55070
MLS# 7106601Listed by: EDINA REALTY, INC.  $909,373Pending3 beds 2 baths2,023 sq. ft.
23463 Bridgestone Road Nw, Saint Francis, MN 55070
MLS# 7020806Listed by: COUNSELOR REALTY, INC.- New
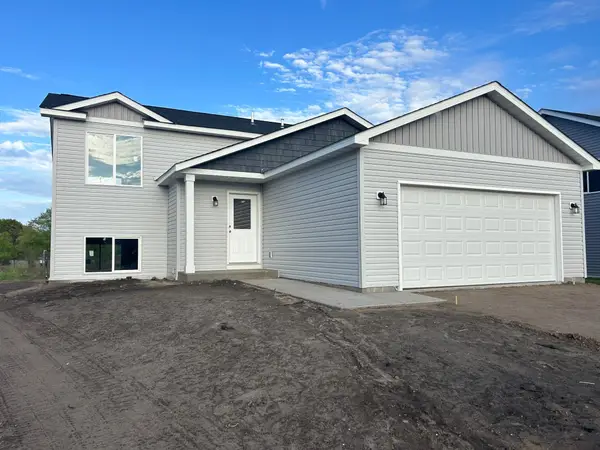 $339,900Active2 beds 1 baths1,928 sq. ft.
23673 Lily Street Nw, Saint Francis, MN 55070
MLS# 7105456Listed by: RE/MAX RESULTS - Open Sun, 12 to 3pmNew
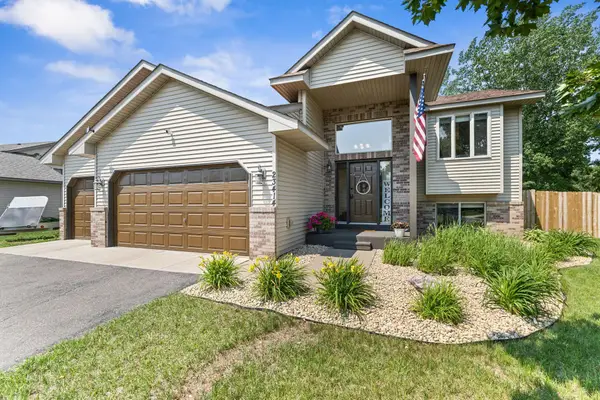 $389,500Active3 beds 2 baths2,160 sq. ft.
23414 Arrowhead Street Nw, Saint Francis, MN 55070
MLS# 7101827Listed by: REALTY ONE GROUP CHOICE 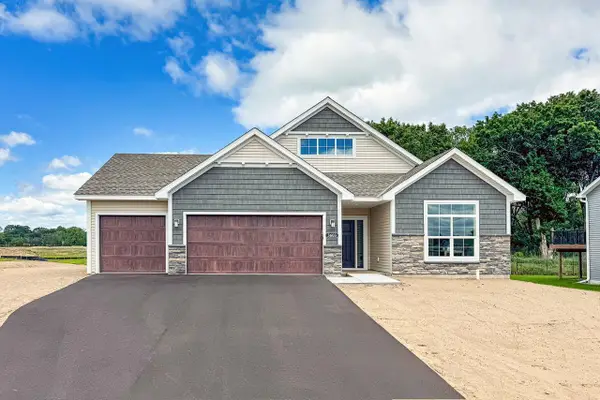 $479,900Active3 beds 2 baths1,948 sq. ft.
3603 237th Avenue Nw, Saint Francis, MN 55070
MLS# 7102327Listed by: JPW REALTY $349,900Pending3 beds 1 baths1,480 sq. ft.
2871 237th Avenue Nw, Saint Francis, MN 55070
MLS# 7090406Listed by: RE/MAX RESULTS


Protect your home and budget from life's surprises with an Assurant Home Warranty, backed by a partner that supports you through every step of homeownership. Explore Plans.
© 2026 Better Homes and Gardens Real Estate LLC. An Anywhere Real Estate company. All rights reserved. Better Homes and Gardens® Real Estate is a registered trademark owned by Meredith Operations Corporation, licensed to Better Homes and Gardens Real Estate LLC and used with permission. Better Homes and Gardens Real Estate LLC fully supports the principles of the Fair Housing Act and the Equal Opportunity Act. Listing information is deemed reliable but is not guaranteed accurate.
Each office is independently owned and operated.
Any services or products provided by third parties are not provided by, affiliated with or related to Better Homes and Gardens Real Estate LLC, or its affiliated companies.