
XXXX 234th Avenue Nw, Saint Francis, MN 55070
Local realty services provided by:Better Homes and Gardens Real Estate Park Company
XXXX 234th Avenue Nw,Saint Francis, MN 55070
$599,900
- 5 Beds
- 3 Baths
- 2,452 sq. ft.
- Single family
- Active
Listed by: carson hennen
Office: keller williams classic realty
MLS#:7132381
Source:NSMLS
Price summary
- Price:$599,900
- Price per sq. ft.:$167.52
About this home
Welcome to The Hillshire, a stunning two-story home designed by TH Construction for effortless everyday living and memorable entertaining. Set on a beautiful lot that backs directly to peaceful, private woods, this home offers the perfect blend of style, space, and serenity. The heart of the home is an open-concept great room where the dining area, kitchen, and living room flow together seamlessly — ideal for gatherings of any size. The chef-inspired kitchen features custom cabinetry finished with granite tops, a generous walk-in pantry, and stailess steel appliances. The electric fireplace is the center point of the large living room, with a wood mantle and tile surround that adds warmth and character to the space. A large den, main-floor laundry room, and convenient half bathroom complete this level.
Take a walk upstairs and you'll find five spacious bedrooms — including three with walk-in closets! The primary suite is a true retreat, boasting a dual-bowl vanity and a walk-in tile shower. This upper level also has a full bathroom with its own dual-bowl vanity serves the additional bedrooms with style and ease. The unfinished basement is a blank canvas with incredible potential — imagine adding a sixth bedroom, a fourth bathroom, and a large family room to make it your own. All tucked away in St. Francis, this home is less than 3 miles from grocery stores and everyday conveniences, and less than 1 mile from St. Francis schools! Can Customize and redesign to exactly fit your needs! Home is a TBB, similar models available to view. Contact for any questions. Many lots and plans to choose from! Builder is TH Construction of Anoka, your local quality builder, same name and address for over 35+ years! Builder is also the architect, everything is fully custom and can draw from scratch also! Seller is related to agent....
Contact an agent
Home facts
- Year built:2026
- Subdivision & Development:Greenwing Trail
- Listing ID #:7132381
- Added:46 day(s) ago
- Updated:October 10, 2026 at 12:21 PM
Rooms and interior
- Bedrooms:5
- Total bathrooms:3
- Full bathrooms:1
- Half bathrooms:1
- Dining Description:Kitchen/Dining Room
- Kitchen Description:Dishwasher, Microwave, Range, Refrigerator, Stainless Steel Appliances
- Basement:Yes
- Basement Description:Drain Tiled, Unfinished, Walkout
- Living area:2,452 sq. ft.
Heating and cooling
- Cooling:Central Air
- Heating:Fireplace(s), Forced Air
- Central air:Yes
Structure and exterior
- Roof:Age 8 Years or Less
- Year built:2026
- Building area:2,452 sq. ft.
- Lot area:0.7 Acres
- Lot Features:Tree Coverage - Light
- Levels:2 Story
Utilities
- Water:City Water - Connected
- Sewer:City Sewer - In Street
Finances and disclosures
- Price:$599,900
- Price per sq. ft.:$167.52
- Tax amount:$799 (2025)
Features and amenities
- Appliances:Microwave, Range, Refrigerator, Stainless Steel Appliances
- Amenities:Air-To-Air Exchanger, Gas Water Heater
Parking
- Parking description:Asphalt, Attached Garage
- Garage:Yes
- Garage spaces:3
New listings near XXXX 234th Avenue Nw
- New
 $899,900Active7 beds 4 baths5,373 sq. ft.
2520 230th Court Nw, Saint Francis, MN 55070
MLS# 7156179Listed by: VALUE HOMES REALTY GROUP LLC - New
 $309,900Active2 beds 2 baths1,503 sq. ft.
23599 Bittersweet Street Nw, Saint Francis, MN 55070
MLS# 7156868Listed by: RED KEY REALTY - New
 $359,000Active4 beds 2 baths1,960 sq. ft.
3364 235th Lane, Saint Francis, MN 55070
MLS# 7151753Listed by: COMPASS REALTY GROUP - New
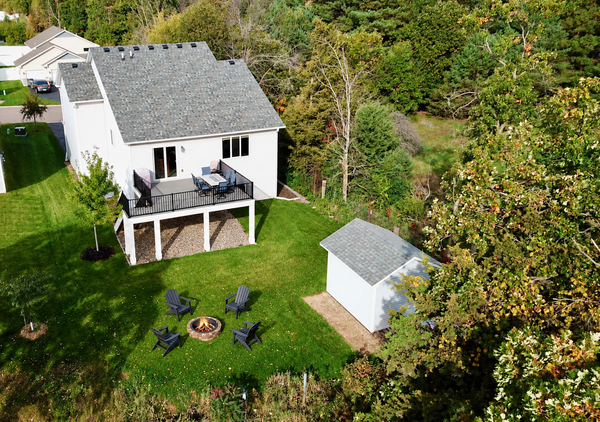 $399,900Active3 beds 2 baths1,586 sq. ft.
23711 Marigold Street Nw, Saint Francis, MN 55070
MLS# 7152156Listed by: KELLER WILLIAMS CLASSIC REALTY - Open Sun, 12 to 2pmNew
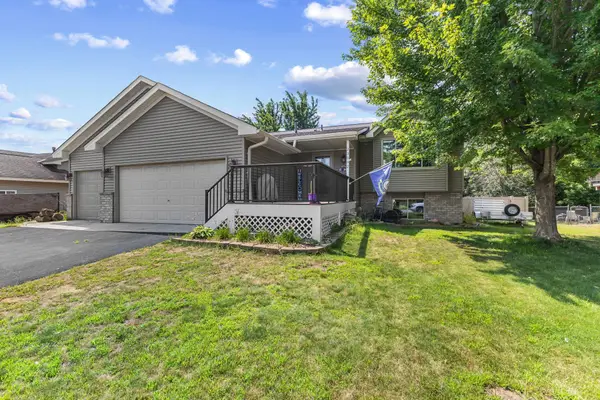 $369,900Active4 beds 2 baths2,070 sq. ft.
23092 Guarani Street Nw, Saint Francis, MN 55070
MLS# 7153251Listed by: MINNESOTA HOME VENTURE, INC. - New
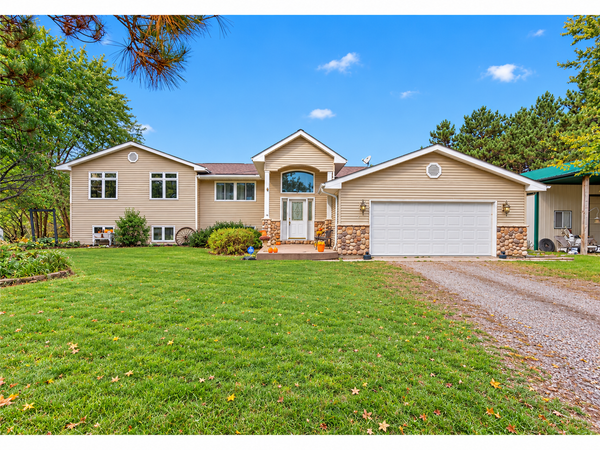 $575,000Active5 beds 3 baths3,929 sq. ft.
24358 Riverbank Lane Nw, Saint Francis, MN 55040
MLS# 7152700Listed by: COLDWELL BANKER REALTY - SOUTHWEST REGIONAL  $350,000Active4 beds 2 baths1,898 sq. ft.
23368 Jonquil Street Nw, Saint Francis, MN 55070
MLS# 7148558Listed by: EDINA REALTY, INC. $239,900Active2 beds 2 baths1,620 sq. ft.
23000 Bittersweet Street Nw, Saint Francis, MN 55070
MLS# 7149275Listed by: LABELLE REAL ESTATE GROUP INC $499,900Active2 beds 2 baths1,948 sq. ft.
3615 237th Avenue Nw, Saint Francis, MN 55070
MLS# 7151739Listed by: JPW REALTY $328,900Active4 beds 2 baths1,728 sq. ft.
3741 225th Lane Nw, Saint Francis, MN 55070
MLS# 7151509Listed by: KELLER WILLIAMS PREMIER REALTY


Protect your home and budget from life's surprises with an Assurant Home Warranty, backed by a partner that supports you through every step of homeownership. Explore Plans.
© 2026 Better Homes and Gardens Real Estate LLC. An Anywhere Real Estate company. All rights reserved. Better Homes and Gardens® Real Estate is a registered trademark owned by Meredith Operations Corporation, licensed to Better Homes and Gardens Real Estate LLC and used with permission. Better Homes and Gardens Real Estate LLC fully supports the principles of the Fair Housing Act and the Equal Opportunity Act. Listing information is deemed reliable but is not guaranteed accurate.
Each office is independently owned and operated.
Any services or products provided by third parties are not provided by, affiliated with or related to Better Homes and Gardens Real Estate LLC, or its affiliated companies.