
602 7th Avenue N, Saint James, MN 56081
Local realty services provided by:Better Homes and Gardens Real Estate First Choice
602 7th Avenue N,Saint James, MN 56081
$155,000
- 4 Beds
- 2 Baths
- 1,794 sq. ft.
- Single family
- Active
Listed by: zach romsdahl
Office: exit realty - great plains
MLS#:7079747
Source:NSMLS
Price summary
- Price:$155,000
- Price per sq. ft.:$94.98
About this home
Come check out this 5 bedroom 2 bath home which includes 4 bedrooms upstairs and 1 bedroom down in the basement with an egress window. The kitchen features nice oak cabinets. The large living room makes room for a whole bunch of different layouts of how you want to design it. The outside of the home features a double lot with a fenced in yard with a big patio and an oversized two stall garage with tall garage doors. The garage also is insulated heated and cooled.
Contact an agent
Home facts
- Year built:1907
- Subdivision & Development:Armstrongs Park Add
- Listing ID #:7079747
- Added:136 day(s) ago
- Updated:October 10, 2026 at 12:21 PM
Rooms and interior
- Bedrooms:4
- Total bathrooms:2
- Full bathrooms:1
- Half bathrooms:1
- Dining Description:Informal Dining Room
- Bathrooms Description:Full Basement
- Basement:Yes
- Basement Description:Block, Egress Window(s), Finished, Full, Sump Pump, Unfinished
- Living area:1,794 sq. ft.
Heating and cooling
- Cooling:Wall Unit(s)
- Heating:Baseboard, Boiler
Structure and exterior
- Roof:Age Over 8 Years
- Year built:1907
- Building area:1,794 sq. ft.
- Lot area:0.33 Acres
- Levels:2 Story
Utilities
- Water:City Water - Connected
- Sewer:City Sewer - Connected
Finances and disclosures
- Price:$155,000
- Price per sq. ft.:$94.98
- Tax amount:$2,004 (2025)
Parking
- Parking description:Concrete, Detached Garage
- Garage:Yes
- Garage spaces:2
New listings near 602 7th Avenue N
- New
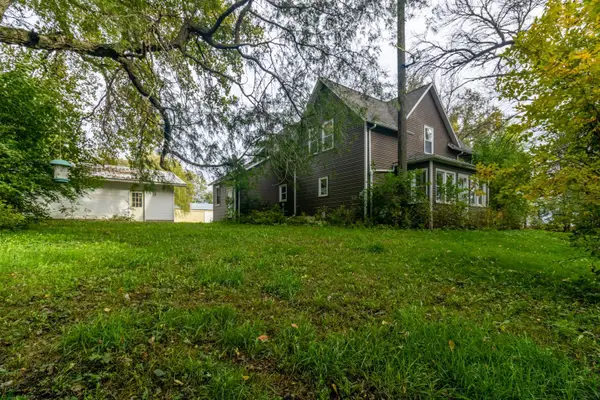 $155,000Active5 beds 1 baths1,861 sq. ft.
42328 750th Avenue, Saint James, MN 56081
MLS# 7155277Listed by: TRUE REAL ESTATE 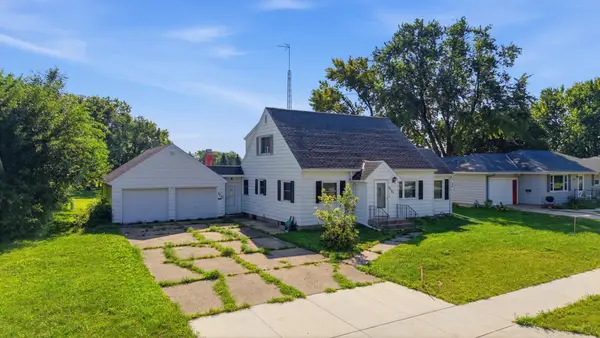 $210,000Active3 beds 2 baths1,910 sq. ft.
1025 7th Street S, Saint James, MN 56081
MLS# 7138997Listed by: TRUE REAL ESTATE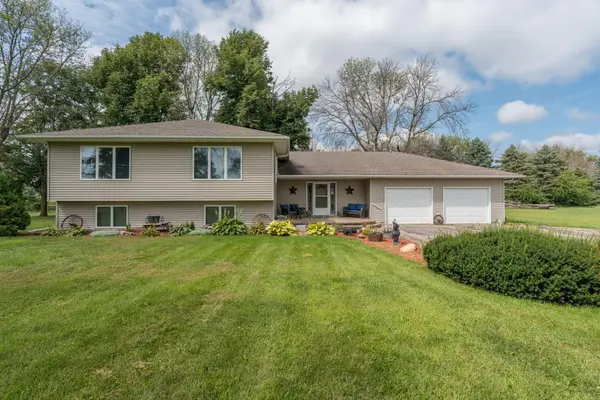 $449,000Active4 beds 3 baths3,220 sq. ft.
35851 County Road 104, Saint James, MN 56081
MLS# 7135238Listed by: TRUE REAL ESTATE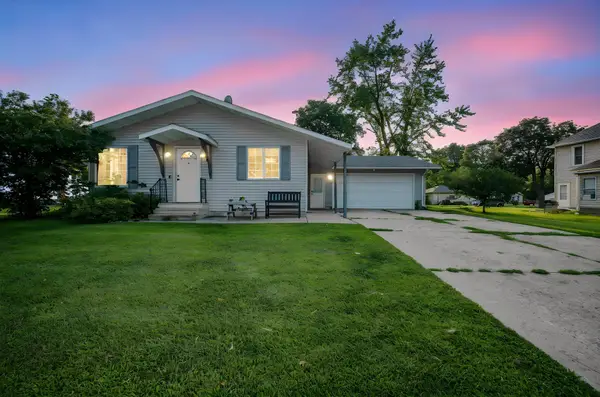 $245,000Active4 beds 2 baths2,483 sq. ft.
808 7th Street S, Saint James, MN 56081
MLS# 7126824Listed by: EXIT REALTY - GREAT PLAINS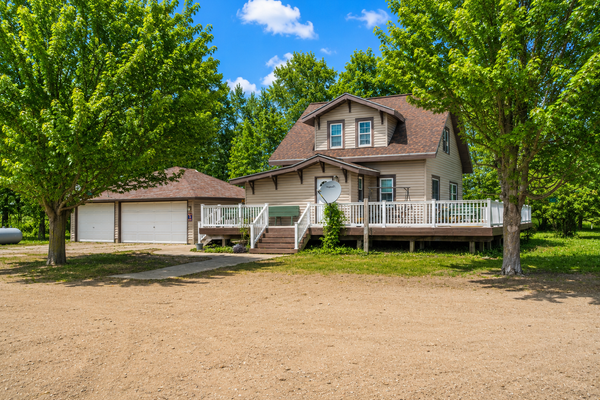 $299,900Active3 beds 2 baths1,552 sq. ft.
73681 290th Street, Saint James, MN 56081
MLS# 7121900Listed by: AMERICAN WAY REALTY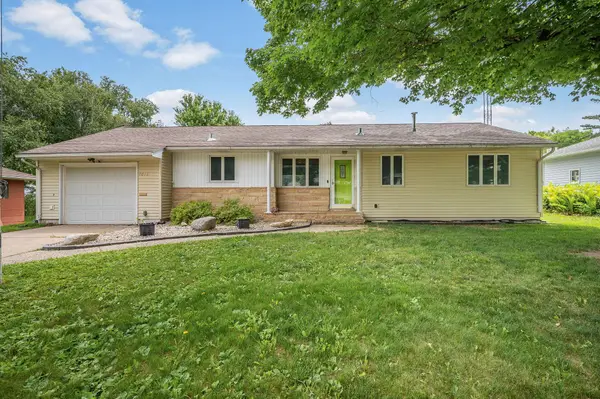 $175,000Active4 beds 2 baths1,531 sq. ft.
1013 5th Street S, Saint James, MN 56081
MLS# 7102683Listed by: EXIT REALTY - GREAT PLAINS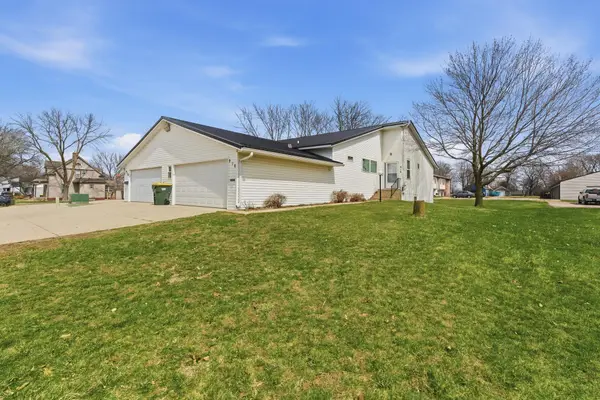 $169,000Pending3 beds 2 baths1,960 sq. ft.
916 Armstrong Boulevard N, Saint James, MN 56081
MLS# 7063995Listed by: TRUE REAL ESTATE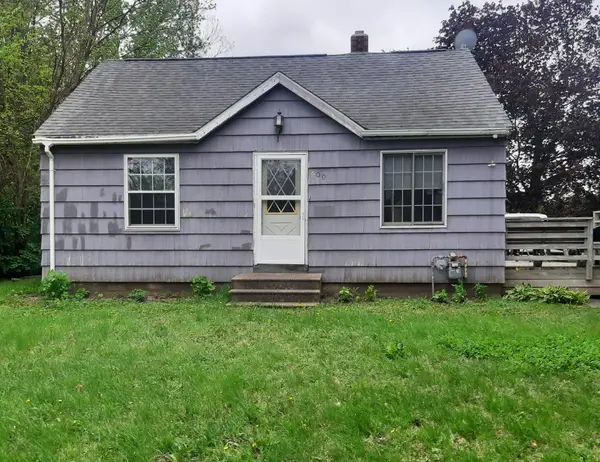 $105,500Pending3 beds 2 baths1,143 sq. ft.
800 10th Avenue N, Saint James, MN 56081
MLS# 6722718Listed by: EXIT REALTY - GREAT PLAINS


Protect your home and budget from life's surprises with an Assurant Home Warranty, backed by a partner that supports you through every step of homeownership. Explore Plans.
© 2026 Better Homes and Gardens Real Estate LLC. An Anywhere Real Estate company. All rights reserved. Better Homes and Gardens® Real Estate is a registered trademark owned by Meredith Operations Corporation, licensed to Better Homes and Gardens Real Estate LLC and used with permission. Better Homes and Gardens Real Estate LLC fully supports the principles of the Fair Housing Act and the Equal Opportunity Act. Listing information is deemed reliable but is not guaranteed accurate.
Each office is independently owned and operated.
Any services or products provided by third parties are not provided by, affiliated with or related to Better Homes and Gardens Real Estate LLC, or its affiliated companies.