
1828 Dakota Avenue S, Saint Louis Park, MN 55416
Local realty services provided by:Better Homes and Gardens Real Estate First Choice
Listed by: steve m albers
Office: re/max results
MLS#:7131753
Source:NSMLS
Price summary
- Price:$450,000
- Price per sq. ft.:$255.68
About this home
**More space. More privacy. More life—without giving up the city. Welcome to 1828 Dakota Ave S.**
If you've been waiting for a home that feels like a real home—not a project, not a compromise, and not a condo—this St. Louis Park opportunity deserves your attention.
Move-in ready and thoughtfully maintained, this home offers the kind of flexibility that fits the way today's buyers actually live. Settle in and enjoy the freedom of having space for the things that matter: morning coffee outside, friends gathered for dinner, a dog stretching out in the grass, or a quiet evening at home.
The outdoor spaces are especially inviting. A **freshly stained back deck and paver patio** create natural spots for grilling, entertaining, or simply enjoying a little fresh air. Beyond that, the generous backyard provides a welcome sense of privacy and room to relax.
Inside, you'll find a one story home offering a rare open concept floor plan. There's no need to take on a major renovation before you can enjoy it. Instead, you can move in, unpack, and start living.
And the location? That's where this home really shines. St. Louis Park puts you close to Minneapolis and within easy reach of the restaurants, coffee shops, shopping, parks, recreation, entertainment, and everyday conveniences that make St. Louis Park such a great place to live. It's a location that supports an active lifestyle while giving you a comfortable retreat at the end of the day.
For active home buyers, this is the sweet spot: **a move-in-ready home with meaningful outdoor space, privacy, entertaining areas, and a location that keeps you connected to everything you enjoy.**
If you've been watching the market for the right combination of lifestyle, space, and value, don't let this one sit on the list for later. **Schedule your showing today and come see why 1828 Dakota Ave S could be the place you've been waiting for.**...
Contact an agent
Home facts
- Year built:1947
- Listing ID #:7131753
- Updated:August 24, 2026 at 05:09 PM
Rooms and interior
- Bedrooms:4
- Total bathrooms:2
- Full bathrooms:2
- Dining Description:Informal Dining Room, Kitchen/Dining Room, Living/Dining Room
- Bathrooms Description:Full Basement, Main Floor Full Bath
- Kitchen Description:Dishwasher, Microwave, Range, Refrigerator
- Basement:Yes
- Basement Description:Block, Daylight / Lookout Windows, Egress Window(s), Finished, Full
- Living area:1,760 sq. ft.
Heating and cooling
- Cooling:Central Air
- Heating:Forced Air
- Central air:Yes
Structure and exterior
- Year built:1947
- Building area:1,760 sq. ft.
- Lot area:0.23 Acres
- Lot Features:Irregular Lot, Tree Coverage - Medium
- Levels:1 Story
Utilities
- Water:City Water - Connected
- Sewer:City Sewer - Connected
Finances and disclosures
- Price:$450,000
- Price per sq. ft.:$255.68
- Tax amount:$5,719 (2026)
Features and amenities
- Appliances:Microwave, Range, Refrigerator
Parking
- Parking description:Concrete, Detached Garage
- Garage:Yes
- Garage spaces:2
New listings near 1828 Dakota Avenue S
- Coming Soon
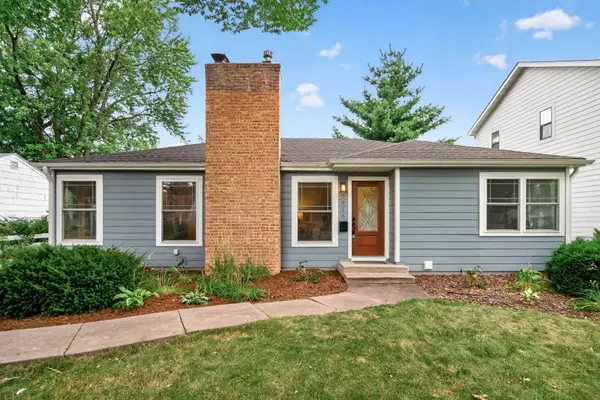 $450,000Coming Soon4 beds 2 baths2,138 sq. ft.
3916 Brunswick Avenue S, Saint Louis Park, MN 55416
MLS# 7112345Listed by: LAKES SOTHEBY'S INTERNATIONAL REALTY - Coming Soon
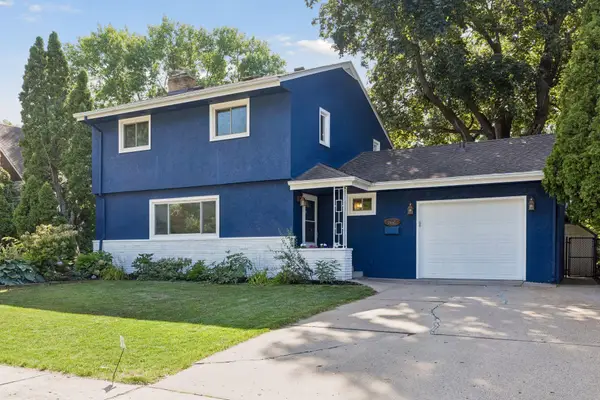 $514,900Coming Soon4 beds 3 baths2,268 sq. ft.
3006 Alabama Avenue S, Saint Louis Park, MN 55416
MLS# 7131751Listed by: BAYSHORE REALTY - Coming Soon
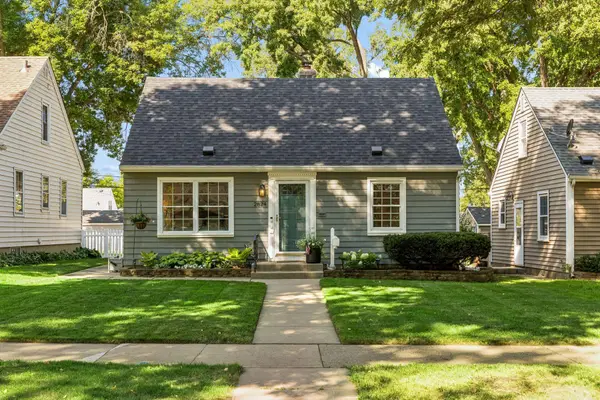 $415,000Coming Soon4 beds 1 baths1,540 sq. ft.
2824 Idaho Avenue S, Saint Louis Park, MN 55426
MLS# 7130705Listed by: LAKES SOTHEBY'S INTERNATIONAL - Coming Soon
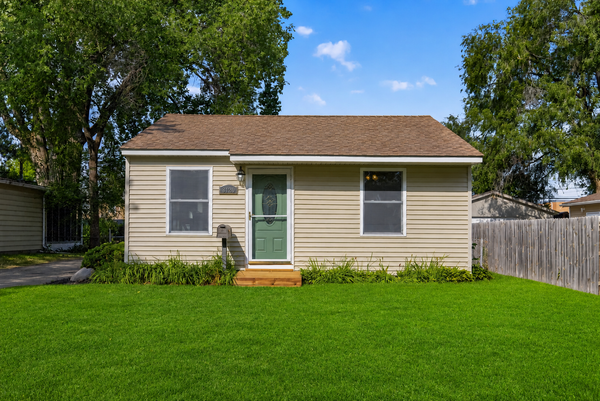 $335,000Coming Soon2 beds 1 baths931 sq. ft.
3120 Utah Avenue S, Saint Louis Park, MN 55426
MLS# 7129945Listed by: EXIT REALTY NEXUS - Coming Soon
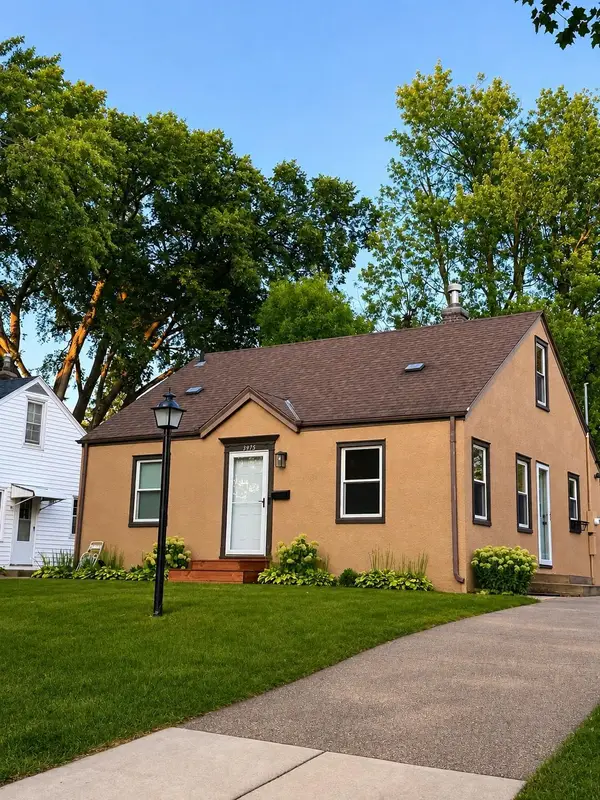 $359,900Coming Soon3 beds 1 baths1,260 sq. ft.
3975 Brunswick Avenue S, Saint Louis Park, MN 55416
MLS# 7129789Listed by: EDGE REAL ESTATE SERVICES - Coming Soon
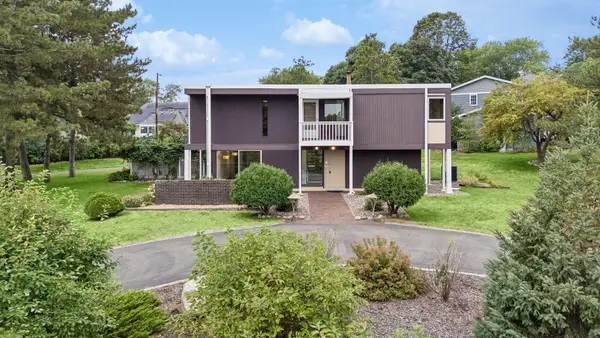 $899,000Coming Soon4 beds 3 baths2,895 sq. ft.
1676 Virginia Avenue S, Saint Louis Park, MN 55426
MLS# 7105667Listed by: LAKES SOTHEBY'S INTERNATIONAL REALTY - New
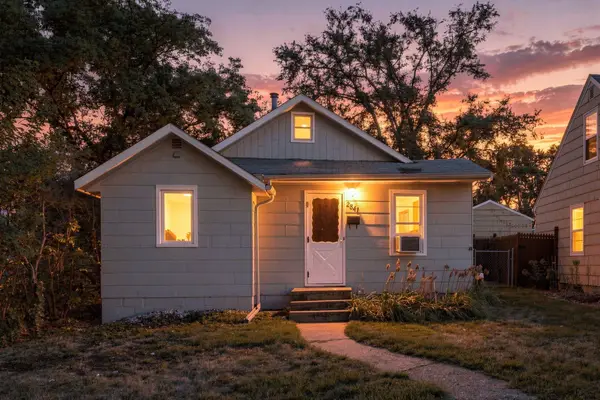 $299,900Active4 beds 2 baths1,434 sq. ft.
2841 Blackstone Avenue, Saint Louis Park, MN 55416
MLS# 7131051Listed by: COLDWELL BANKER REALTY - SOUTHWEST REGIONAL - New
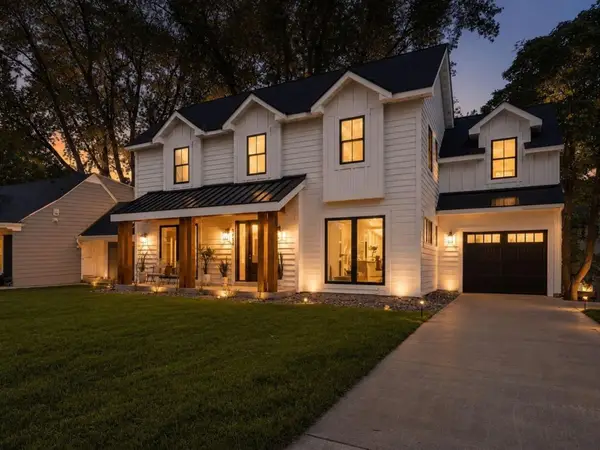 $975,000Active5 beds 4 baths2,673 sq. ft.
4824 W 40th Lane, Saint Louis Park, MN 55416
MLS# 7131337Listed by: LAKES SOTHEBY'S INTERNATIONAL 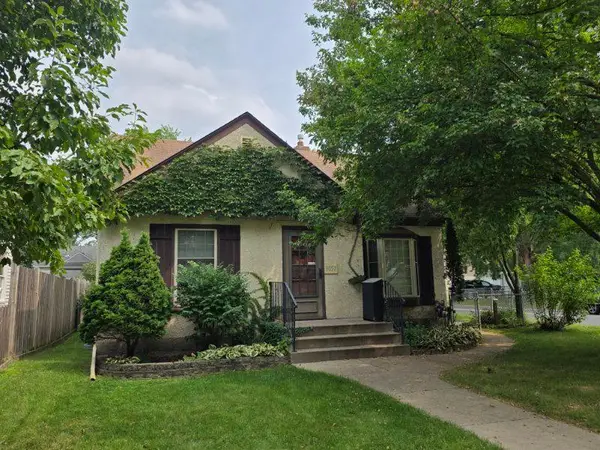 $375,000Pending3 beds 2 baths2,556 sq. ft.
3057 Georgia Avenue S, Saint Louis Park, MN 55426
MLS# 7131691Listed by: EDINA REALTY, INC.


Protect your home and budget from life's surprises with an Assurant Home Warranty, backed by a partner that supports you through every step of homeownership. Explore Plans.
© 2026 Better Homes and Gardens Real Estate LLC. An Anywhere Real Estate company. All rights reserved. Better Homes and Gardens® Real Estate is a registered trademark owned by Meredith Operations Corporation, licensed to Better Homes and Gardens Real Estate LLC and used with permission. Better Homes and Gardens Real Estate LLC fully supports the principles of the Fair Housing Act and the Equal Opportunity Act. Listing information is deemed reliable but is not guaranteed accurate.
Each office is independently owned and operated.
Any services or products provided by third parties are not provided by, affiliated with or related to Better Homes and Gardens Real Estate LLC, or its affiliated companies.