
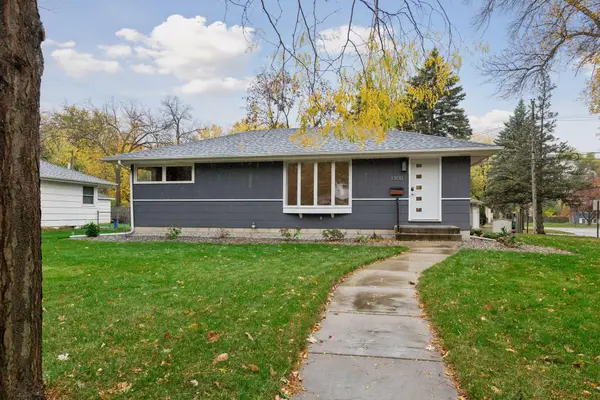
2211 Louisiana Avenue S, Saint Louis Park, MN 55426
Local realty services provided by:Better Homes and Gardens Real Estate Park Company
2211 Louisiana Avenue S,Saint Louis Park, MN 55426
$165,000
- 2 Beds
- 1 Baths
- 1,152 sq. ft.
- Single family
- Active
Listed by: steven t hong
Office: re/max results
MLS#:7159501
Source:NSMLS
Price summary
- Price:$165,000
- Price per sq. ft.:$107.42
About this home
There's work to be done, but that's exactly where the opportunity lies. This 2-bedroom 1-bathroom rambler is ready for someone with the vision and willingness to roll up their sleeves. With 768 square feet on the main level and an additional 384 finished square feet downstairs, there's room to reimagine and make it your own. The home features a spacious living room with a large picture window, hardwood flooring in the kitchen and dining area, a one-car garage, and a yard framed by mature trees. The lower level offers additional space for hobbies, storage, or future improvements.
Contact an agent
Home facts
- Year built:1950
- Subdivision & Development:Richmond 3rd Add
- Listing ID #:7159501
- Added:1 day(s) ago
- Updated:October 31, 2026 at 12:02 AM
Rooms and interior
- Bedrooms:2
- Total bathrooms:1
- Full bathrooms:1
- Dining Description:Separate/Formal Dining Room
- Bathrooms Description:Main Floor Full Bath
- Kitchen Description:Dishwasher, Microwave, Range, Refrigerator
- Basement:Yes
- Basement Description:Block, Finished, Full
- Living area:1,152 sq. ft.
Heating and cooling
- Heating:Gravity Heating
Structure and exterior
- Roof:Asphalt, Pitched
- Year built:1950
- Building area:1,152 sq. ft.
- Lot area:0.17 Acres
- Lot Features:Public Transit (w/in 6 blks)
- Levels:1 Story
Utilities
- Water:City Water - Connected
- Sewer:City Sewer - Connected
Finances and disclosures
- Price:$165,000
- Price per sq. ft.:$107.42
- Tax amount:$3,376 (2026)
Features and amenities
- Appliances:Microwave, Range, Refrigerator
Parking
- Parking description:Asphalt, Detached Garage, Electric
- Garage:Yes
- Garage spaces:1
New listings near 2211 Louisiana Avenue S
- Coming Soon
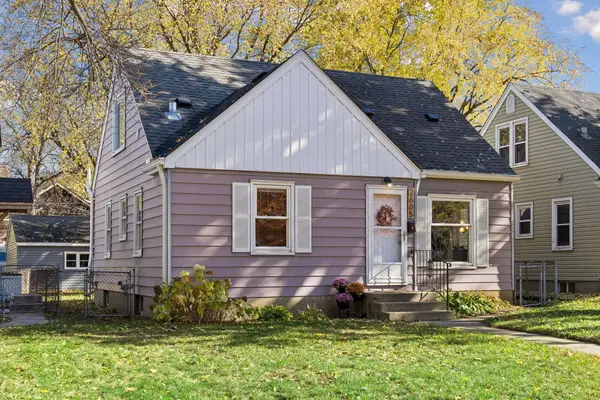 $340,000Coming Soon3 beds 1 baths1,608 sq. ft.
2605 Idaho Avenue S, Minneapolis, MN 55426
MLS# 7023050Listed by: KELLER WILLIAMS PREMIER REALTY LAKE MINNETONKA - Coming Soon
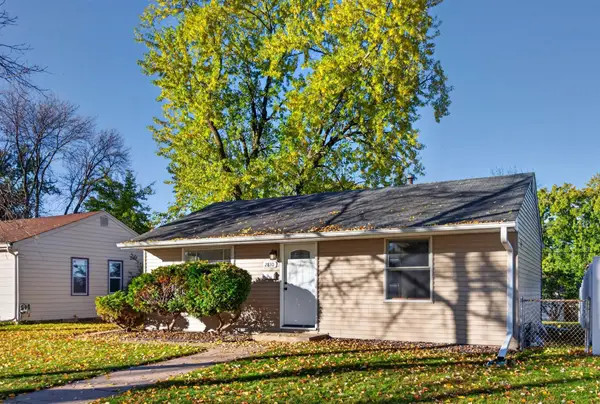 $309,900Coming Soon2 beds 1 baths1,201 sq. ft.
2810 Pennsylvania Avenue S, Saint Louis Park, MN 55426
MLS# 7166347Listed by: KELLER WILLIAMS CLASSIC RLTY NW - Coming Soon
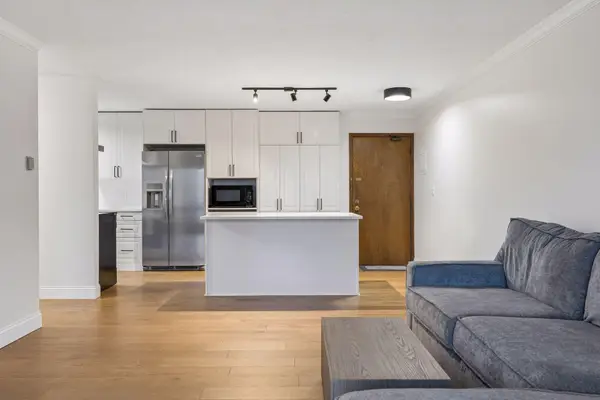 $194,000Coming Soon2 beds 1 baths985 sq. ft.
7412 W 22nd Street #204, Saint Louis Park, MN 55426
MLS# 7166348Listed by: DORO REAL ESTATE - Coming SoonOpen Sat, 11am to 12:30pm
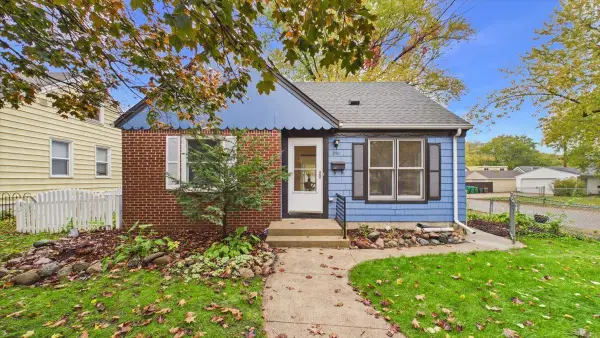 $399,000Coming Soon3 beds 2 baths1,561 sq. ft.
3110 Texas Avenue S, Saint Louis Park, MN 55426
MLS# 7165348Listed by: RE/MAX RESULTS - New
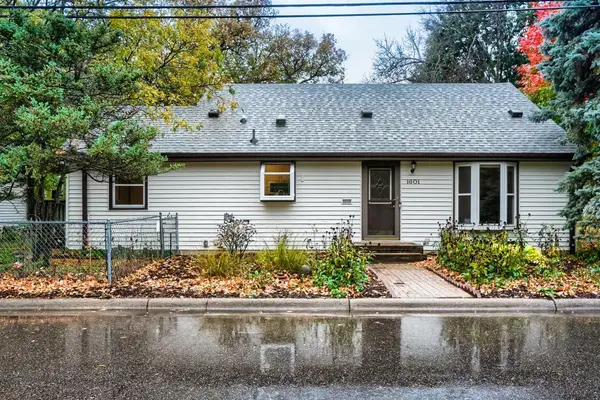 $305,000Active3 beds 2 baths1,911 sq. ft.
1601 Blackstone Avenue, Saint Louis Park, MN 55416
MLS# 7161280Listed by: HOME AVENUE FLAT FEE REALTY - Open Tue, 11am to 12:30pmNew
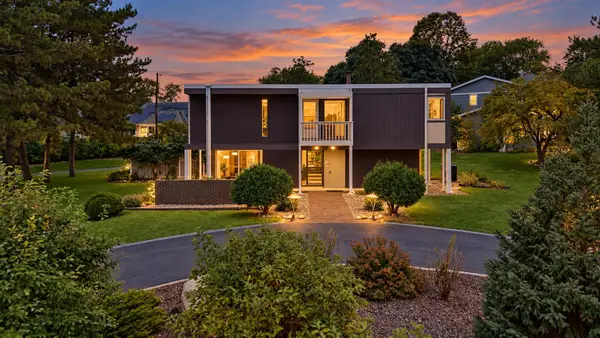 $797,000Active4 beds 3 baths2,895 sq. ft.
1676 Virginia Avenue S, Saint Louis Park, MN 55426
MLS# 7165562Listed by: LAKES SOTHEBY'S INTERNATIONAL REALTY - New
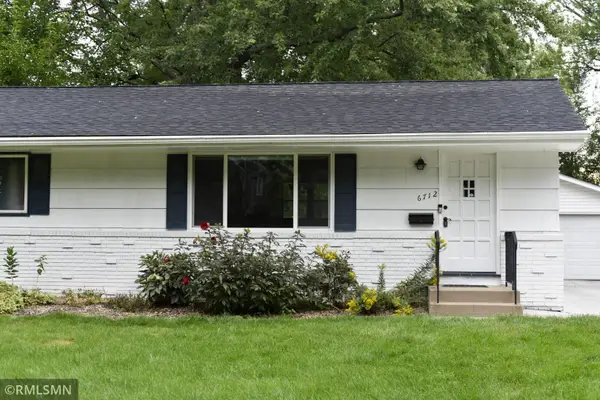 $438,800Active3 beds 2 baths1,924 sq. ft.
6712 W 26th Street, Saint Louis Park, MN 55426
MLS# 7165919Listed by: HOT LINE REALTY INC - New
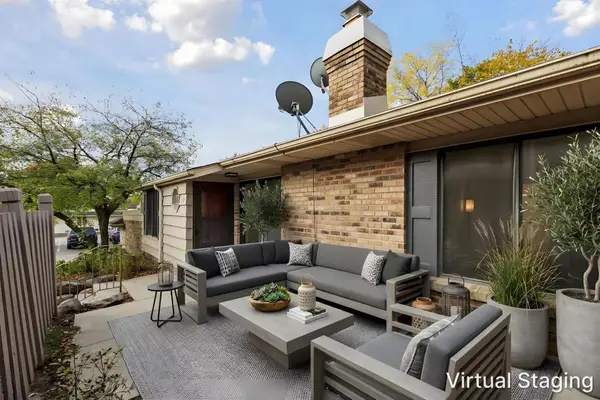 $249,900Active2 beds 2 baths1,180 sq. ft.
3680 Independence Avenue S #30, Saint Louis Park, MN 55426
MLS# 7164856Listed by: NATIONAL REALTY GUILD - Open Sat, 12 to 2pmNew
 $449,900Active5 beds 2 baths1,863 sq. ft.
1800 Parker Road, Saint Louis Park, MN 55426
MLS# 7163525Listed by: EXP REALTY


Protect your home and budget from life's surprises with an Assurant Home Warranty, backed by a partner that supports you through every step of homeownership. Explore Plans.
© 2026 Better Homes and Gardens Real Estate LLC. An Anywhere Real Estate company. All rights reserved. Better Homes and Gardens® Real Estate is a registered trademark owned by Meredith Operations Corporation, licensed to Better Homes and Gardens Real Estate LLC and used with permission. Better Homes and Gardens Real Estate LLC fully supports the principles of the Fair Housing Act and the Equal Opportunity Act. Listing information is deemed reliable but is not guaranteed accurate.
Each office is independently owned and operated.
Any services or products provided by third parties are not provided by, affiliated with or related to Better Homes and Gardens Real Estate LLC, or its affiliated companies.