
3341 Aquila Avenue S, Saint Louis Park, MN 55426
Local realty services provided by:Better Homes and Gardens Real Estate Advantage One
3341 Aquila Avenue S,Saint Louis Park, MN 55426
$349,900
- 3 Beds
- 2 Baths
- 1,304 sq. ft.
- Single family
- Coming Soon
Upcoming open houses
- Thu, Sep 1004:30 pm - 06:00 pm
Listed by: rhea barrow
Office: root down realty, inc
MLS#:7137802
Source:NSMLS
Price summary
- Price:$349,900
- Price per sq. ft.:$239.99
About this home
Enter in the front door and relax in your cozy and well-lit living room. When it's time to eat, head into the kitchen and make a meal while your guests lounge in the nice corner nook or step out the back door to grill on the patio in the large, fully fenced yard! Lower level boasts a family room, additional bathroom with shower, laundry, storage and a bedroom. Call it a night there or in one of two nicely-sized main floor bedrooms located near the full bathroom. Close to all the amenities you could want and right down the street from the Cedar Lake Regional trail and Aquila Park! Make it yours today!
Contact an agent
Home facts
- Year built:1952
- Subdivision & Development:Oak Hill Manor
- Listing ID #:7137802
- Updated:September 08, 2026 at 04:16 PM
Rooms and interior
- Bedrooms:3
- Total bathrooms:2
- Full bathrooms:1
- Dining Description:Eat In Kitchen
- Bathrooms Description:3/4 Basement, Main Floor Full Bath
- Kitchen Description:Dishwasher, Microwave, Range, Refrigerator
- Basement:Yes
- Basement Description:Egress Window(s), Partially Finished, Storage Space, Sump Pump
- Living area:1,304 sq. ft.
Heating and cooling
- Cooling:Central Air
- Heating:Forced Air
- Central air:Yes
Structure and exterior
- Roof:Age Over 8 Years
- Year built:1952
- Building area:1,304 sq. ft.
- Lot area:0.15 Acres
- Construction Materials:Block
- Levels:1 Story
Utilities
- Water:City Water - Connected
- Sewer:City Sewer - Connected
Finances and disclosures
- Price:$349,900
- Price per sq. ft.:$239.99
- Tax amount:$4,248 (2026)
Features and amenities
- Appliances:Microwave, Range, Refrigerator, Washer, Water Softener Owned
- Laundry features:Dryer, Washer
- Amenities:Gas Water Heater, Water Softener Owned
Parking
- Parking description:Detached Garage, Garage Door Opener
- Garage:Yes
- Garage spaces:1
New listings near 3341 Aquila Avenue S
- Coming Soon
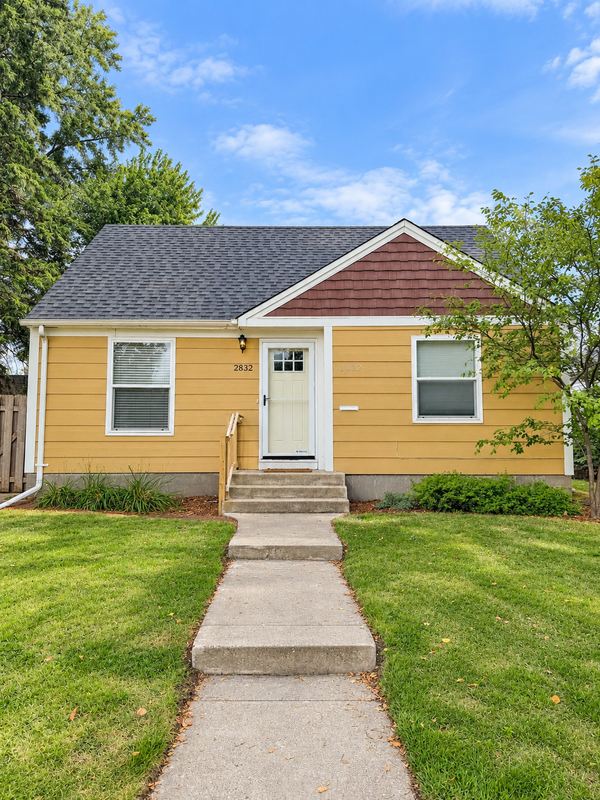 $425,000Coming Soon4 beds 3 baths1,723 sq. ft.
2832 Florida Avenue S, Saint Louis Park, MN 55426
MLS# 7139975Listed by: EXP REALTY - Coming Soon
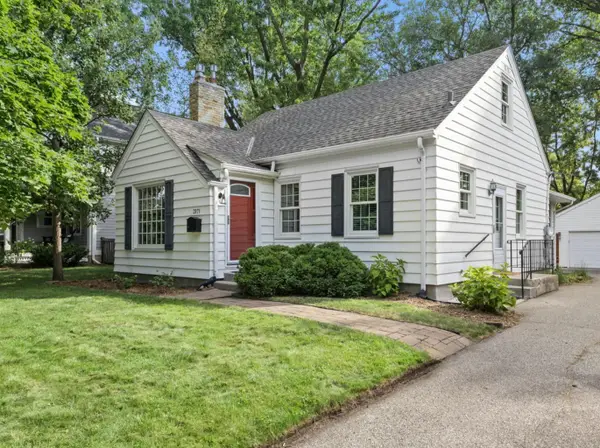 $535,000Coming Soon3 beds 2 baths1,878 sq. ft.
3971 Princeton Avenue, Saint Louis Park, MN 55416
MLS# 7105859Listed by: KELLER WILLIAMS REALTY INTEGRITY LAKES - Coming Soon
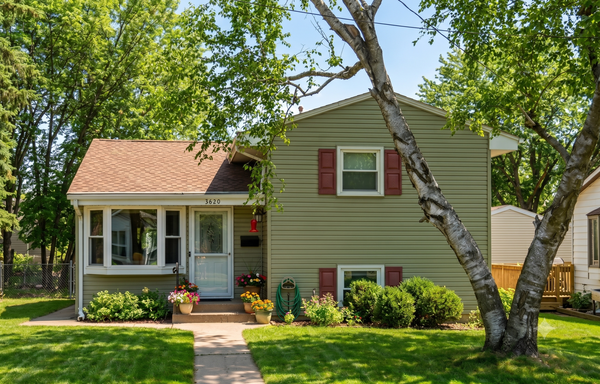 $399,900Coming Soon4 beds 2 baths1,821 sq. ft.
2620 Toledo Avenue S, Saint Louis Park, MN 55416
MLS# 7139365Listed by: LPT REALTY, LLC - Coming Soon
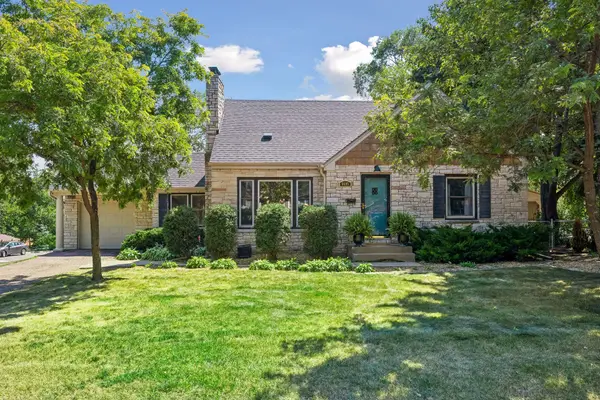 $469,000Coming Soon3 beds 2 baths2,079 sq. ft.
6605 Cedar Lake Road S, Saint Louis Park, MN 55426
MLS# 7130632Listed by: COLDWELL BANKER REALTY - LAKES - Coming Soon
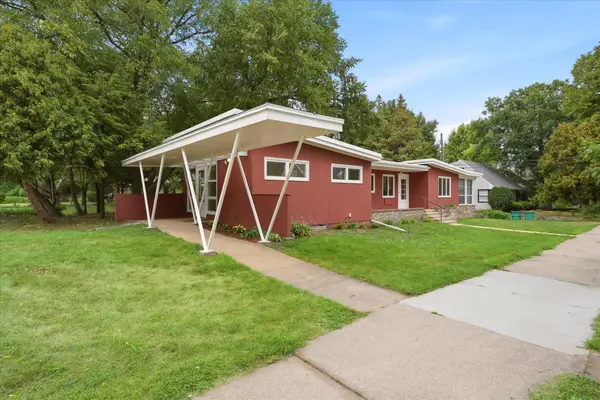 $575,000Coming Soon3 beds 3 baths2,961 sq. ft.
4700 Minnetonka Boulevard, Saint Louis Park, MN 55416
MLS# 7138015Listed by: EDINA REALTY, INC. - Coming Soon
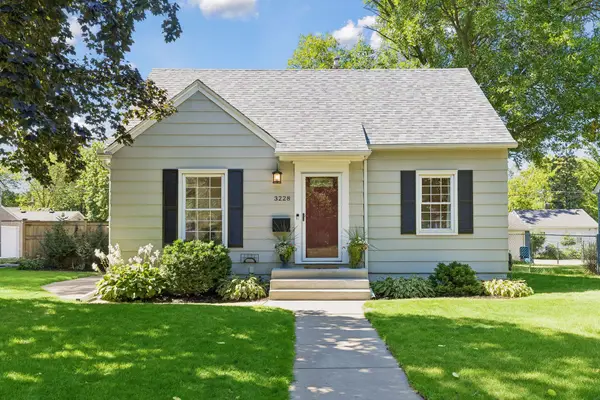 $400,000Coming Soon4 beds 2 baths1,809 sq. ft.
3228 Hampshire Avenue S, Saint Louis Park, MN 55426
MLS# 7090056Listed by: KELLER WILLIAMS PREMIER REALTY LAKE MINNETONKA - Coming Soon
 $599,900Coming Soon3 beds 3 baths2,055 sq. ft.
4148 Toledo Avenue S, Saint Louis Park, MN 55416
MLS# 7138039Listed by: COMPASS - Coming SoonOpen Sat, 11am to 1pm
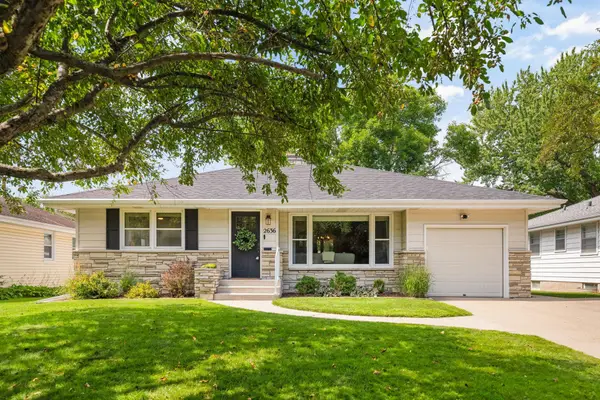 $625,000Coming Soon3 beds 3 baths2,350 sq. ft.
2636 Yosemite Avenue S, Saint Louis Park, MN 55416
MLS# 7111335Listed by: EXP REALTY - Coming Soon
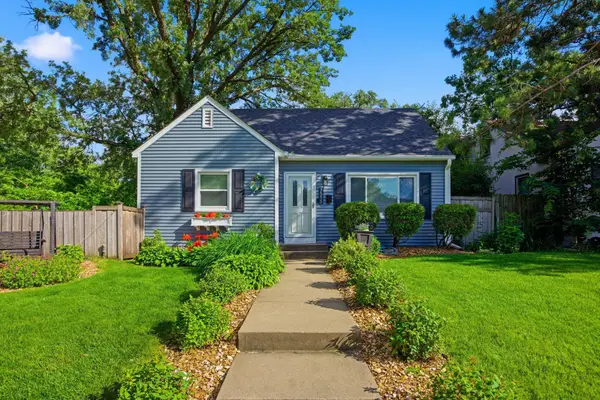 $400,000Coming Soon3 beds 2 baths1,578 sq. ft.
7515 North Street, Saint Louis Park, MN 55426
MLS# 7134634Listed by: COLDWELL BANKER REALTY


Protect your home and budget from life's surprises with an Assurant Home Warranty, backed by a partner that supports you through every step of homeownership. Explore Plans.
© 2026 Better Homes and Gardens Real Estate LLC. An Anywhere Real Estate company. All rights reserved. Better Homes and Gardens® Real Estate is a registered trademark owned by Meredith Operations Corporation, licensed to Better Homes and Gardens Real Estate LLC and used with permission. Better Homes and Gardens Real Estate LLC fully supports the principles of the Fair Housing Act and the Equal Opportunity Act. Listing information is deemed reliable but is not guaranteed accurate.
Each office is independently owned and operated.
Any services or products provided by third parties are not provided by, affiliated with or related to Better Homes and Gardens Real Estate LLC, or its affiliated companies.