
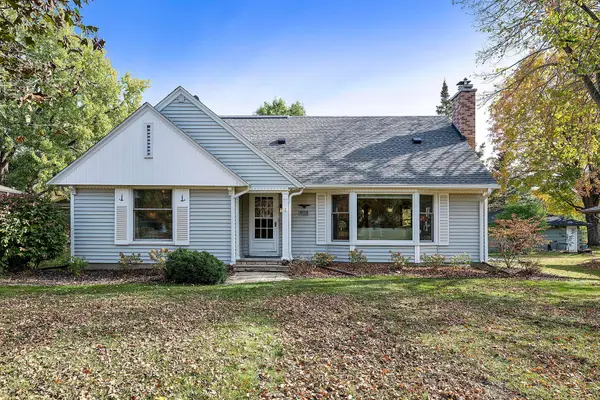
3971 Wooddale Avenue S, Saint Louis Park, MN 55416
Local realty services provided by:Better Homes and Gardens Real Estate Park Company
3971 Wooddale Avenue S,Saint Louis Park, MN 55416
$375,000
- 4 Beds
- 2 Baths
- 1,702 sq. ft.
- Single family
- Active
Listed by: oliver lerner
Office: shuk realty incorporated
MLS#:7162786
Source:NSMLS
Price summary
- Price:$375,000
- Price per sq. ft.:$178.4
About this home
Incredible equity-building opportunity in a prime St. Louis Park location! This rare 4-bedroom, 2-bath home features total main-level living, including main-floor laundry. Highlights include a sun-drenched living room with a cozy fireplace, a generous kitchen with tons of storage, and a cute built-in dining nook. Mechanicals are well-maintained with a new furnace and A/C installed in 2019. Situated near fantastic SLP schools, Park Nicollet, transit, and local shopping. Property requires some TLC and buyer assumes the required SLP Point of Sale repairs, presenting a wonderful chance to bring your design ideas and make it shine.
Contact an agent
Home facts
- Year built:1930
- Subdivision & Development:Brookview Add
- Listing ID #:7162786
- Added:1 day(s) ago
- Updated:October 23, 2026 at 04:30 PM
Rooms and interior
- Bedrooms:4
- Total bathrooms:2
- Full bathrooms:1
- Dining Description:Eat In Kitchen, Informal Dining Room
- Bathrooms Description:Main Floor 3/4 Bath, Main Floor Full Bath
- Kitchen Description:Dishwasher, Disposal, Exhaust Fan, Freezer, Indoor Grill, Microwave, Range, Refrigerator, Wall Oven
- Basement:Yes
- Basement Description:Unfinished
- Living area:1,702 sq. ft.
Heating and cooling
- Cooling:Central Air
- Heating:Forced Air
- Central air:Yes
Structure and exterior
- Year built:1930
- Building area:1,702 sq. ft.
- Lot area:0.19 Acres
- Lot Features:Corner Lot, Irregular Lot, Tree Coverage - Medium
- Levels:2 Story
Utilities
- Water:City Water - Connected, City Water - In Street
- Sewer:City Sewer - Connected, City Sewer - In Street
Finances and disclosures
- Price:$375,000
- Price per sq. ft.:$178.4
- Tax amount:$4,977 (2026)
Features and amenities
- Appliances:Disposal, Exhaust Fan, Microwave, Range, Refrigerator, Wall Oven, Washer
- Laundry features:Dryer, Washer
- Amenities:Indoor Grill
Parking
- Parking description:Detached Garage
- Garage:Yes
- Garage spaces:1
New listings near 3971 Wooddale Avenue S
- Coming Soon
 $625,000Coming Soon4 beds 3 baths1,949 sq. ft.
4220 Utica Avenue S, Saint Louis Park, MN 55416
MLS# 7163904Listed by: CALL IT CLOSED INTERNATIONAL REALTY - Coming SoonOpen Sat, 11am to 1pm
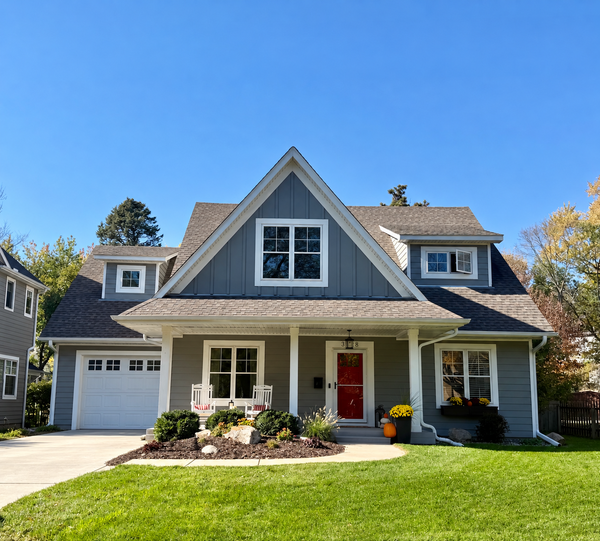
 $695,000Coming Soon5 beds 3 baths2,804 sq. ft.
2631 Burd Place, Saint Louis Park, MN 55426
MLS# 7154887Listed by: RE/MAX RESULTS - New
 $790,000Active4 beds 4 baths3,231 sq. ft.
3328 Alabama Avenue S, Saint Louis Park, MN 55416
MLS# 7163954Listed by: EDINA REALTY, INC. - Open Fri, 4:30 to 6pmNew
 $499,000Active3 beds 2 baths2,562 sq. ft.
4216 Utica Avenue S, Saint Louis Park, MN 55416
MLS# 7162231Listed by: RE/MAX RESULTS - New
 $125,000Active2 beds 2 baths1,008 sq. ft.
4400 Cedar Lake Road S #3, Saint Louis Park, MN 55416
MLS# 7127605Listed by: EDINA REALTY, INC. - New
 $339,000Active2 beds 1 baths1,423 sq. ft.
2951 Independence Avenue S, Saint Louis Park, MN 55426
MLS# 7163637Listed by: RE/MAX RESULTS - Open Sat, 12 to 2pmNew
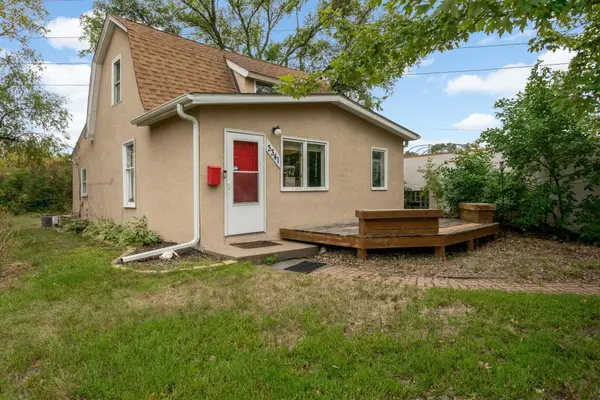 $275,000Active2 beds 1 baths1,143 sq. ft.
3341 Dakota Avenue S, Saint Louis Park, MN 55416
MLS# 7163443Listed by: KELLER WILLIAMS REALTY INTEGRITY - Open Sun, 11am to 12:30pmNew
 $350,000Active3 beds 1 baths1,479 sq. ft.
3721 Joppa Avenue S, Saint Louis Park, MN 55416
MLS# 7160809Listed by: RE/MAX ADVANTAGE PLUS - New
 $479,900Active4 beds 2 baths2,145 sq. ft.
1474 Hampshire Avenue S, Saint Louis Park, MN 55426
MLS# 7156538Listed by: KELLER WILLIAMS PREMIER REALTY LAKE MINNETONKA


Protect your home and budget from life's surprises with an Assurant Home Warranty, backed by a partner that supports you through every step of homeownership. Explore Plans.
© 2026 Better Homes and Gardens Real Estate LLC. An Anywhere Real Estate company. All rights reserved. Better Homes and Gardens® Real Estate is a registered trademark owned by Meredith Operations Corporation, licensed to Better Homes and Gardens Real Estate LLC and used with permission. Better Homes and Gardens Real Estate LLC fully supports the principles of the Fair Housing Act and the Equal Opportunity Act. Listing information is deemed reliable but is not guaranteed accurate.
Each office is independently owned and operated.
Any services or products provided by third parties are not provided by, affiliated with or related to Better Homes and Gardens Real Estate LLC, or its affiliated companies.