
4064 Xenwood Avenue S, Saint Louis Park, MN 55416
Local realty services provided by:Better Homes and Gardens Real Estate First Choice
4064 Xenwood Avenue S,Saint Louis Park, MN 55416
$325,000
- 3 Beds
- 1 Baths
- 1,474 sq. ft.
- Single family
- Coming Soon
Upcoming open houses
- Sun, Sep 2004:30 pm - 06:30 pm
Listed by: thomas edelstein, crs, abr, henry a. edelstein
Office: coldwell banker realty
MLS#:7138167
Source:NSMLS
Price summary
- Price:$325,000
- Price per sq. ft.:$158.23
About this home
Welcome to this inviting 1½-story home in St. Louis Park that offers a comfortable layout with plenty of opportunity to make it your own. The main level features a spacious living room with plenty of room for comfortable seating and gathering. The kitchen offers a practical layout with cabinetry and workspace, while the informal dining area opens directly to the four-season porch, creating a natural extension of the main living space to enjoy morning coffee or relax. The kitchen provides convenient access to the lower level and a side door leading outside. Two bedrooms and a full bathroom complete the main level, offering comfortable one-level living and flexibility for guests, an office, or other needs.
Upstairs, the private primary bedroom suite provides a separate retreat with plenty of space to create a bedroom, a sitting area, and an abundance of storage to fit your needs. The lower level offers additional living space with a family room and bar area, along with an unfinished laundry and utility area and plenty of room for storage.
The home offers an opportunity to add your own style and updates over time to bring your own style and ideas to the interior. The existing layout provides a good foundation, with comfortable room sizes and multiple spaces that can be tailored to your needs over time.
Outside, the flat backyard provides plenty of room to enjoy the outdoors, with a patio for outdoor dining or relaxing and a storage shed for lawn equipment, tools, and seasonal items.
Conveniently located in St. Louis Park, with easy access to parks, trails, shopping, restaurants, and everyday amenities. Nearby highways make it easy to reach downtown Minneapolis and surrounding communities, while the area's walking and biking paths provide plenty of opportunities to enjoy the outdoors....
Contact an agent
Home facts
- Year built:1939
- Subdivision & Development:Suburban Homes Co Add
- Listing ID #:7138167
- Updated:September 17, 2026 at 12:17 AM
Rooms and interior
- Bedrooms:3
- Total bathrooms:1
- Full bathrooms:1
- Dining Description:Breakfast Bar, Informal Dining Room, Kitchen/Dining Room
- Kitchen Description:Dishwasher, Microwave, Range, Refrigerator
- Basement:Yes
- Basement Description:Block, Daylight / Lookout Windows, Finished, Full, Partially Finished, Storage Space
- Living area:1,474 sq. ft.
Heating and cooling
- Cooling:Central Air
- Heating:Forced Air
- Central air:Yes
Structure and exterior
- Roof:Asphalt
- Year built:1939
- Building area:1,474 sq. ft.
- Lot area:0.15 Acres
- Levels:1 1/2 Story
Utilities
- Water:City Water - Connected
- Sewer:City Sewer - Connected
Finances and disclosures
- Price:$325,000
- Price per sq. ft.:$158.23
- Tax amount:$4,321 (2026)
Features and amenities
- Appliances:Microwave, Range, Refrigerator, Washer
- Laundry features:Dryer, Washer
Parking
- Parking description:Attached Garage, Concrete
- Garage:Yes
- Garage spaces:1
New listings near 4064 Xenwood Avenue S
- Coming Soon
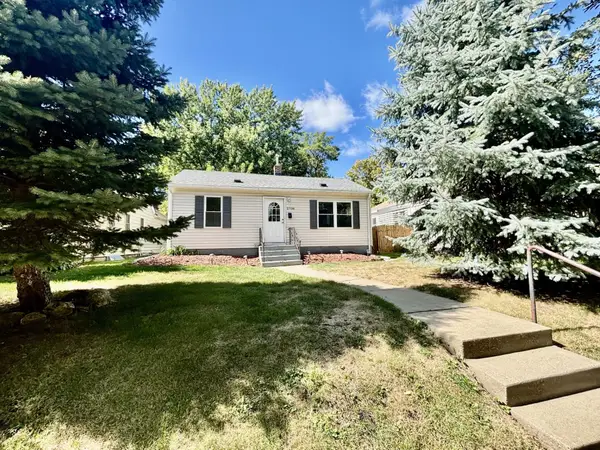 $364,900Coming Soon3 beds 2 baths1,022 sq. ft.
2708 Webster Avenue S, Saint Louis Park, MN 55416
MLS# 7144539Listed by: COMPLETE MANAGEMENT SERVICES - Coming SoonOpen Sat, 11am to 12:30pm
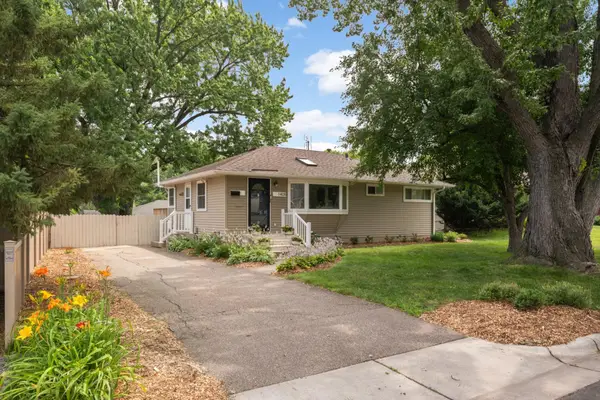 $369,990Coming Soon3 beds 2 baths1,354 sq. ft.
1405 Independence Avenue S, Saint Louis Park, MN 55426
MLS# 7121224Listed by: KELLER WILLIAMS REALTY INTEGRITY LAKES - Coming Soon
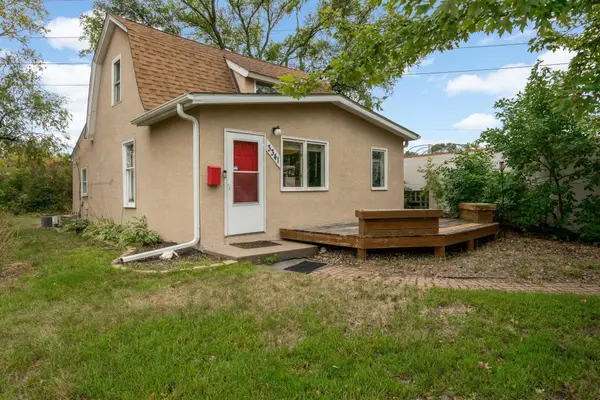 $285,000Coming Soon2 beds 1 baths1,143 sq. ft.
3341 Dakota Avenue S, Saint Louis Park, MN 55416
MLS# 7145637Listed by: KELLER WILLIAMS REALTY INTEGRITY - Coming SoonOpen Sat, 12 to 1:30pm
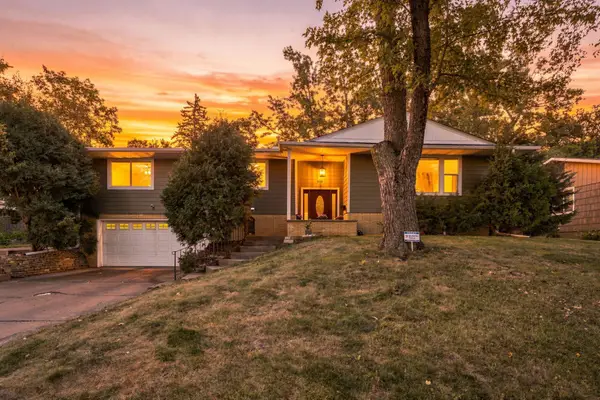 $524,900Coming Soon4 beds 3 baths2,275 sq. ft.
2401 Gettysburg Avenue S, Saint Louis Park, MN 55426
MLS# 7132359Listed by: REAL BROKER, LLC - Coming SoonOpen Thu, 5:30 to 7pm
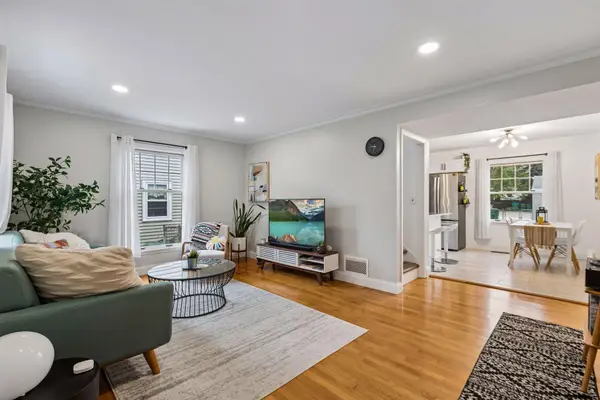 $389,900Coming Soon3 beds 1 baths1,518 sq. ft.
2848 Edgewood Avenue S, Saint Louis Park, MN 55426
MLS# 7136834Listed by: SAVVY AVENUE, LLC - Coming Soon
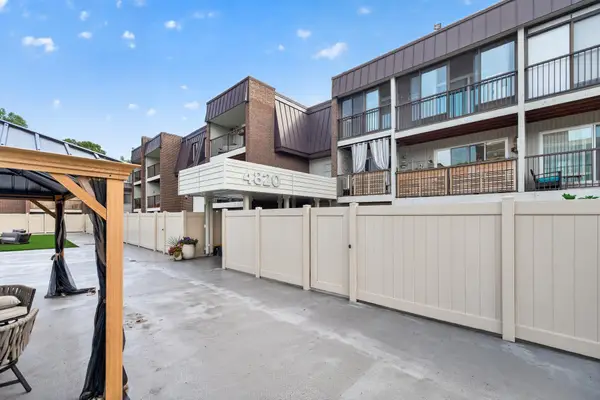 $239,900Coming Soon2 beds 2 baths1,050 sq. ft.
4820 Park Commons Drive #138, Saint Louis Park, MN 55416
MLS# 7129805Listed by: RE/MAX RESULTS - Coming Soon
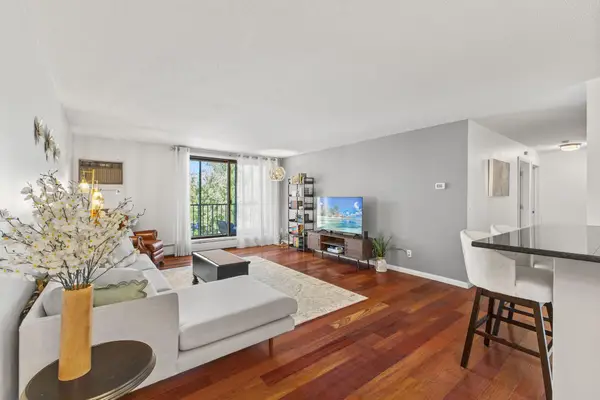 $245,000Coming Soon2 beds 1 baths1,130 sq. ft.
4625 Minnetonka Boulevard #308, Saint Louis Park, MN 55416
MLS# 7140065Listed by: COLDWELL BANKER REALTY - Coming Soon
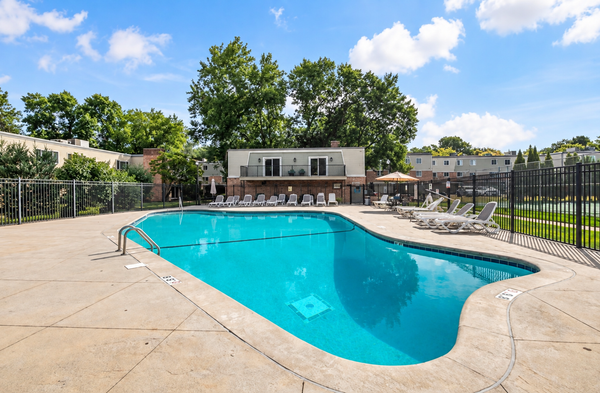 $130,000Coming Soon1 beds 1 baths750 sq. ft.
7316 W 22nd Street #305, Saint Louis Park, MN 55426
MLS# 7140883Listed by: BRIDGE REALTY, LLC - Open Sat, 11am to 1pmNew
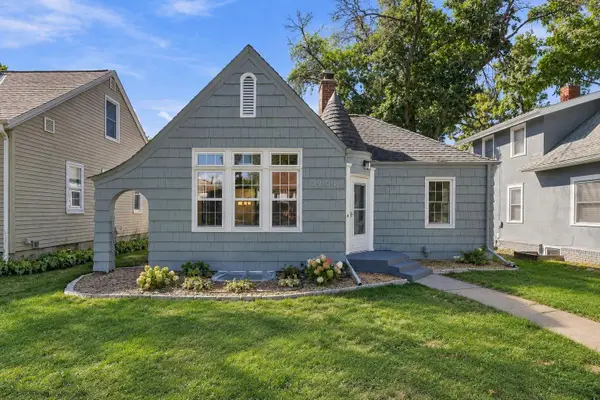 $350,000Active3 beds 1 baths1,224 sq. ft.
2904 Alabama Avenue S, Saint Louis Park, MN 55416
MLS# 7145573Listed by: COLDWELL BANKER REALTY - SOUTHWEST REGIONAL


Protect your home and budget from life's surprises with an Assurant Home Warranty, backed by a partner that supports you through every step of homeownership. Explore Plans.
© 2026 Better Homes and Gardens Real Estate LLC. An Anywhere Real Estate company. All rights reserved. Better Homes and Gardens® Real Estate is a registered trademark owned by Meredith Operations Corporation, licensed to Better Homes and Gardens Real Estate LLC and used with permission. Better Homes and Gardens Real Estate LLC fully supports the principles of the Fair Housing Act and the Equal Opportunity Act. Listing information is deemed reliable but is not guaranteed accurate.
Each office is independently owned and operated.
Any services or products provided by third parties are not provided by, affiliated with or related to Better Homes and Gardens Real Estate LLC, or its affiliated companies.