
4104 Salem Avenue, Saint Louis Park, MN 55416
Local realty services provided by:Better Homes and Gardens Real Estate Park Company
4104 Salem Avenue,Saint Louis Park, MN 55416
$355,000
- 2 Beds
- 2 Baths
- 1,447 sq. ft.
- Single family
- Active
Listed by: michael c olsen, jeffrey w sundsmo
Office: keller williams premier realty
MLS#:7171374
Source:ND_FMAAR
Price summary
- Price:$355,000
- Price per sq. ft.:$188.33
About this home
Prime Browndale Park location in the heart of St Louis Park. Loads of charm and potential just waiting for your decorating touch. Woodburning fireplace in the Livingroom has not been used in years. There is a gas fireplace in the main floor family room to enjoy those winter nights. Finished lower level, fenced yard and two car garage. Close to shopping, schools and great access to the highway.
Contact an agent
Home facts
- Year built:1949
- Subdivision & Development:Browndale
- Listing ID #:7171374
- Added:1 day(s) ago
- Updated:November 13, 2026 at 11:59 AM
Rooms and interior
- Bedrooms:2
- Total bathrooms:2
- Full bathrooms:2
- Rooms Total:6
- Living area:1,447 sq. ft.
Heating and cooling
- Cooling:Central Air
- Heating:Forced Air, Natural Gas
- Central air:Yes
Structure and exterior
- Year built:1949
- Building area:1,447 sq. ft.
- Lot area:0.13 Acres
- Construction Materials:Metal, Vinyl
Utilities
- Water:City Water/Connected
- Sewer:City Sewer/Connected
Finances and disclosures
- Price:$355,000
- Price per sq. ft.:$188.33
- Tax amount:$5,312
Features and amenities
- Amenities:Hardwood Floors
Parking
- Garage spaces:2
New listings near 4104 Salem Avenue
- Open Fri, 2:30 to 4:30pmNew
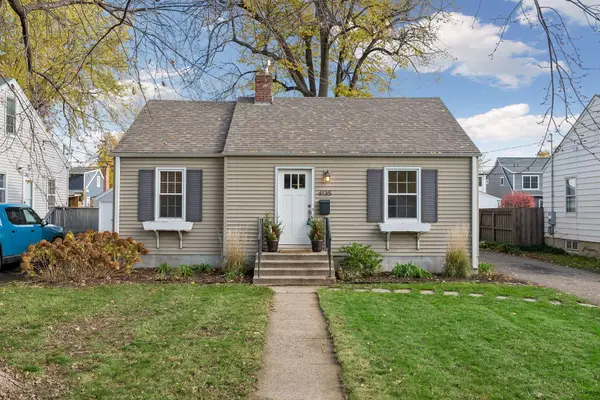 $410,000Active3 beds 2 baths1,411 sq. ft.
4135 Yosemite Avenue S, Saint Louis Park, MN 55416
MLS# 7170647Listed by: EDINA REALTY, INC. - New
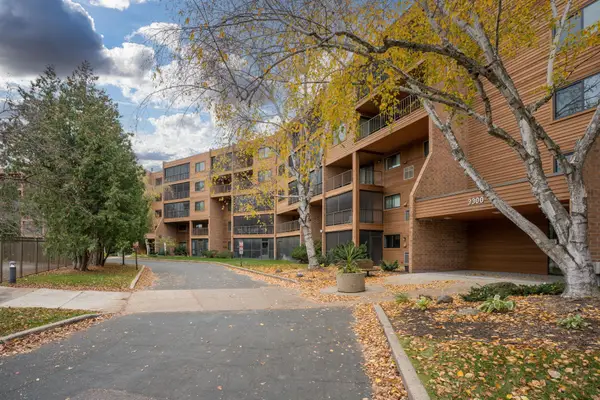 $195,000Active2 beds 2 baths1,212 sq. ft.
3300 Louisiana Avenue S #428, Saint Louis Park, MN 55426
MLS# 7172247Listed by: TRUE REAL ESTATE - New
 $99,900Active1 beds 1 baths750 sq. ft.
7414 W 22nd Street #302, Saint Louis Park, MN 55426
MLS# 7170660Listed by: COMPASS - Open Sat, 1 to 2:30pmNew
 $105,000Active1 beds 1 baths704 sq. ft.
4572 Cedar Lake Road S #2, Saint Louis Park, MN 55416
MLS# 7169665Listed by: KRIS LINDAHL REAL ESTATE - Open Sun, 11am to 12pmNew
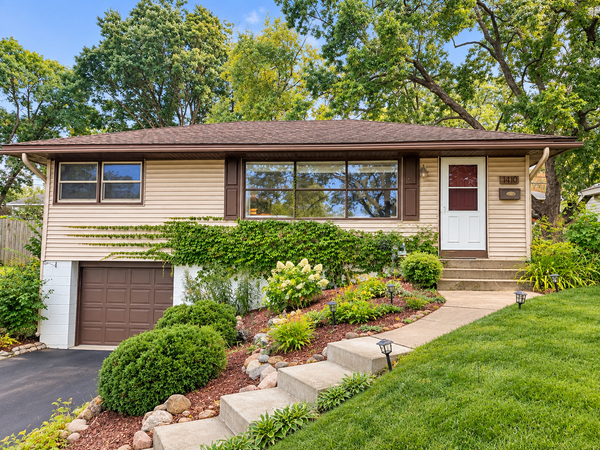 $299,990Active3 beds 1 baths1,154 sq. ft.
1410 Jordan Avenue S, Saint Louis Park, MN 55426
MLS# 7171280Listed by: EXP REALTY - Open Sat, 11am to 1pmNew
 $225,000Active2 beds 1 baths660 sq. ft.
3225 Colorado Avenue S, Saint Louis Park, MN 55416
MLS# 7170896Listed by: NATIONAL REALTY GUILD  $550,000Pending4 beds 3 baths2,557 sq. ft.
2645 Webster Avenue S, Saint Louis Park, MN 55416
MLS# 7170984Listed by: PEMBERTON RE- Open Sat, 11am to 1pmNew
 $190,000Active1 beds 1 baths920 sq. ft.
3300 Louisiana Avenue S #521, Saint Louis Park, MN 55426
MLS# 7143256Listed by: EDINA REALTY, INC. - New
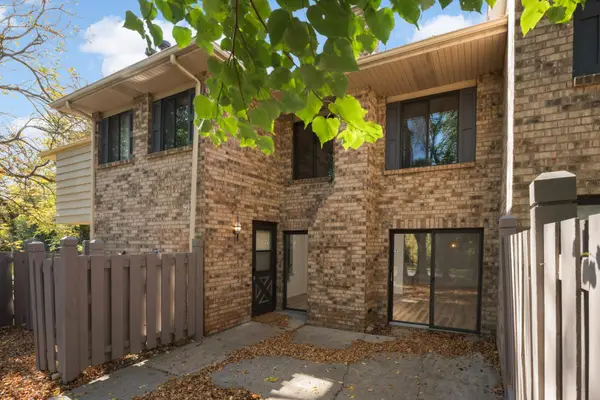 $240,000Active2 beds 2 baths1,264 sq. ft.
3660 Independence Avenue S #72, Saint Louis Park, MN 55426
MLS# 7162292Listed by: EDINA REALTY, INC.


Protect your home and budget from life's surprises with an Assurant Home Warranty, backed by a partner that supports you through every step of homeownership. Explore Plans.
© 2026 Better Homes and Gardens Real Estate LLC. An Anywhere Real Estate company. All rights reserved. Better Homes and Gardens® Real Estate is a registered trademark owned by Meredith Operations Corporation, licensed to Better Homes and Gardens Real Estate LLC and used with permission. Better Homes and Gardens Real Estate LLC fully supports the principles of the Fair Housing Act and the Equal Opportunity Act. Listing information is deemed reliable but is not guaranteed accurate.
Each office is independently owned and operated.
Any services or products provided by third parties are not provided by, affiliated with or related to Better Homes and Gardens Real Estate LLC, or its affiliated companies.