
415 Shelard Parkway #102, Saint Louis Park, MN 55426
Local realty services provided by:Better Homes and Gardens Real Estate Advantage One
415 Shelard Parkway #102,Saint Louis Park, MN 55426
$180,000
- 1 Beds
- 1 Baths
- - sq. ft.
- Condominium
- Coming Soon
Listed by: mitchel herian, megan moreau
Office: kris lindahl real estate
MLS#:7078544
Source:NSMLS
Price summary
- Price:$180,000
- Monthly HOA dues:$271
About this home
Skip the stairs and the to-do list—this updated ground-floor condo gives you easy, low-maintenance living in a location that keeps you close to everything. Fresh paint, new carpet, and durable luxury vinyl plank flooring give the entire space a clean, modern feel, while the updated kitchen features new stainless steel appliances and refreshed finishes ready for everyday use. The bright living room centers around a classic brick fireplace and opens through a sliding glass door to your own private patio—perfect for morning coffee, letting in fresh air, or relaxing after work. The spacious bedroom includes a walk-in closet with in-unit washer and dryer for true single-level convenience. The updated bathroom adds another polished touch, and the detached garage stall means no scraping snow in the winter. Conveniently located near West End, Medicine Lake, Ridgedale shopping, restaurants, trails, and major commuter routes, this is an easy place to settle into and enjoy from day one.
Contact an agent
Home facts
- Year built:1982
- Listing ID #:7078544
- Added:1 day(s) ago
- Updated:May 26, 2026 at 05:05 PM
Rooms and interior
- Bedrooms:1
- Total bathrooms:1
- Full bathrooms:1
- Dining Description:Informal Dining Room
- Bathrooms Description:Main Floor Full Bath
- Kitchen Description:Dishwasher, Disposal, Microwave, Range, Refrigerator
- Basement:Yes
Heating and cooling
- Cooling:Wall Unit(s)
- Heating:Fireplace(s), Forced Air
Structure and exterior
- Year built:1982
- Levels:1 Story
Utilities
- Water:City Water - Connected
- Sewer:City Sewer - Connected
Finances and disclosures
- Price:$180,000
- Tax amount:$2,089 (2026)
Features and amenities
- Appliances:Disposal, Microwave, Range, Refrigerator, Washer
- Laundry features:Dryer, Washer
- Amenities:Gas Water Heater
Parking
- Parking description:Asphalt, Detached Garage, Electric
- Garage:Yes
- Garage spaces:1
New listings near 415 Shelard Parkway #102
- New
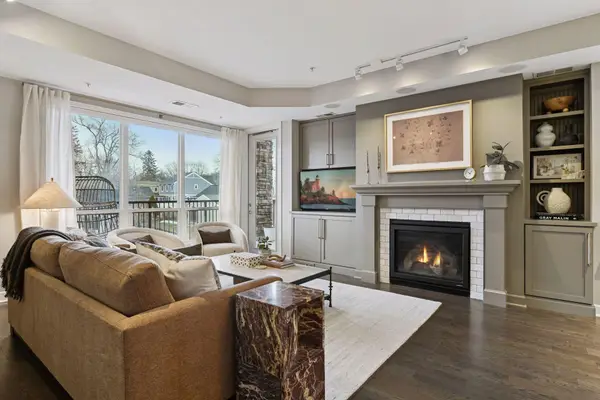 $525,000Active2 beds 2 baths1,546 sq. ft.
3970 Wooddale Avenue S #201D, Minneapolis, MN 55416
MLS# 7080452Listed by: COMPASS - Coming Soon
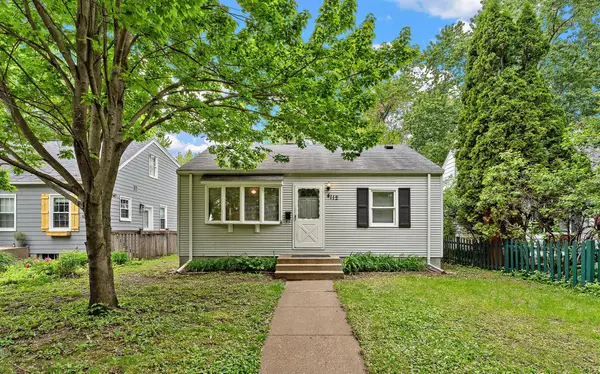 $350,000Coming Soon2 beds 1 baths
4112 Salem Avenue, Saint Louis Park, MN 55416
MLS# 7080240Listed by: RE/MAX PROFESSIONALS - New
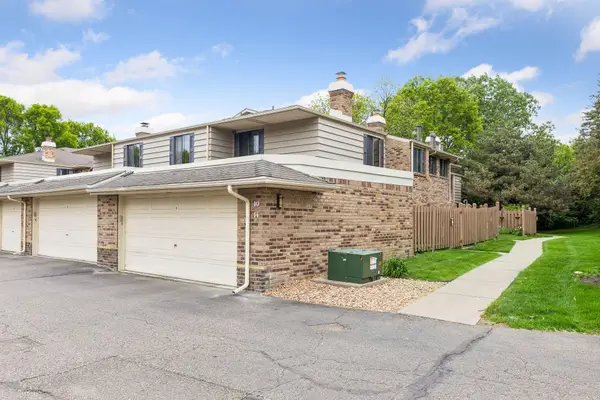 $249,900Active3 beds 3 baths1,352 sq. ft.
3620 Independence Avenue S #10, Minneapolis, MN 55426
MLS# 7080195Listed by: EXP REALTY - Coming SoonOpen Sat, 12 to 2pm
 $539,000Coming Soon3 beds 2 baths
4130 Raleigh Avenue, Saint Louis Park, MN 55416
MLS# 7026100Listed by: EXP REALTY - New
 $535,000Active3 beds 2 baths1,895 sq. ft.
4620 Vallacher Avenue, Minneapolis, MN 55416
MLS# 7071257Listed by: RE/MAX ADVANTAGE PLUS - Open Sat, 2 to 3pmNew
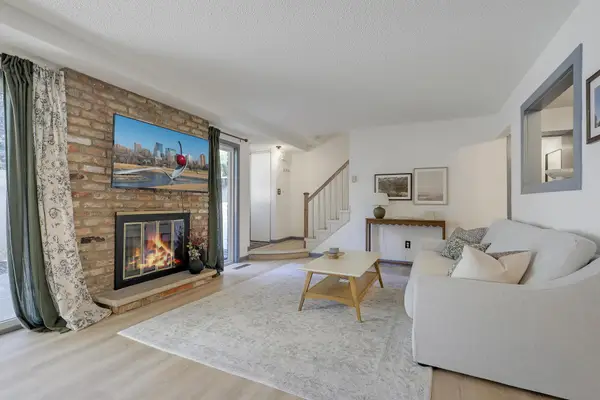 $285,000Active2 beds 2 baths1,232 sq. ft.
4405 Cedar Lake Road S, Saint Louis Park, MN 55416
MLS# 7079916Listed by: DAVE BROWN, REALTORS - New
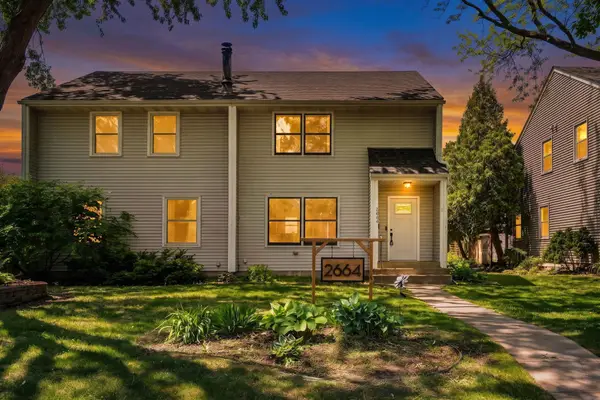 $349,900Active3 beds 2 baths1,680 sq. ft.
2664 Zarthan Avenue S, Saint Louis Park, MN 55416
MLS# 7078143Listed by: EDINA REALTY, INC. - Coming Soon
 $399,900Coming Soon2 beds 2 baths
5970 W 16th Street #711, Saint Louis Park, MN 55416
MLS# 7046694Listed by: RE/MAX RESULTS - Coming Soon
 $400,000Coming Soon3 beds 2 baths
2845 Sumter Avenue S, Saint Louis Park, MN 55426
MLS# 7079650Listed by: COMPASS - Coming SoonOpen Thu, 3:30 to 5:30pm
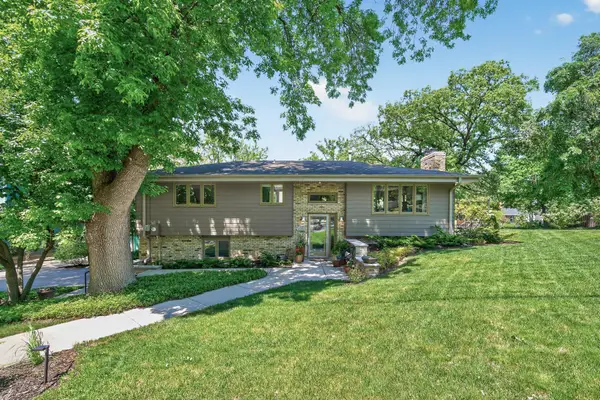 $499,900Coming Soon3 beds 2 baths
4280 Wooddale Avenue S, Saint Louis Park, MN 55416
MLS# 7061960Listed by: RE/MAX RESULTS


Protect your home and budget from life's surprises with an Assurant Home Warranty, backed by a partner that supports you through every step of homeownership. Explore Plans.
© 2026 Better Homes and Gardens Real Estate LLC. An Anywhere Real Estate company. All rights reserved. Better Homes and Gardens® Real Estate is a registered trademark owned by Meredith Operations Corporation, licensed to Better Homes and Gardens Real Estate LLC and used with permission. Better Homes and Gardens Real Estate LLC fully supports the principles of the Fair Housing Act and the Equal Opportunity Act. Listing information is deemed reliable but is not guaranteed accurate.
Each office is independently owned and operated.
Any services or products provided by third parties are not provided by, affiliated with or related to Better Homes and Gardens Real Estate LLC, or its affiliated companies.